R 6,950,000
R 6,950,000
4 bedrooms4.5 bathrooms2 garagesErf 1252 m²
Expenses
Rates and Taxes:
R 2,762 per month
Levies:
R 1,611 per month
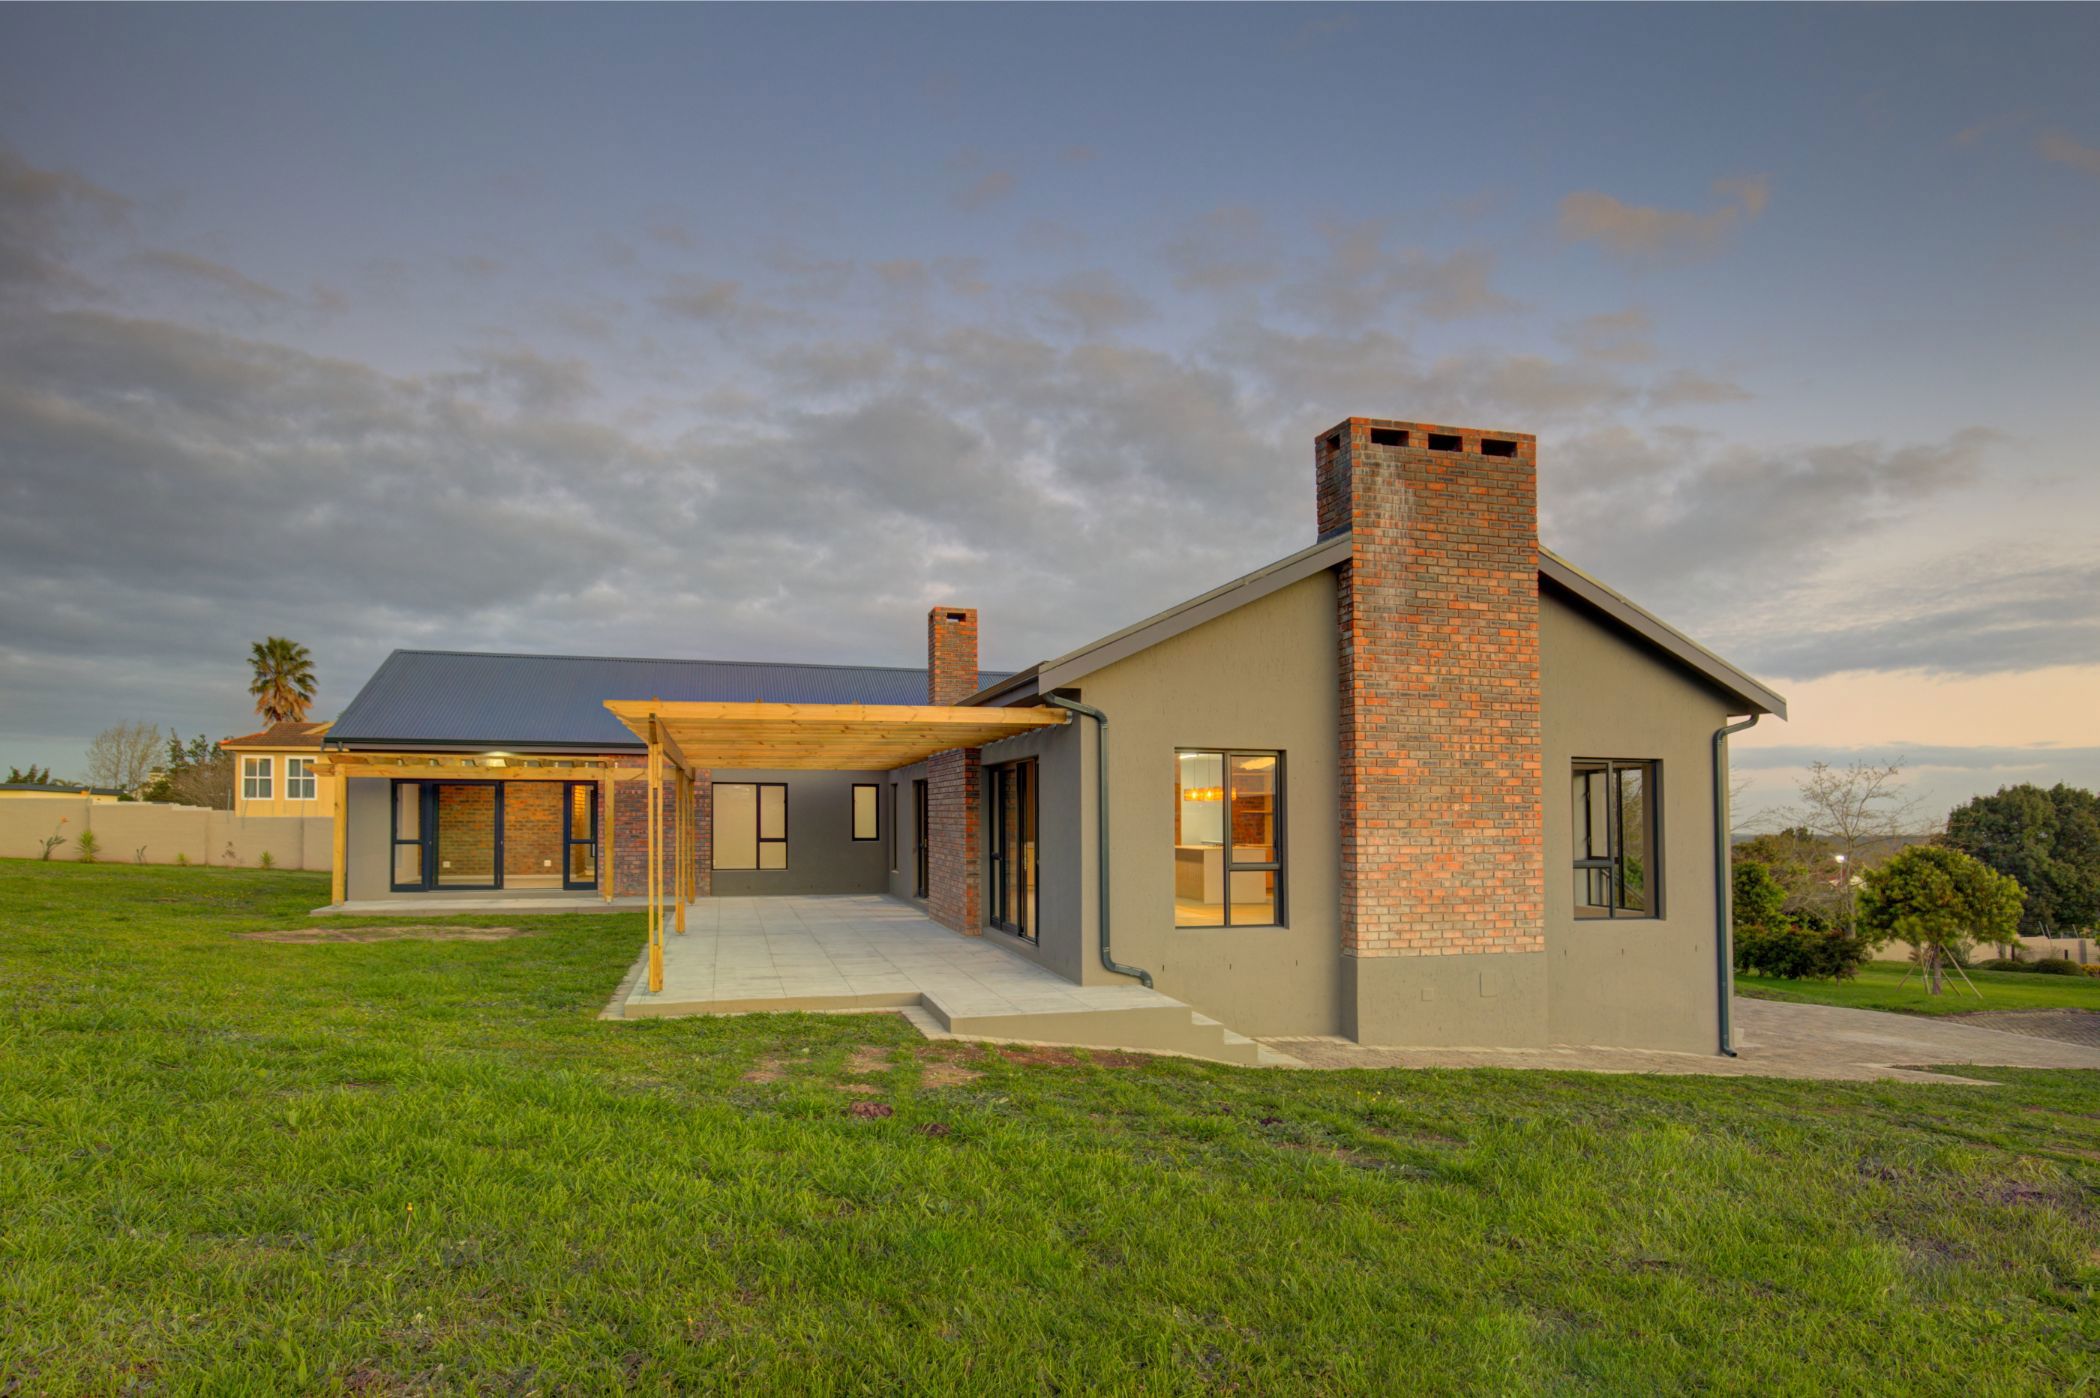
Nestled at the foot of the majestic Outeniqua Mountains, this brand-new home offers the rare combination of open, breathable space and an intimate, quiet estate atmosphere — perfect for buyers who want room to breathe without sacrificing that close-knit community feel. With its charming farm-style character, the estate is a haven for those who love the outdoors, whether it's an early morning cycle along mountain trails or a weekend hike with the fresh mountain air in your lungs.
Step inside and you'll find a home finished to the highest standard, with stunning touches throughout that make every room feel special. The open-plan living areas are generous and light-filled, flowing effortlessly through sliding doors onto a braai area made for entertaining family and friends under the Garden Route sky. The kitchen is spacious and practical, complete with a separate scullery and laundry to keep everything neatly tucked away. A true bonus for this type of estate is the inclusion of staff accommodation, a rare and valuable find that adds both convenience and versatility to this already exceptional home.
Location is everything, and this property delivers in every way. You're just minutes from the ever-popular Redberry Farm and the world-renowned Fancourt Golf Estate, with an array of fantastic restaurants close by to satisfy every craving. Add to that easy access to the airport and all essential amenities, and you have a home that offers not just a place to live, but a lifestyle to love.
This is more than a house — it's an invitation to slow down, breathe deeply, and enjoy the very best that mountain-side estate living has to offer.

 GoldClub Agent
GoldClub status recognises the highest levels of service excellence and outstanding sales & rentals success for which the Pam Golding Properties brand is renowned.