Pam Golding Properties

Security estate home for sale in Birdwood

Security estate home for sale in Birdwood - 1HR1752850
  • FNB Quick Sell
  • New listing
  • Video
  • For Sale
  • /
  • South Africa
  • /
  • North West Province
  • /
  • Eastern Region
  • /
  • Hartbeespoort
  • /
  • Birdwood
  • /
  • 1HR1752850

R 4,000,000

5 bedrooms4.5 bathrooms2 garagesBuilding 522 m² (on 823 m² Erf)Energy supplies: Eskom and Solar PowerWater supplies: Borehole and Council Supply

Expenses

Levies: 
R 2,200 per month
Rates and Taxes: 
R 1,600 per month
  • Aircon
  • Alternate Power
  • Alternate Water
  • Garage
  • Garden
  • Pet Friendly
  • Pool
  • Wheelchair
  • Secure/Gated Living
Listing #: 1HR1752850

Elegant Family Living with Mountain Views in Birdwood Estate

A wonderful sense of space greets you in the double-volume entrance hall of this beautifully positioned home in Birdwood Estate. Generous living areas, spectacular mountain views and a well-considered layout combine to create a home designed for relaxed family living and effortless entertaining.

The open-plan design allows the living spaces to flow naturally into one another, while each area retains its own sense of purpose. The modern kitchen is both stylish and practical, featuring granite worktops, warm wood finishes and quality Smeg appliances. A separate scullery and laundry keep the functional areas discreetly tucked away.

The dining room, formal lounge and family room provide generous spaces for both entertaining and everyday family life. The formal lounge opens through sliding doors to the garden, drawing the outdoors into the living experience and making the most of the elevated setting and surrounding views.

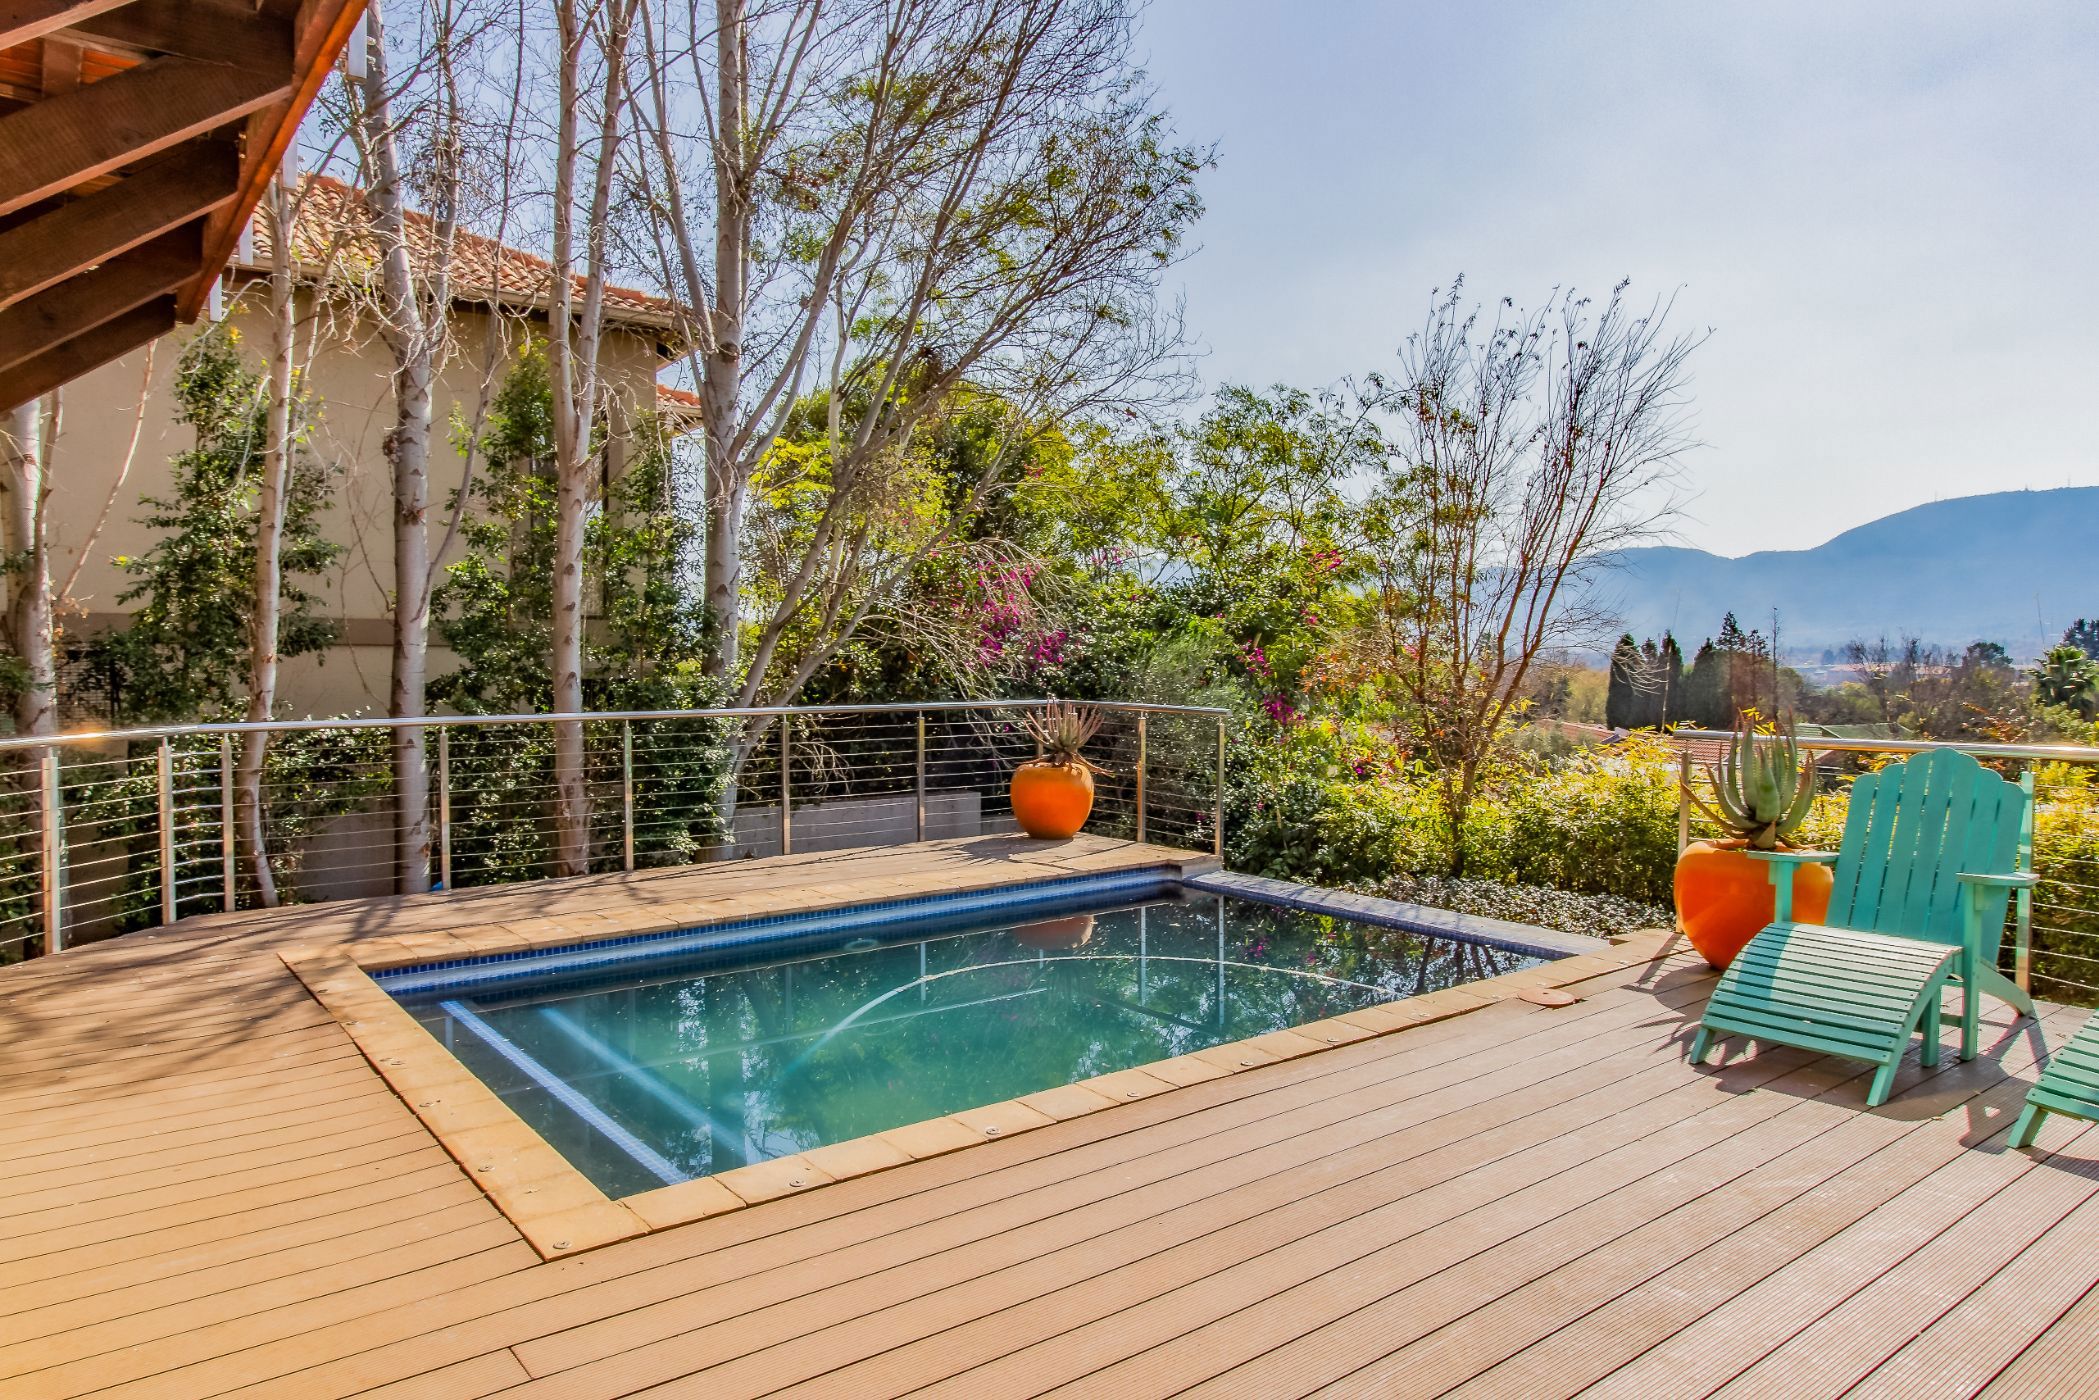
Stacking doors extend the main living areas onto an undercover patio, wooden deck and swimming pool – an inviting space for morning coffee, relaxed afternoons around the pool or memorable evenings entertaining with family and friends. The landscaped, pet-friendly garden is enhanced by a borehole and computerised irrigation system, while the elevated position captures lovely views towards the Magaliesberg Mountains.

A guest bedroom with an en-suite bathroom is conveniently situated downstairs, together with a private study. Upstairs, four generously proportioned bedrooms provide ample accommodation for family and guests. The luxurious main bedroom features an en-suite bathroom, walk-in dressing room and enclosed balcony, while two further bedrooms also enjoy en-suite bathrooms. Several bedrooms open onto balconies or capture views of the surrounding mountains, creating a wonderful sense of privacy and tranquillity.

An additional upstairs family room opens onto an enclosed patio, providing a versatile second living space – perfect as a children's retreat, television room or quiet place to relax.

With five bedrooms and five bathrooms in total, this home offers exceptional flexibility, whether for a growing family, frequent guests or those who simply appreciate generous proportions and well-defined living spaces.

Practicality has been carefully considered throughout, with air conditioning, fibre, staff accommodation and a water tank with pressure pump. Solar panels, an inverter and batteries provide alternative power, while excellent security includes a 24-hour response service.

Birdwood Estate offers a secure and established lifestyle with an excellent range of amenities, including a clubhouse, tennis and squash courts, gym and communal swimming pool. The estate is also pet friendly, making it particularly appealing to families.

For those looking for an elegant family home offering generous accommodation, beautiful mountain views and the convenience of secure estate living, this property deserves to be viewed.
Key features

  • Solar Panels & Inverter
  • Borehole & Pressure Pump
  • Air Conditioning
  • Mountain Views
  • Staff Accommodation
  • Secure Estate Living
  • Clubhouse

Listing details

Rooms

    • 5 Bedrooms
      • Main Bedroom
      • Main bedroom with en-suite bathroom, air conditioner, built-in cupboards, curtain rails, enclosed balcony, laminate wood floors, m-net aerial, sliding doors and walk-in dressing room
      • Bedroom 2
      • Bedroom with built-in cupboards, ceiling fan, curtain rails and tiled floors
      • Bedroom 3
      • Bedroom with en-suite bathroom, built-in cupboards, curtain rails, sliding doors and tiled floors
      • Bedroom 4
      • Bedroom with en-suite bathroom, air conditioner, balcony, built-in cupboards, ceiling fan, curtain rails, sliding doors, tiled floors and walk-in closet
      • Bedroom 5
      • Bedroom with en-suite bathroom, built-in cupboards, curtain rails and tiled floors
    • 4 Bathrooms
      • Bathroom 1
      • Bathroom with bath, curtain rails, double basin, shower, tiled floors and toilet
      • Bathroom 2
      • Bathroom with basin, curtain rails, shower, tiled floors and toilet
      • Bathroom 3
      • Bathroom with basin, curtain rails, shower, tiled floors and toilet
      • Bathroom 4
      • Bathroom with basin, curtain rails, shower, tiled floors and toilet
    • Other rooms
      • Dining Room
      • Open plan dining room with curtain rails, patio, sliding doors and tiled floors
      • Entrance Hall
      • Entrance hall with double volume, staircase and tiled floors
      • Family/TV Room
      • Family/tv room with curtain rails, sliding doors, tiled floors and tv port
      • Kitchen
      • Open plan kitchen with blinds, centre island, curtain rails, extractor fan, gas/electric stove, granite tops, tiled floors and wood finishes
      • Living Room
      • Open plan living room with staircase and tiled floors
      • Formal Lounge
      • Open plan formal lounge with air conditioner, curtain rails, sliding doors, tiled floors and tv aerial
      • Study
      • Study with curtain rails and tiled floors
      • Guest Cloakroom
      • Guest cloakroom with basin, curtain rails, tiled floors and toilet
      • Laundry
      • Laundry with curtain rails, granite tops, tiled floors and washing machine connection
      • Scullery
      • Scullery with curtain rails, dish-wash machine connection, granite tops and tiled floors

Other features

    • Complex
    • Squash court
    • Roof
    • Tiled roof
    • Walls
    • Plastered walls
    • Windows
    • Aluminium windows
    • General building features
    • Wheelchair access, wi-fi and wireless
    • Boundary
    • Wall boundary
    • Exterior features
    • Batteries, courtyard, inverter, staff accommodation, undercover patio, washing line, water pressure pump, water tank and wooden deck
    • Garden
    • Landscaped, pet friendly garden
    • Irrigation
    • Computerised irrigation with borehole
    • Pool
    • Chlorine, communal, own, swimming pool including cleaner, fence and rim flow pool
    • Security
    • 24 hour manned, complex security with 24 hour response, automatic gates, burglar bars, cctv cameras, electric fence, guard house and security gates
    • Tennis court
    • Flood lights and net
    • Other
    • Pet friendly other including cellular coverage, electricity, fibre, geyser, prepaid electricity and road access
    • Alternative power
    • Inverter and solar panels

Additional buildings

    • Staff Accommodation
    • 1 Bedroom, 1 Bathroom

I'm your local property expert in Birdwood, South Africa

Yolande Lombard

Yolande Lombard, your local property expert in Birdwood, South Africa
WhatsAppMy profile
Registered with the PPRA - Full Status FFC

Yolande Lombard

Yolande Lombard - null
More of my listingsProperties I've sold

Hartbeespoort Office

12 Pecanwood Close, Pecanwood Golf Estate, Broederstroom, 0240, North West Province
Registered with the PPRA.Holder of a Business Property Practitioner FFC. Operating a Trust Account. A Franchise of Pam Golding Franchise Services (Pty) Ltd.National Associated Agencies cc t/a Pam Golding Properties Hartbeespoort
Hartbeespoort Office details

Looking to sell or let your property?

Our property specialists can give you a professional, no-obligation market evaluation.
Yolande Lombard, your local property expert in Birdwood, South Africa
BackSecurity estate home for sale in Birdwood

Looking to

  • Buy property
  • Rent property
  • Sell or let your home
  • Properties on show
  • Contact us

About us

  • Pam Golding Properties
  • Services
  • News centre
  • Careers
  • Franchises

Info

  • Privacy policy
  • Disclaimer
  • Email disclaimer
  • Access to information
  • Notice of automatically available records
  • Copyright
  • Terms & conditions
  • Sitemap

Connect

  • Facebook
  • Instagram
  • LinkedIn
  • YouTube
Pam Golding Properties - Gates Logo
The Pam Golding Way
Pam Golding Properties - 50 Years Logo
Copyright © 2026 Pam Golding Properties