R 3,600,000
R 3,600,000
4 bedrooms3.5 bathrooms2 garages4 parking baysBuilding 320 m² (on 451 m² Erf)
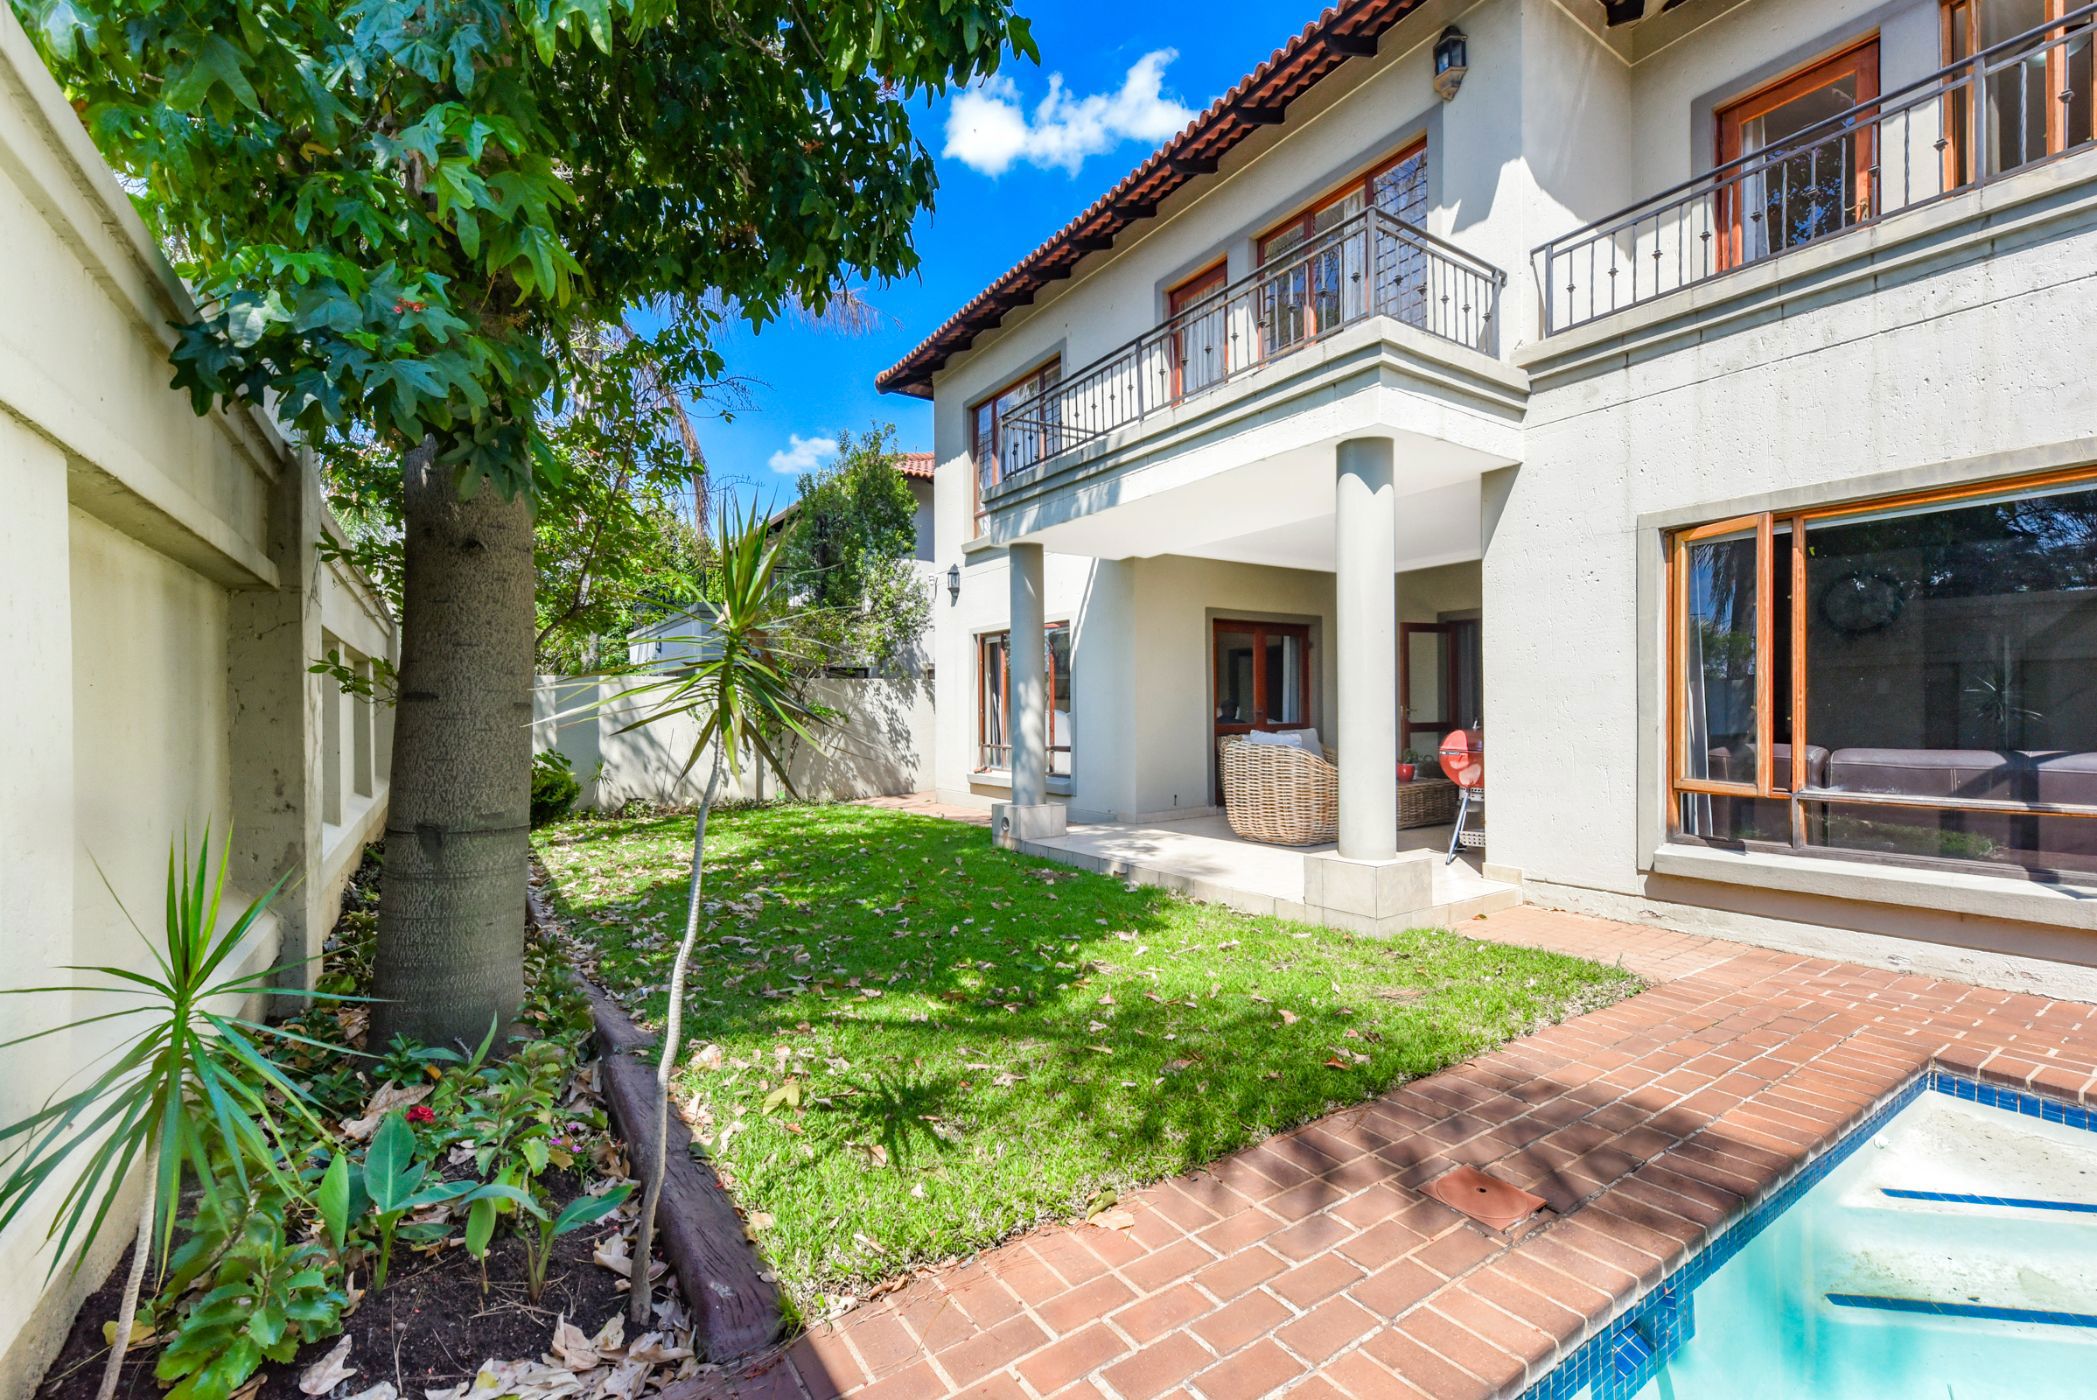
Tucked away within an exclusive security estate of only 18 residences, this expansive home showcases timeless classic finishes and effortless family living. From the moment you step inside, you are welcomed into 3 generous reception areas designed for both grand entertaining and relaxed daily life. A charming wood-burning fireplace anchors the living space, creating a warm atmosphere during cooler evenings. These inviting interiors flow seamlessly out to a private covered patio, overlooking a good size garden and a swimming pool.
At the true heart of the home lies a spacious kitchen, thoughtfully appointed with sleek granite countertops and an abundance of cupboard space. Supporting this culinary hub is a separate scullery featuring a walk-in pantry and dedicated space for 3 under-counter appliances.
Upstairs, you will find a cleverly designed landing fully kitted out with built-in cabinetry, offering a quiet and functional work-from-home office. The top floor accommodates 4 well-proportioned bedrooms and two en-suite bathrooms. The main suite serves as a peaceful sanctuary, boasting generous proportions and opening onto a private balcony with lovely scenic views. Adding remarkable versatility to the layout, the fourth bedroom enjoys its own separate outside entrance, making it an ideal private flatlet, a creative studio, or comfortable staff accommodation.
Completing this exceptional property are practical external conveniences, including outside toilet facilities and a double automated garage with direct access into the home. Ample driveway space ensures plenty of extra parking for visiting guests, while the estate itself features a dedicated park where children can play safely.
Enjoying a prime location, you are just moments away from top-tier schools, the vibrant Dainfern Square, Leaping Frog, and the convenient Lonehill Shopping Centre, ensuring that every lifestyle amenity is right at your doorstep.