R 4,290,000
R 4,290,000
4 bedrooms2.5 bathrooms2 garagesBuilding 420 m² (on 570 m² Erf)
Expenses
Levies:
R 3,463 per month
Rates and Taxes:
R 3,500 per month
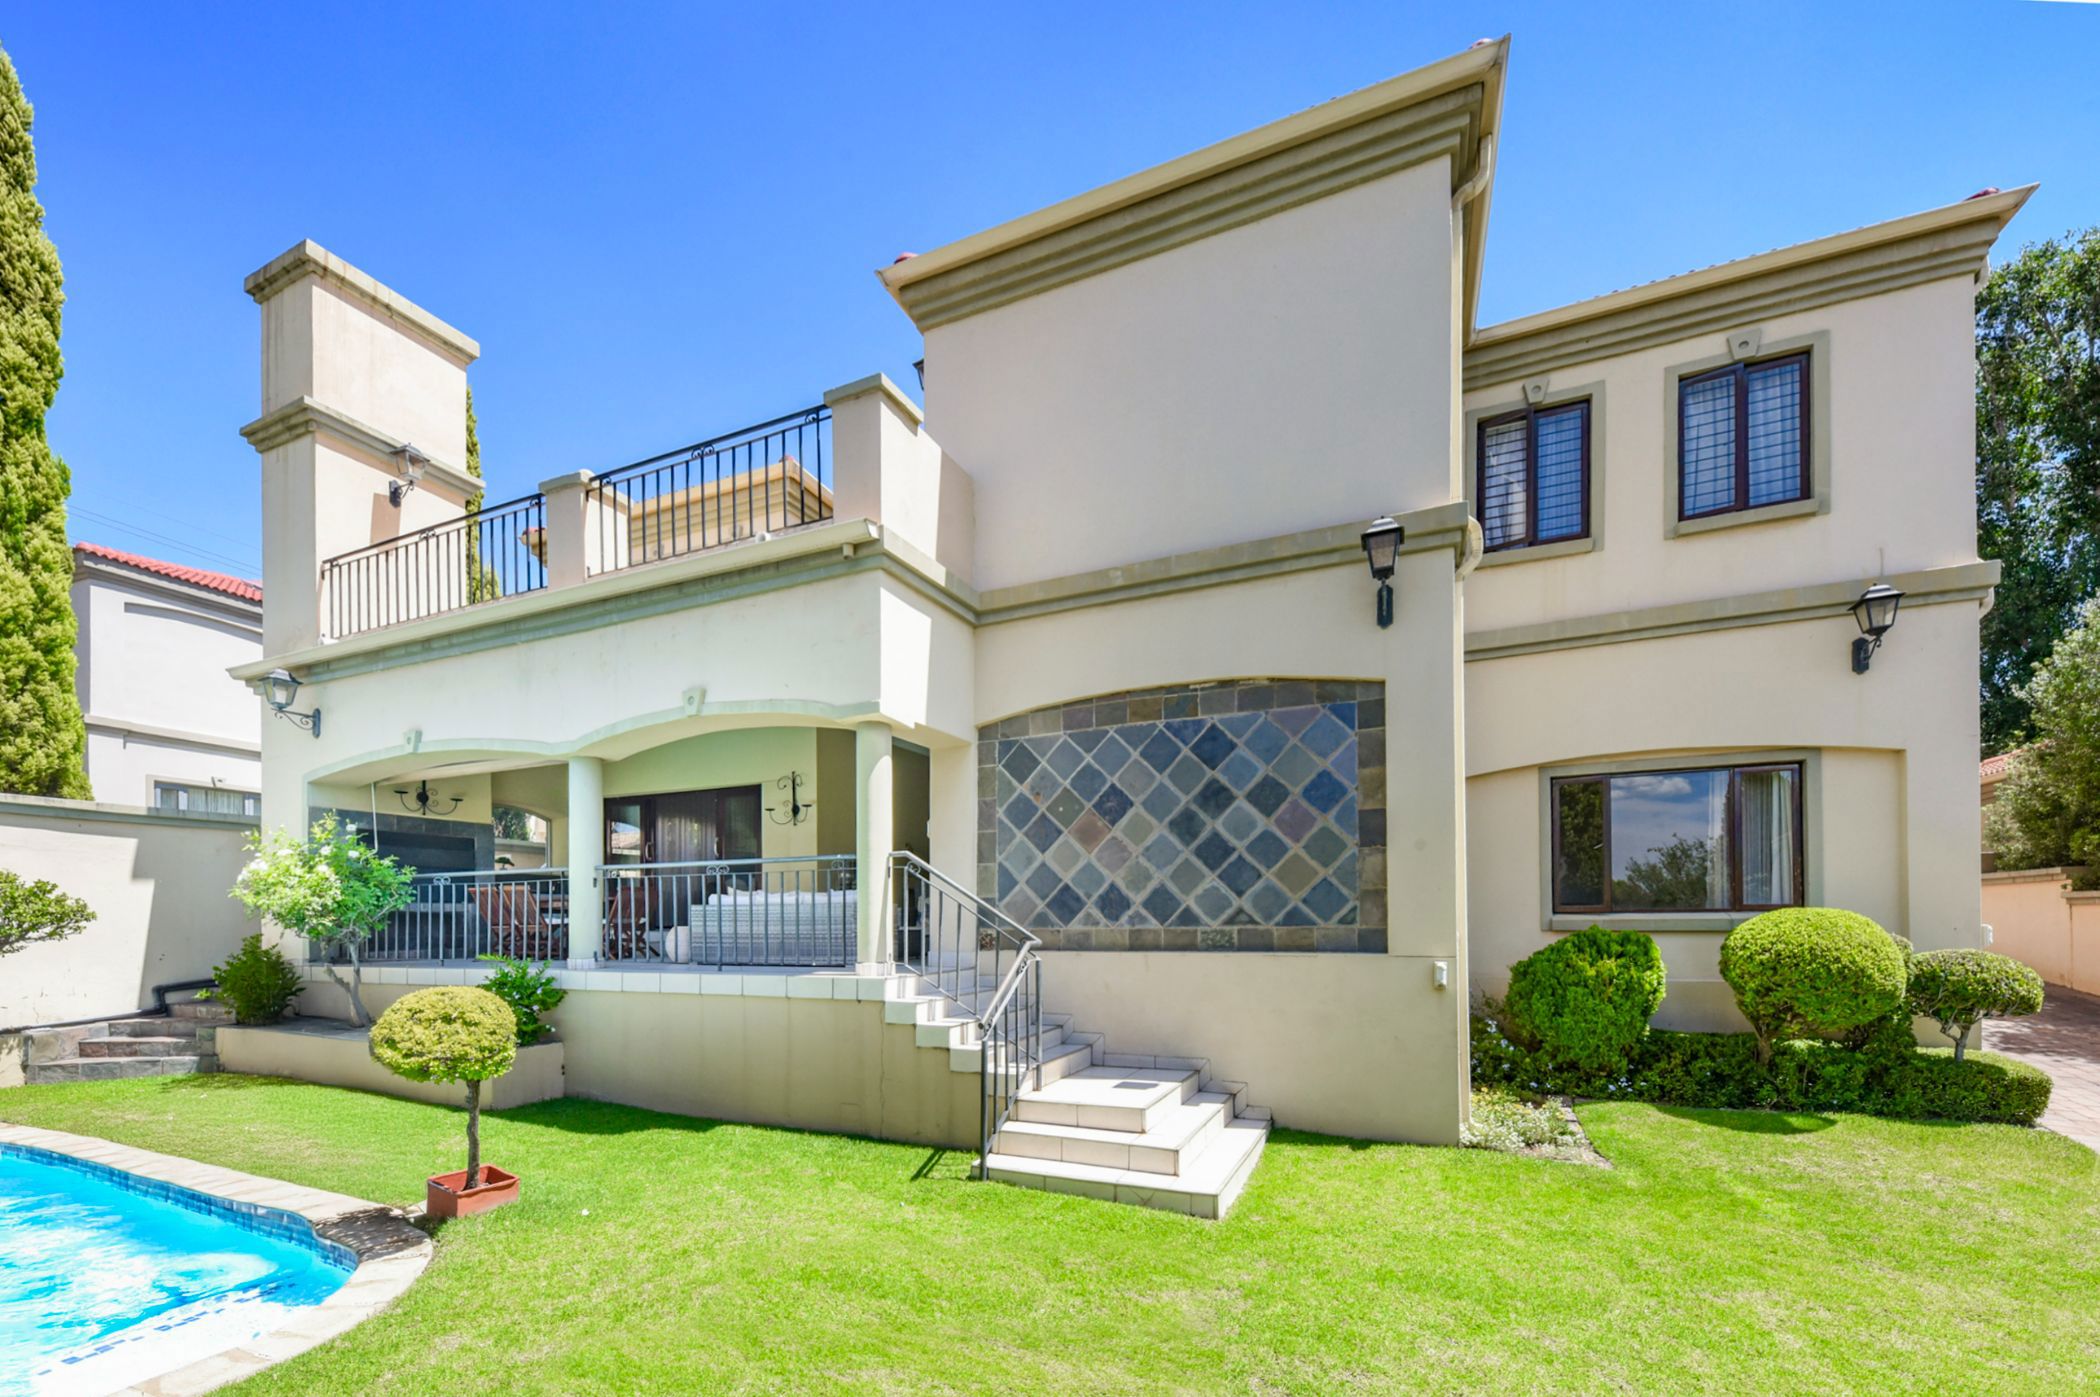
From the moment you arrive, a profound sense of pride washes over you. This elegant, masterfully designed home is far more than just a house; it is a timeless sanctuary crafted to accommodate every stage of modern family life, offering the perfect balance of grand entertainer spaces and intimate family corners.
Stepping inside, the home unfolds into three magnificent living areas. Tucked away in a quiet corner of the ground level lies a private, sunken lounge—a sophisticated, welcoming space designed specifically to host guests in style. Deeper into the home, the heartbeat of family life is found in the expansive second lounge. Warmed by a cosy fireplace, this inviting space effortlessly transitions to a grand entertainer's patio, complete with a built-in braai. Adjacent to this, the spacious formal dining room also flows seamlessly onto the covered patio, creating a harmonious indoor-outdoor experience that overlooks a sparkling swimming pool and a beautifully manicured, sun-drenched garden.
The heart of any home is its kitchen, and this one is a chef's absolute dream. Boasting a premium gas stove and a double eye-level oven, it is perfectly equipped for preparing everything from intimate family breakfasts to grand festive feasts. A separate, discreetly positioned scullery enhances the functionality of the space, featuring a generous walk-in pantry and ample room to neatly accommodate three under-counter appliances.
Upstairs, you are greeted by 4 exceptionally sized, sunlit bedrooms and 2 full, beautifully appointed bathrooms. The palatial main suite is fit for royalty, serving as a private retreat at the end of a long day. It features a dedicated dressing area lined with an abundance of wardrobe space, and opens up to a lovely private balcony offering serene, elevated views of the surroundings.
Adding immense value to this versatile property is the deluxe staff accommodation, which comes complete with its own private kitchenette. Furthermore, an expansive upstairs flatlet with a completely separate entrance offers the ultimate flexibility—perfect as a quiet, professional home office, a teenage pad, or a private suite for extended family.
Peace of mind comes naturally here. This magnificent home is brilliantly and securely positioned within a highly sought-after, well-established complex of only 28 exclusive units. Enjoying a prime location, you are just moments away from top-tier schools, the vibrant Dainfern Square, and the convenient Lonehill Shopping Centre, ensuring that every lifestyle amenity is right at your doorstep.