Pam Golding Properties

Security estate home for sale in Beverley

Security estate home for sale in Beverley - FW1748005
  • For sale
  • Exclusive mandate
  • New listing
  • For Sale
  • /
  • South Africa
  • /
  • Gauteng
  • /
  • Johannesburg North
  • /
  • Fourways Area
  • /
  • Beverley
  • /
  • FW1748005

R4,900,000

5 bedrooms4.5 bathrooms2 garages2 parking baysErf 800 m²

Expenses

Rates and Taxes: 
R2,884 per month
Levies: 
R2,900 per month
  • Garage
  • Garden
  • Parking
  • Pet Friendly
  • Pool
Listing #: FW1748005

The Ultimate Family Oasis

Nestled within an intimate and exclusive security estate, this exceptional 5 bedroom home offers the perfect balance of luxury, comfort, and effortless family living. Designed with generous proportions and timeless elegance, this home is ideal for families who love to entertain while enjoying the privacy and security of estate living.

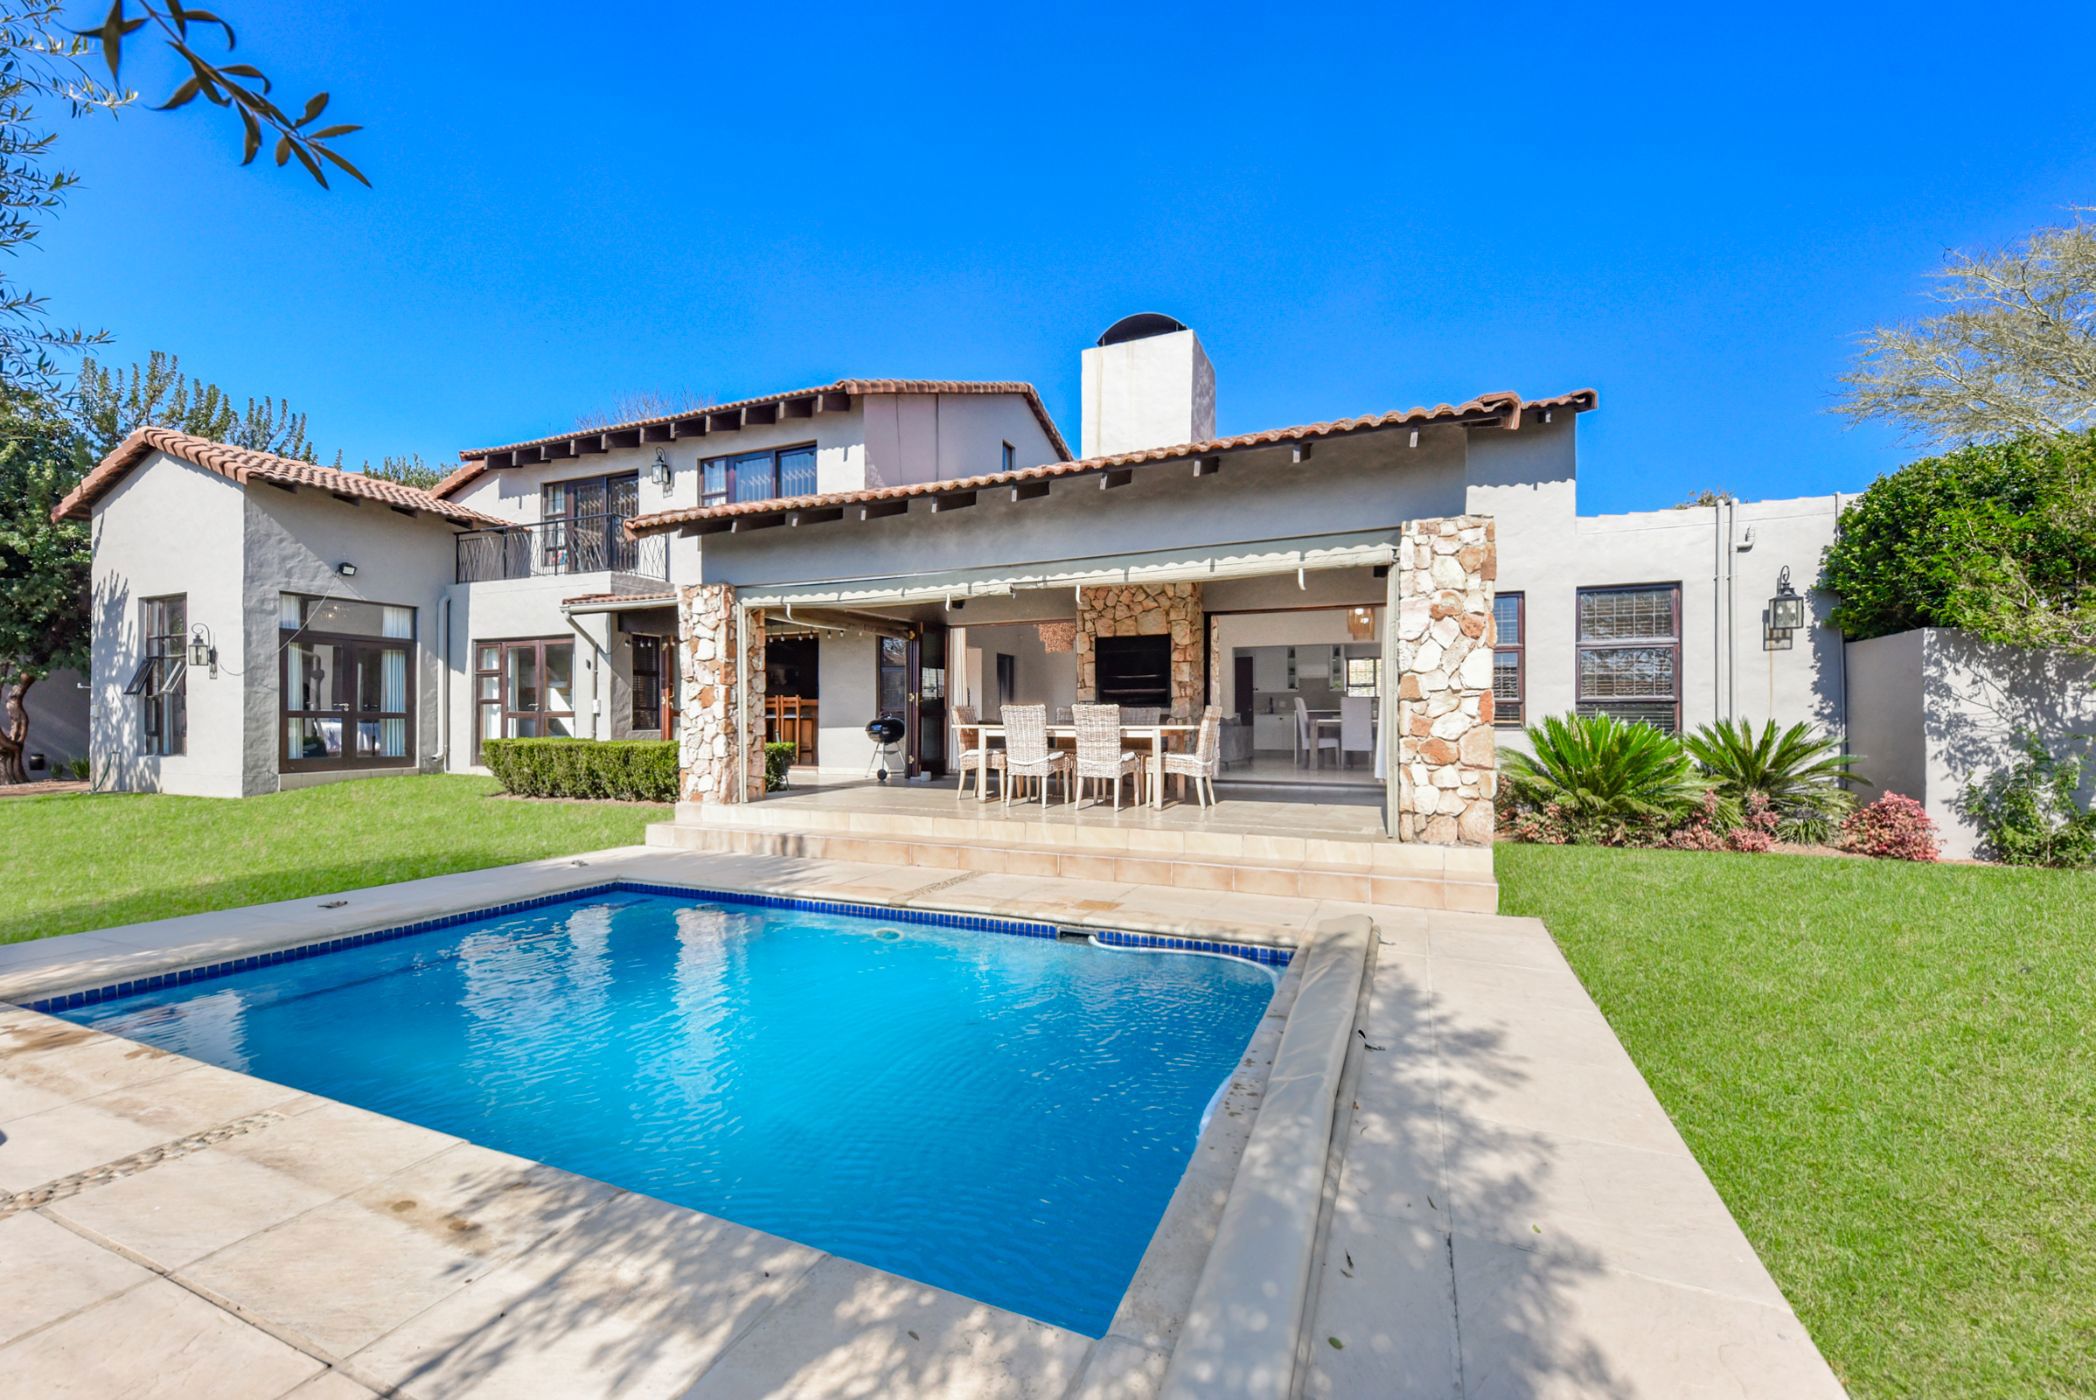
A grand double-door entrance welcomes you into a light-filled interior where soaring ceilings create an immediate sense of space and sophistication. The expansive open-plan living and dining areas flow seamlessly onto a covered entertainer's patio complete with a built-in braai, overlooking a beautifully landscaped garden and sparkling solar-heated swimming pool.

A stylish, fully fitted bar and striking stone-clad feature wall with a convection fireplace provide the perfect setting for year-round entertaining. The contemporary kitchen is both functional and elegant, featuring a gas hob, ample cabinetry, space for a double-door refrigerator, and a separate scullery with room for two under-counter wet appliances.

Downstairs, the thoughtfully designed layout offers 2 spacious bedrooms. The luxurious main suite enjoys direct garden access, a generous dressing area, and an opulent full en-suite bathroom. A 2nd downstairs bedroom also opens onto the garden and is serviced by a full bathroom. Completing the lower level is a private study, ideal for working from home, and a guest cloakroom.

Upstairs, 3 generously sized bedrooms with impressive high ceilings and exposed feature beams create a warm and inviting atmosphere. 2 well-appointed bathrooms service this level, ensuring ample accommodation for the whole family. The 3rd upstairs bedroom is extra spacious and can also be used as a pyjama lounge.

Additional features include a double automated garage with direct access into the home, staff accommodation, and a solar power solution that enhances energy efficiency and peace of mind.

Features include:

- 5 Spacious Bedrooms

- Study/Home Office

- 4 Bathrooms plus Guest Cloakroom

- Staff Accommodation

- Double Automated Garage with Direct Access

- Fully Fitted Bar

- Solar-Heated Swimming Pool

- Convection Fireplace

- 6 Solar Panels

- 5kVA Inverter with Battery Backup

Ideally situated in the sought-after suburb of Beverley, this remarkable home offers easy access to leading schools, major transport routes, shopping centres, and a host of lifestyle amenities.

A rare opportunity to secure a truly exceptional family home in one of Beverley's most desirable estates. Arrange your private viewing today.


Listing details

Rooms

    • 5 Bedrooms
      • Main Bedroom
      • Main bedroom with built-in cupboards, built-in cupboards, curtain rails, high ceilings and laminate wood floors
      • Bedroom 2
      • Bedroom with blinds, built-in cupboards, built-in cupboards, curtain rails, french doors and laminate wood floors
      • Bedroom 3
      • Bedroom with built-in cupboards, built-in cupboards, curtain rails, laminate wood floors and sliding doors
      • Bedroom 4
      • Bedroom with balcony, built-in cupboards, built-in cupboards, curtain rails, laminate wood floors and sliding doors
      • Bedroom 5
      • Bedroom with blinds, built-in cupboards, built-in cupboards and laminate wood floors
    • 4 Bathrooms
      • Bathroom 1
      • Bathroom with bath, double basin, high ceilings, shower, tiled floors and toilet
      • Bathroom 2
      • Bathroom with basin, bath, shower, tiled floors and toilet
      • Bathroom 3
      • Bathroom with basin, bath, blinds, tiled floors and toilet
      • Bathroom 4
      • Bathroom with basin, shower, tiled floors and toilet
    • Other rooms
      • Kitchen
      • Open plan kitchen with blinds, caesar stone finishes, extractor fan, gas, gas hob and tiled floors
      • Study
      • Study with blinds and laminate wood floors
      • Guest Cloakroom
      • Guest cloakroom with basin, tiled floors and toilet
      • Scullery
      • Scullery with caesar stone finishes, dish-wash machine connection, double sink and tiled floors

Other features

    • Windows
    • Wood windows
    • Exterior features
    • Inverter, patio, solar panels, staff accommodation and undercover patio
    • Garden
    • Pet friendly garden with low maintenance
    • Pool
    • Own, solar heated, swimming pool including cover
    • Security
    • 24 hour manned security burglar bars and guard house
    • Other
    • Pet friendly other including fibre-ready and plans
    • Alternative power
    • Batteries, inverter and solar panels

We are your local property experts in Beverley, South Africa

Lerato Zako

Lerato Zako, your local property expert in Beverley, South Africa
WhatsAppMy profile
Registered with the PPRA - Full Status FFC

Lerato Zako

Lerato Zako - null

Tanya McGowan

Tanya McGowan, your local property expert in Beverley, South Africa
WhatsAppMy profile
Registered with the PPRA - Full Status FFC

Tanya McGowan

Tanya McGowan - null
More of our listingsProperties we've sold

Fourways Office

Fourways Golf Park, Oak Hill Building 8, Roos Street, Fourways, 2191, Gauteng
Registered with the PPRA.Holder of a Business Property Practitioner FFC. Operating a Trust Account.
Fourways Office details

Looking to sell or let your property?

Our property specialists can give you a professional, no-obligation market evaluation.
Tanya and Lerato, your local property experts in Beverley, South Africa
BackSecurity estate home for sale in Beverley

Looking to

  • Buy property
  • Rent property
  • Sell or let your home
  • Properties on show
  • Contact us

About us

  • Pam Golding Properties
  • Services
  • News centre
  • Careers
  • Franchises

Info

  • Privacy policy
  • Disclaimer
  • Email disclaimer
  • Access to information
  • Copyright
  • Terms & conditions
  • Sitemap

Connect

  • Facebook
  • Instagram
  • LinkedIn
  • YouTube
Pam Golding Properties - Gates Logo
The Pam Golding Way
Pam Golding Properties - 50 Years Logo
Copyright © 2025 Pam Golding Properties