R 3,850,000
R 3,850,000
3 bedrooms3 bathroomsErf 1350 m²
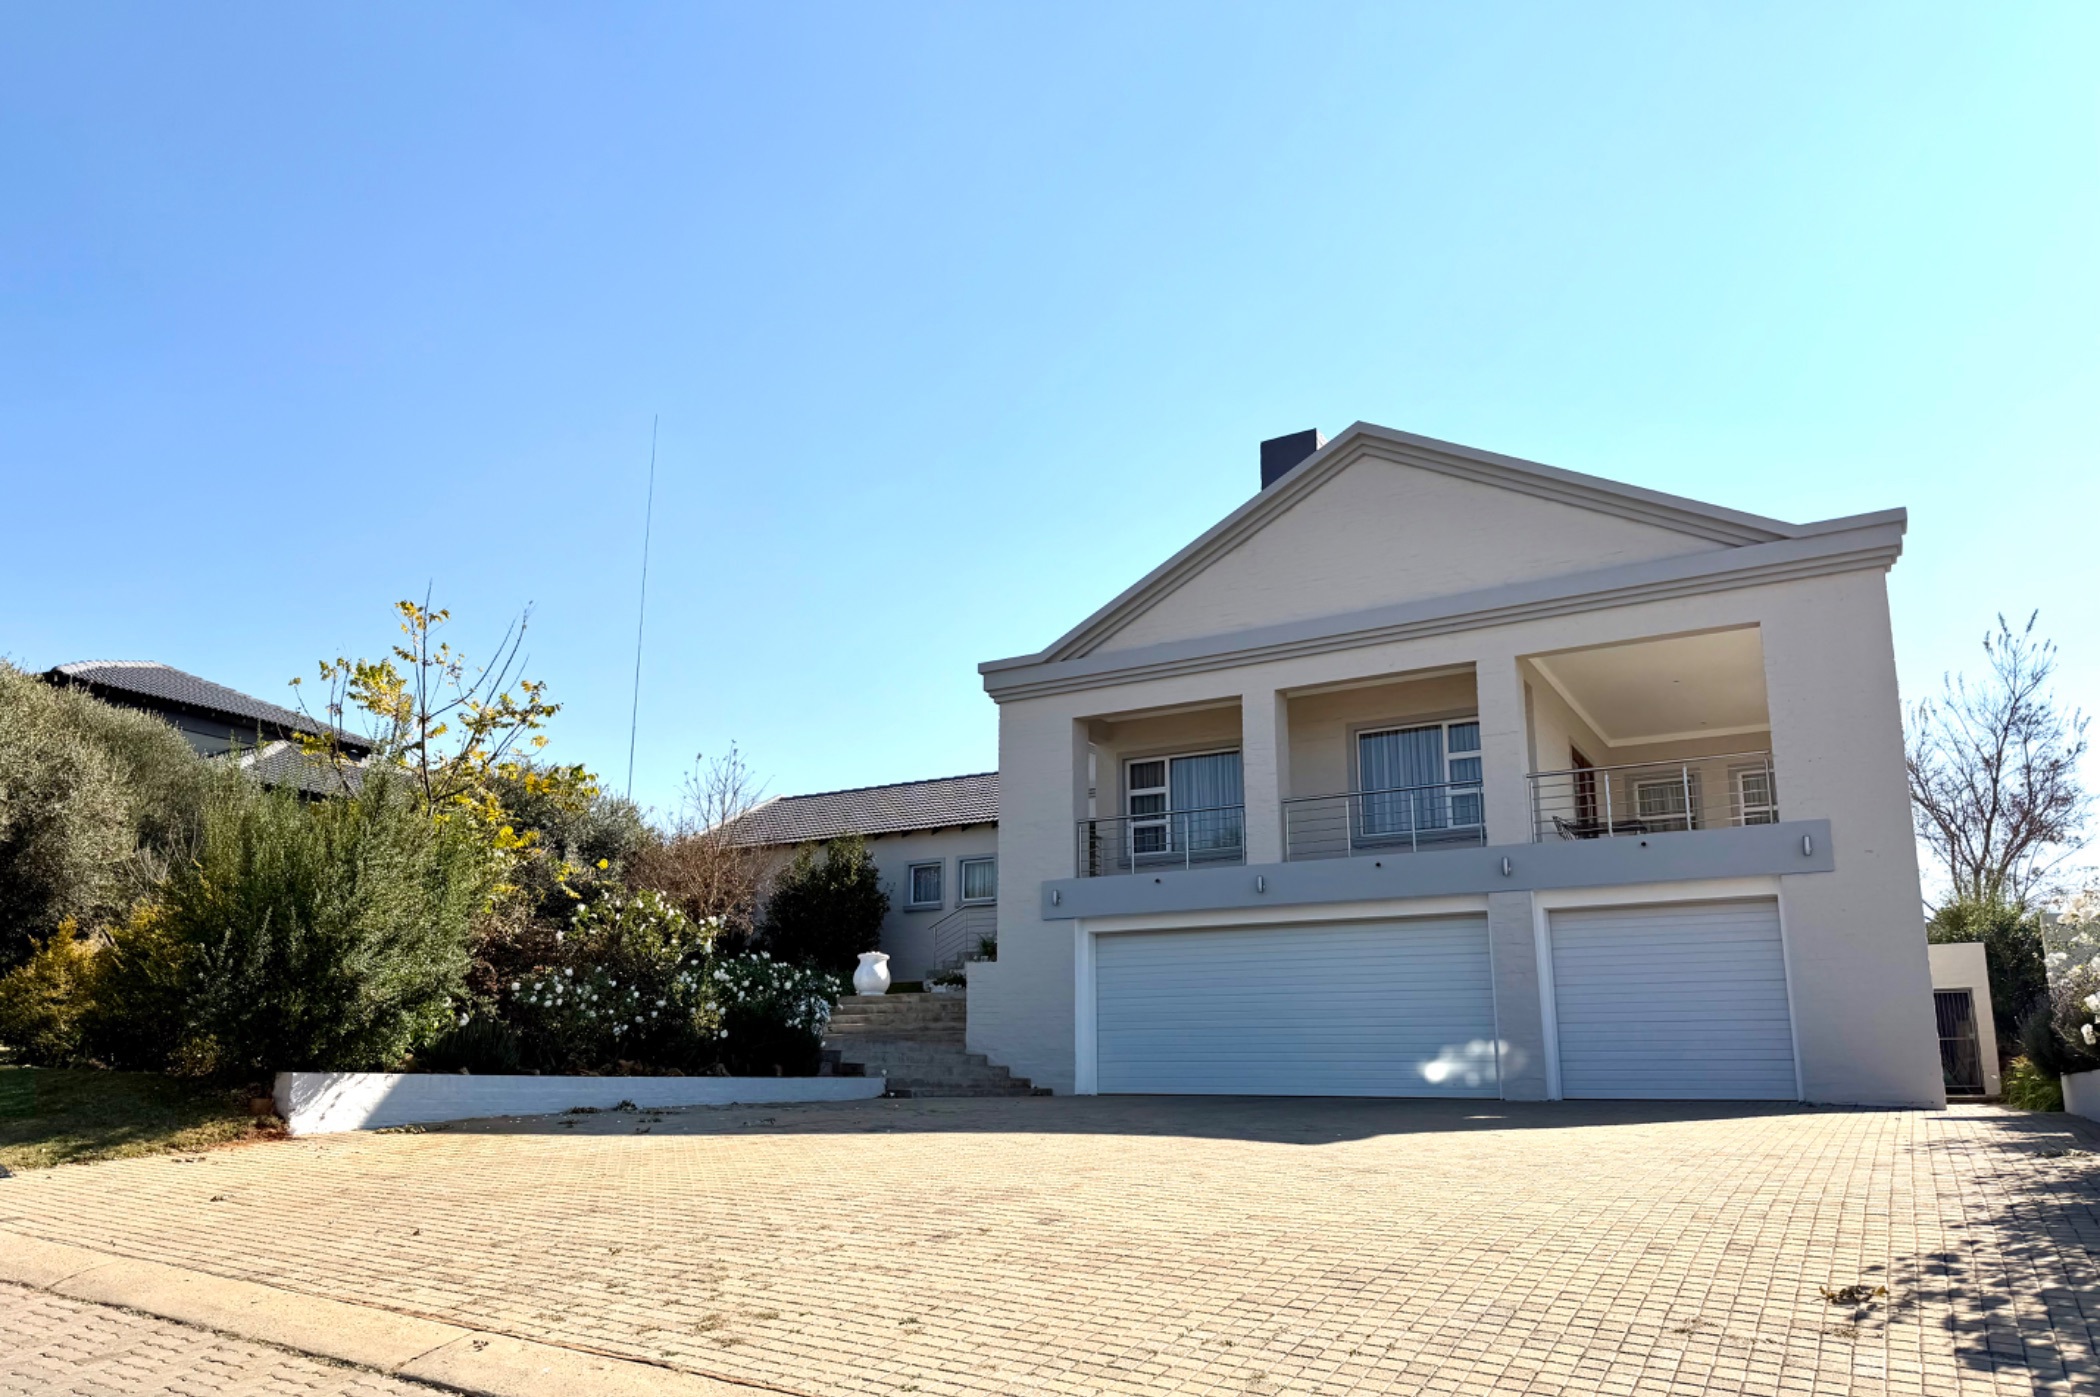
Wake up to views of beautiful rock formations and glimpses of the dam from this immaculate 428 m² family home in the sought-after Aqua Vista Mountain Estate. Move-in ready and beautifully maintained, this home combines generous proportions with warm, timeless finishes — including solid wood flooring throughout the living areas.
The heart of the home is an open plan dining room flowing into a formal lounge, complemented by a separate TV room and a dedicated study — ideal for working from home. The modern kitchen features a gas stove and quality finishes throughout.
All three bedrooms offer built-in cupboards and wooden floors, with the main bedroom boasting a full en-suite bathroom. A second full family bathroom serves the remaining bedrooms.
Outdoors, entertain year-round in the braai area overlooking a large, established garden with the estate's rocky landscape as your backdrop.
A standout feature: three garages, one of which has its own bathroom (the home's third) and can easily be converted into a flatlet or staff quarters — perfect for extended family, guests, or rental income potential.
Practical upgrades add everyday value: a whole-house water filtration system delivers clean, filtered water from every tap, while an energy-efficient heat pump keeps water heating costs significantly lower than a conventional geyser.
Secure estate living, space, views, and flexibility — this home offers it all. Contact us today to arrange a viewing.
Key Feature
• Energy-efficient heat pump for water heating
• Immaculate, move-in ready condition
• Secure estate living in sought-after Aqua Vista Mountain Estate