Multi-storey house for sale in Estate D Afrique

Charming French Villa with River Views
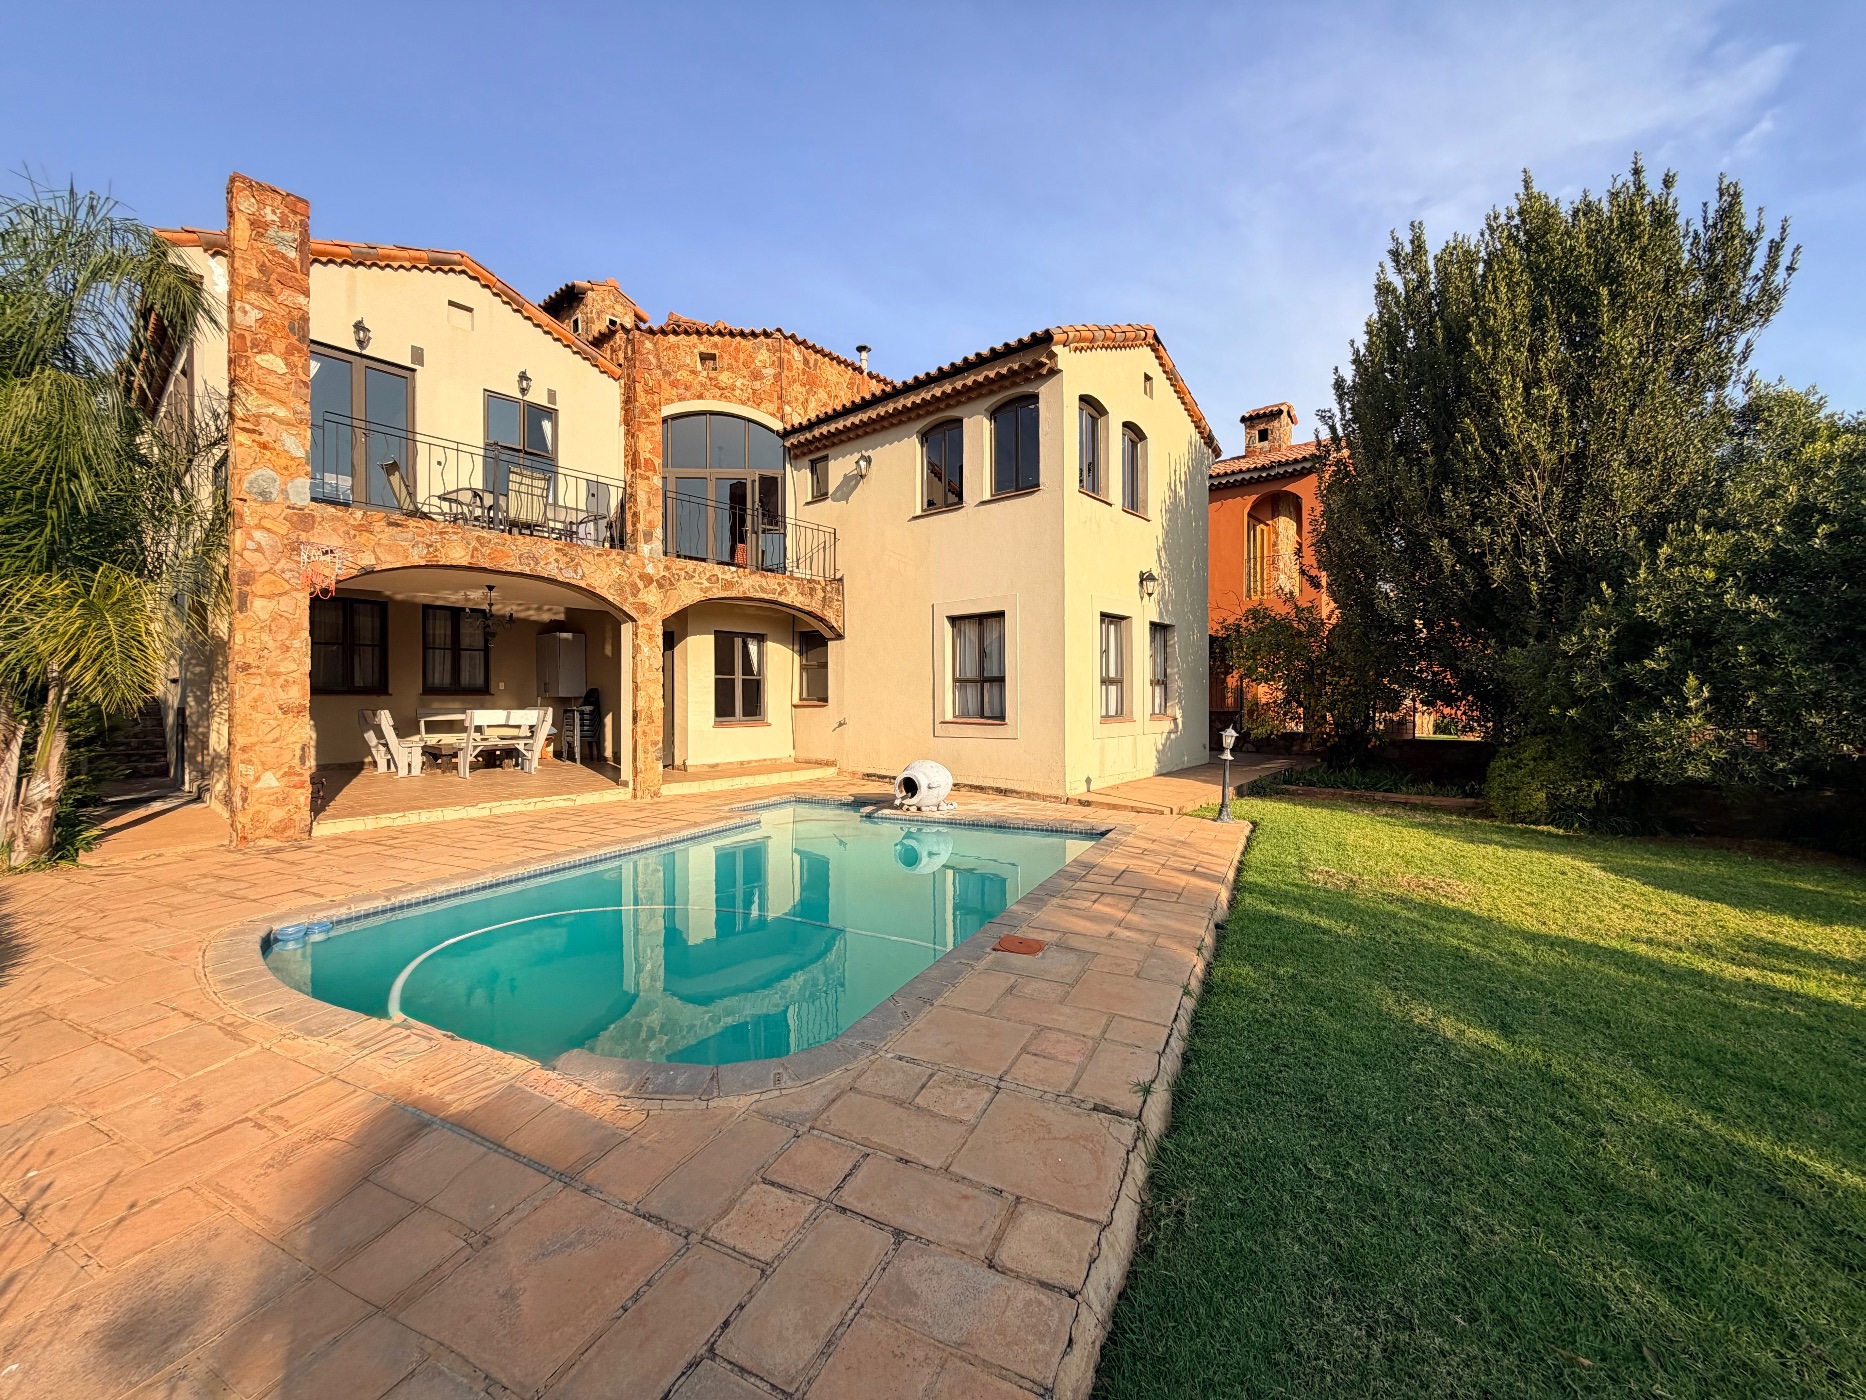
Step into timeless French country charm in this exquisite three-level villa located within the tranquil French-inspired Estate D'Afrique, set on the banks of the Crocodile River.
Enter through the grand glass front door onto the middle level, where light floods a spacious lounge area with stairs leading to a separate spacious guest room with an en-suite bathroom. Separate from the lounge area is a cosy dining area warmed by a fireplace and opening onto a large terrace perfect for al fresco dining. The focal point of the home is the French country kitchen with a classic Aga stove and a generous scullery.
Ascend to the private top level to the luxurious main en-suite bedroom with its own balcony overlooking the river, dam, and mountains. The bottom level has a cosy family room that opens to a covered patio, pool, and manicured gardens. There are also four additional bedrooms on this level, of which two are en-suite, and two share a spacious family bathroom. A double garage completes this beautiful family home.
This exceptional home aligns with the enchanting Estate D'Afrique. Allow us to provide you with a personal real estate service that is objective and professional. We look forward to hearing from you.
Listing details
Rooms
- 6 Bedrooms
- Main Bedroom
- Main bedroom with en-suite bathroom, balcony, blinds, built-in cupboards, curtain rails, curtains and tiled floors
- Bedroom 2
- Bedroom with en-suite bathroom, built-in cupboards, curtain rails and wooden floors
- Bedroom 3
- Bedroom with en-suite bathroom, built-in cupboards, curtain rails, curtains and laminate wood floors
- Bedroom 4
- Bedroom with built-in cupboards, carpeted floors and curtain rails
- Bedroom 5
- Bedroom with built-in cupboards, curtain rails, curtains and tiled floors
- Bedroom 6
- Bedroom with en-suite bathroom, built-in cupboards, curtain rails, curtains, kitchenette, laminate wood floors and tiled floors
- 5 Bathrooms
- Bathroom 1
- Bathroom with basin, bath, shower, tiled floors, toilet and under floor heating
- Bathroom 2
- Bathroom with basin, bath, shower and tiled floors
- Bathroom 3
- Bathroom with bath, double basin, shower, tiled floors and toilet
- Bathroom 4
- Bathroom with bath, double basin, shower, tiled floors and toilet
- Bathroom 5
- Bathroom with basin, bath, shower, tiled floors and toilet
- Other rooms
- Dining Room
- Dining room with chandelier, curtain rails, curtains, high ceilings, patio, stacking doors, stone floors and wood fireplace
- Entrance Hall
- Open plan entrance hall with high ceilings and stone floors
- Family/TV Room
- Family/tv room with curtain rails, curtains, french doors and tiled floors
- Kitchen
- Kitchen with centre island, extractor fan, gas/electric stove, granite tops, single sink, vaulted ceilings, wood / coal stove, wood finishes and wooden floors
- Recreation Room
- Recreation room with blinds, curtains, french doors, patio and wooden floors
- Scullery
- Scullery with dish-wash machine connection, marble tops, stone floors and wood finishes