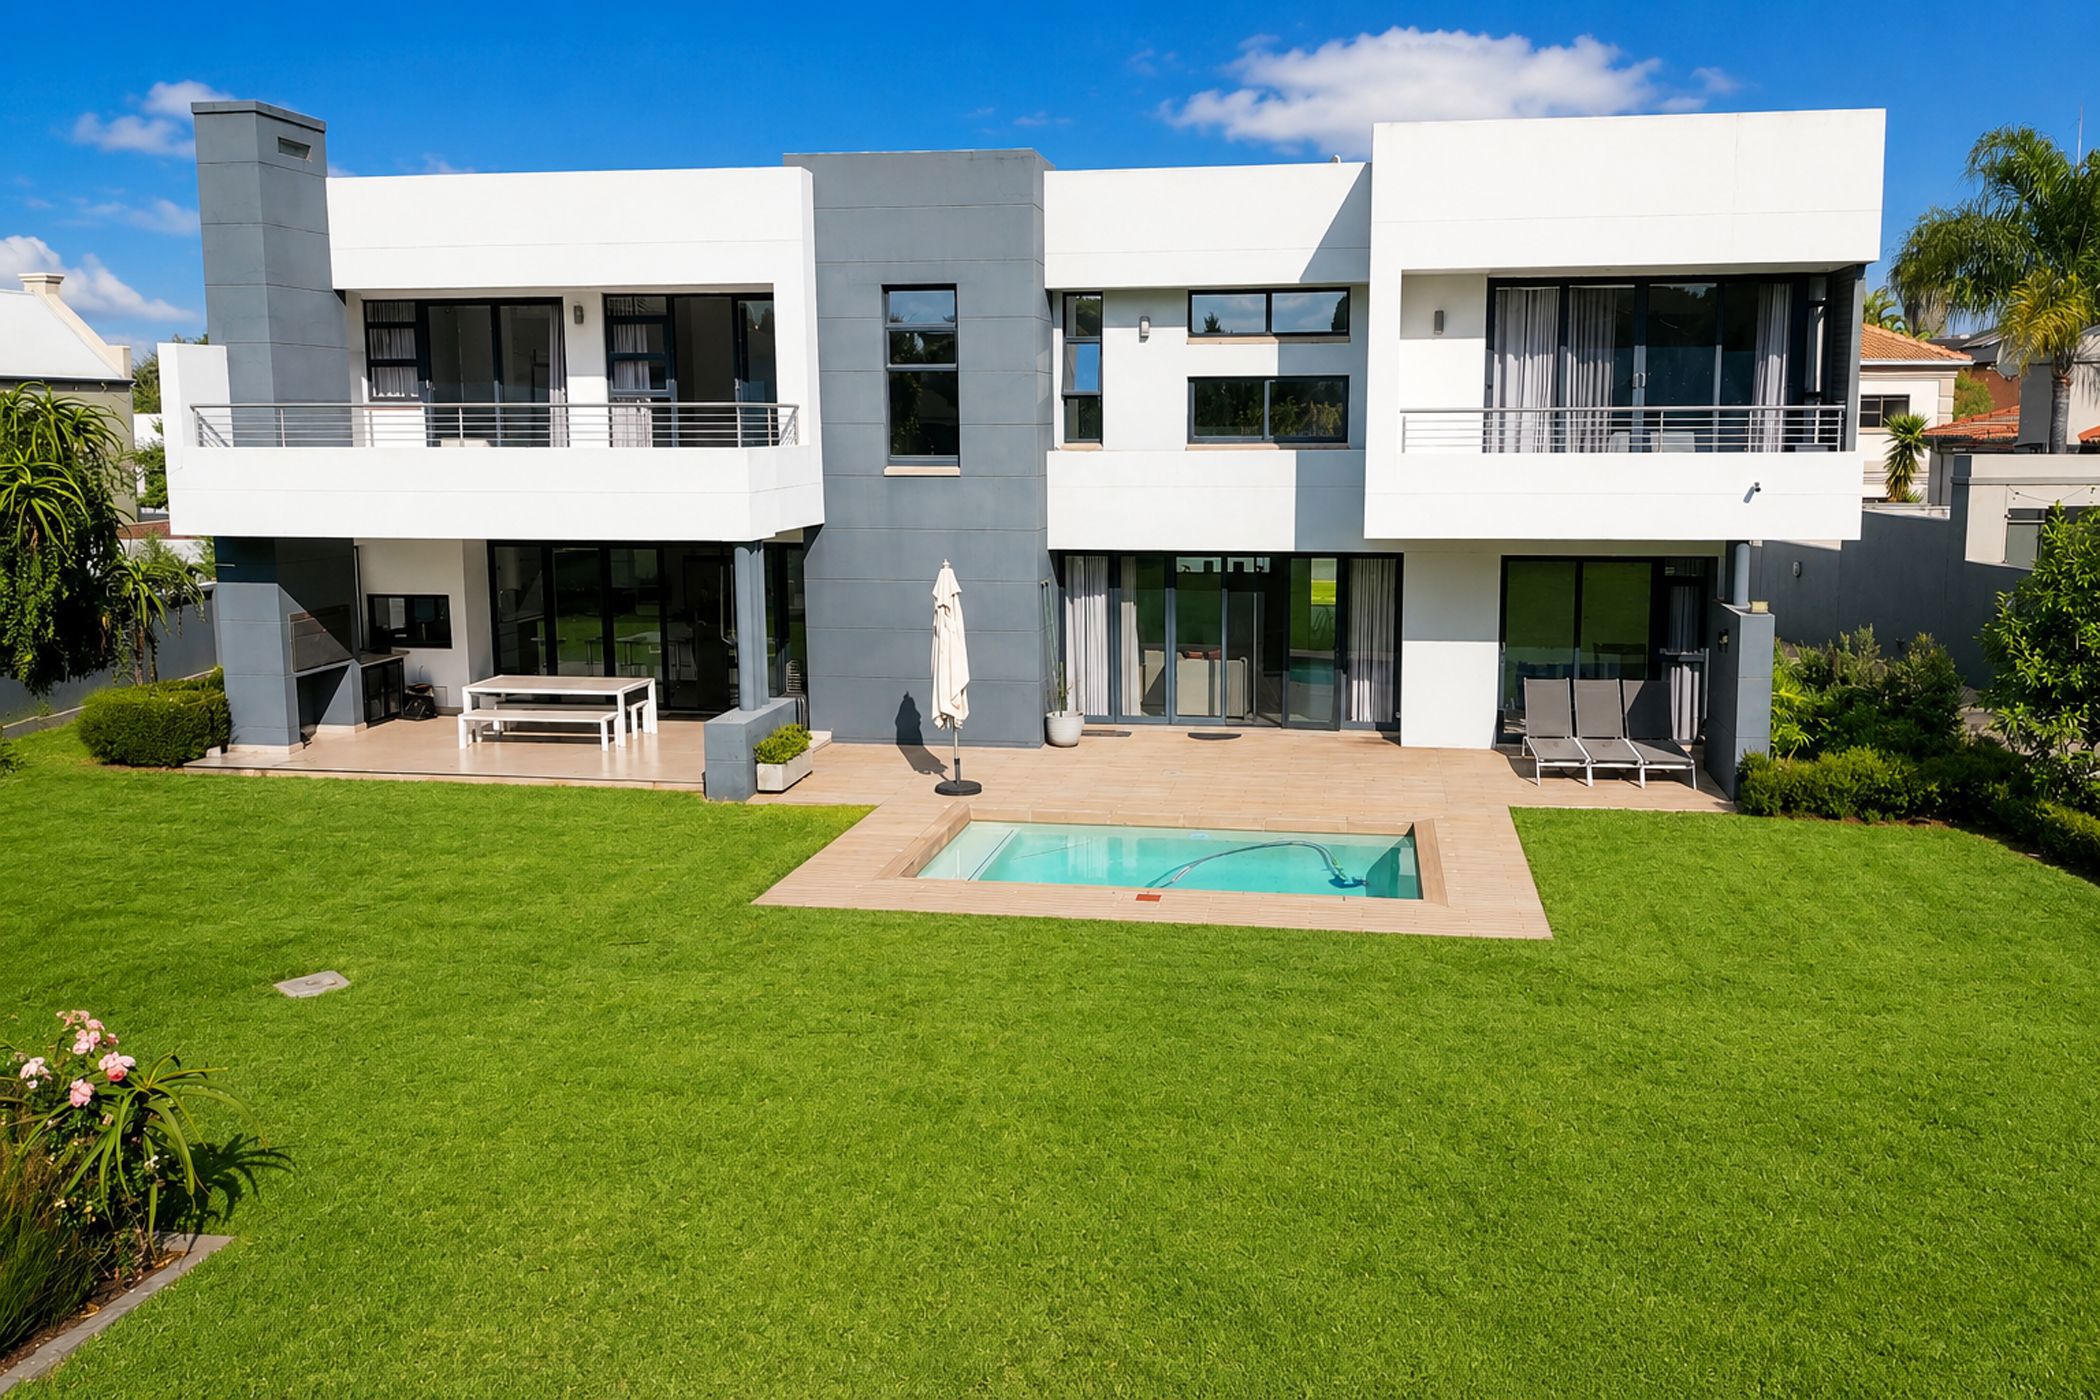
House to rent in Silver Lakes Golf Estate

Rental rates
- Rate
- From
- 1 September 2026
- Season
- Monthly
- Rate from
- R78,000 per month
- Furnished
- Yes
Sophisticated Contemporary Living in Silver Lakes Estate
Offering the perfect balance of luxury, comfort, and effortless style, this exceptional furnished home presents an exclusive rental opportunity in the sought-after Silver Lakes Estate. Designed for modern living, the light-filled open-plan interiors are beautifully appointed with high-quality furnishings and elegant contemporary finishes. Expansive living and entertaining spaces flow seamlessly to the outdoors, creating an inviting environment for both everyday family life and stylish entertaining. Set on a generous stand, the home boasts a spacious garden and sparkling swimming pool, providing ample space for children to play while offering a private sanctuary to relax and unwind. Thoughtfully designed for convenience, the property also includes staff accommodation, ensuring every aspect of comfortable family living is catered for. This is a rare opportunity to enjoy a turnkey lifestyle in one of Pretoria's premier golf estates—where security, space, and refined living come together in perfect harmony.
Listing details
Rooms
- 5 Bedrooms
- Main Bedroom
- Main bedroom with en-suite bathroom, air conditioner, balcony, carpeted floors, curtain rails, sliding doors and walk-in closet
- Bedroom 2
- Bedroom with en-suite bathroom, air conditioner, balcony, sliding doors, tiled floors and walk-in closet
- Bedroom 3
- Bedroom with en-suite bathroom, air conditioner, balcony, curtain rails, sliding doors, tiled floors and walk-in closet
- Bedroom 4
- Bedroom with built-in cupboards, carpeted floors, curtain rails, sliding doors and walk-in closet
- Bedroom 5
- Bedroom with en-suite bathroom, air conditioner, built-in cupboards, curtain rails, patio, sliding doors and tiled floors
- 5 Bathrooms
- Bathroom 1
- Bathroom with bath, blinds, double basin, double vanity, shower, tiled floors and toilet
- Bathroom 2
- Bathroom with basin, bath, blinds, shower, tiled floors and toilet
- Bathroom 3
- Bathroom with basin, bath, blinds, shower, tiled floors and toilet
- Bathroom 4
- Bathroom with basin, bath, blinds, shower, tiled floors and toilet
- Bathroom 5
- Bathroom with basin, blinds, shower, tiled floors and toilet
- Other rooms
- Dining Room
- Open plan dining room with gas fireplace, stacking doors and tiled floors
- Entrance Hall
- Open plan entrance hall with double volume, staircase and tiled floors
- Family/TV Room
- Open plan family/tv room with air conditioner, built-in cupboards, curtain rails, patio, stacking doors and tiled floors
- Kitchen
- Open plan kitchen with breakfast bar, built-in cupboards, caesar stone finishes, centre island, electric stove, gas hob, patio, prep bowl, stacking doors, tiled floors and walk-in pantry
- Pyjama Lounge
- Pyjama lounge with air conditioner, french doors, kitchenette, linen closet, staircase and tiled floors
- Scullery
- Scullery with caesar stone finishes, dish-wash machine connection, double sink and tiled floors
- Hobby Room