R85,000 per month
R85,000 per month
4 bedrooms4 bathrooms2 garagesErf 700 m²
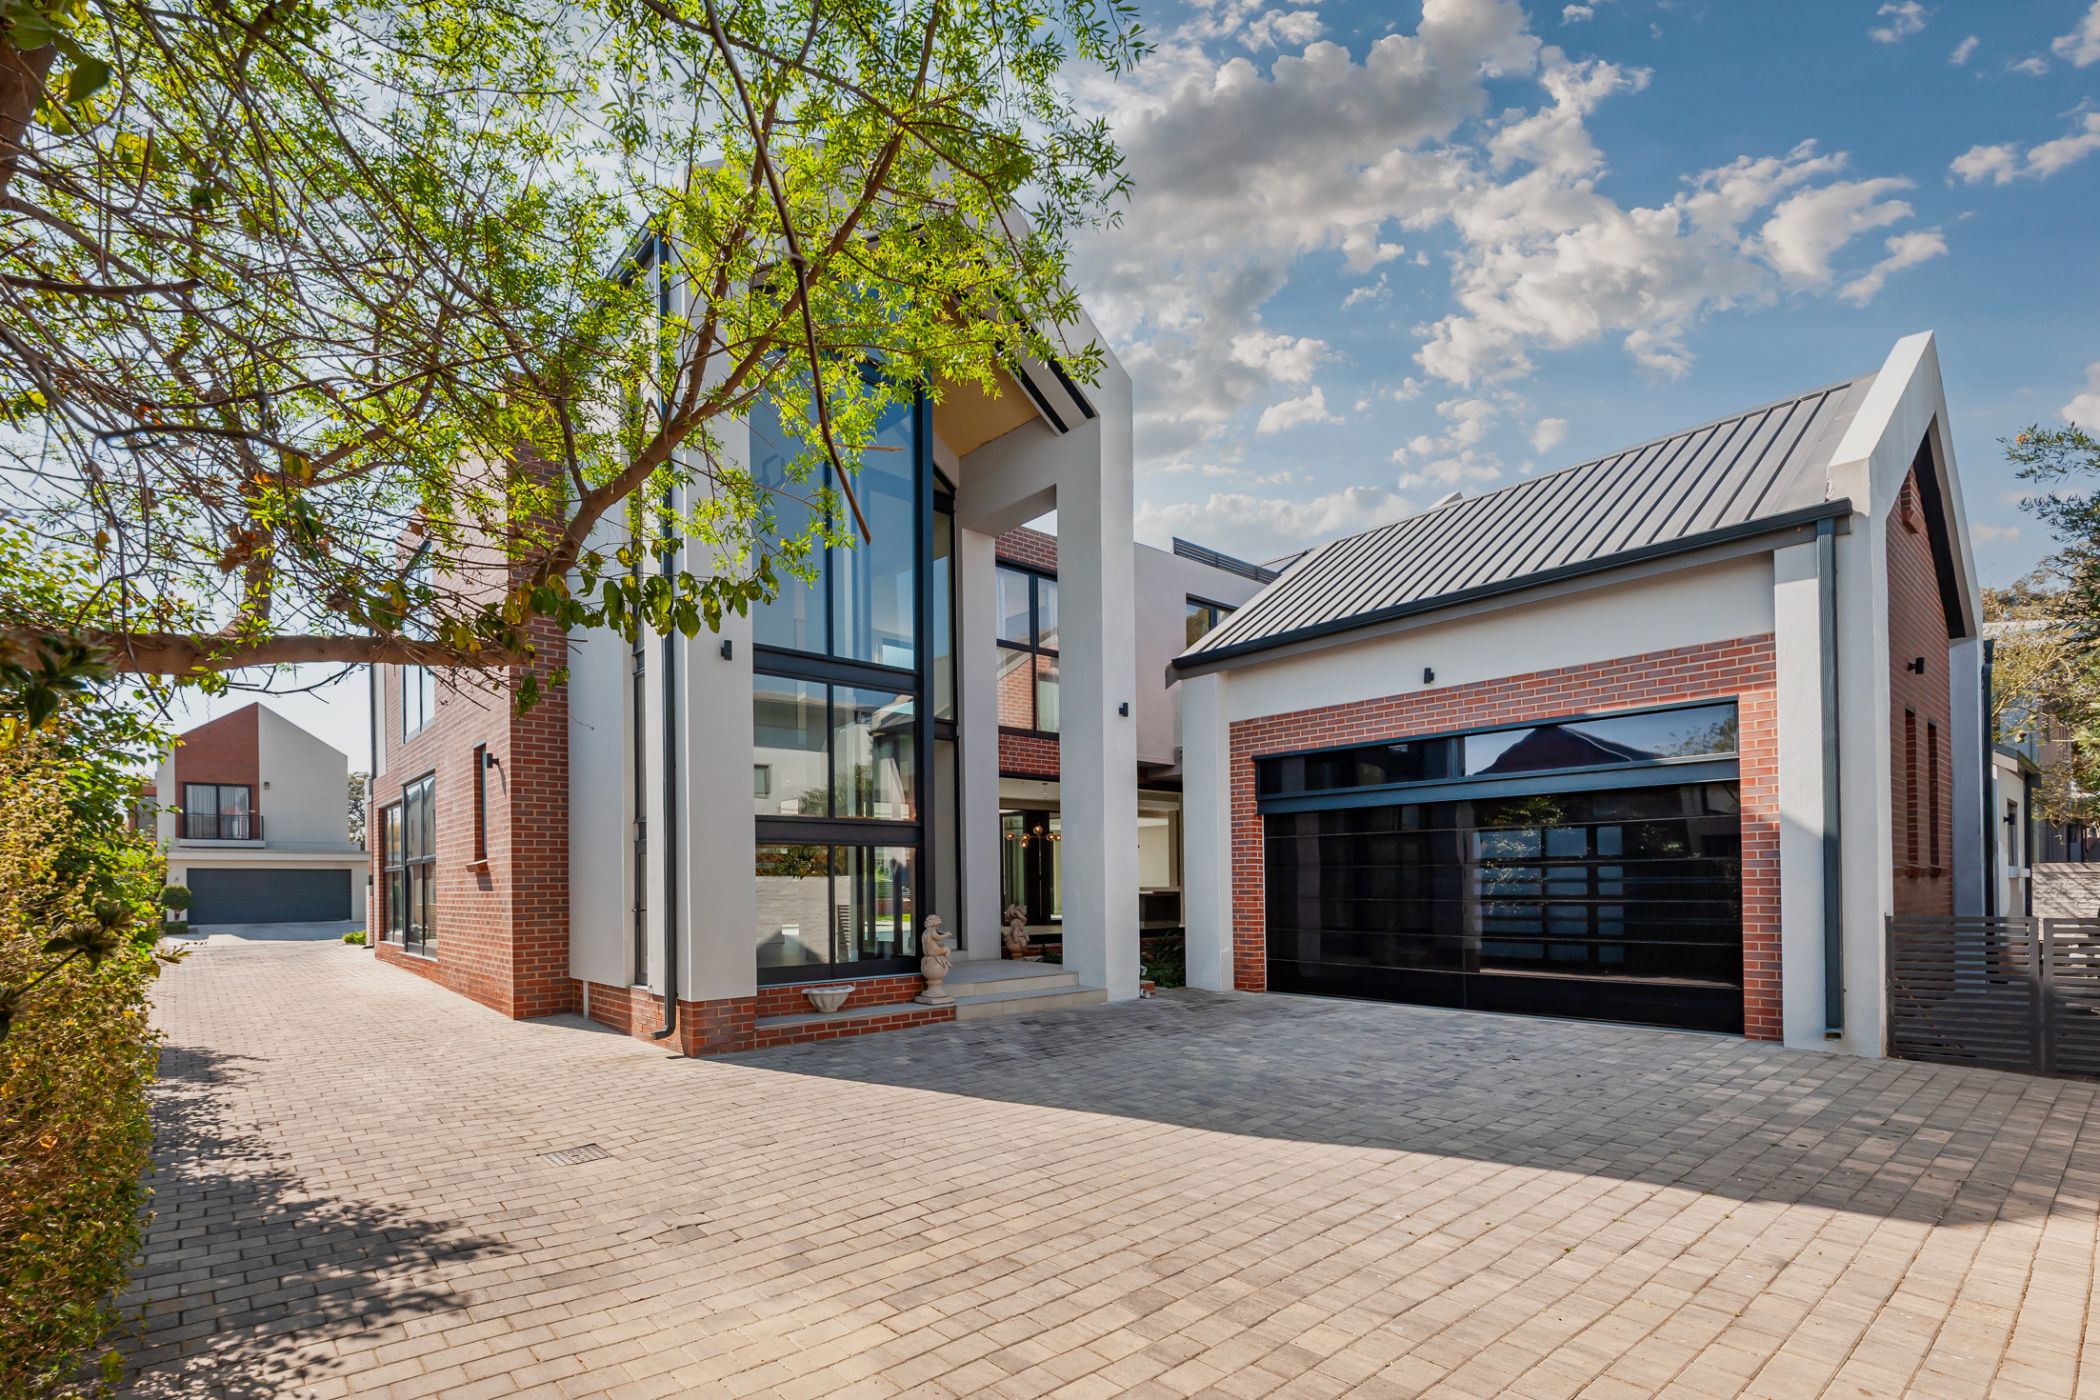
Redefining high-end suburban living, this newly available sanctuary sits within one of Johannesburg's premier gated communities. Spanning roughly 506 m² of refined under-roof space on a generous 700 m² plot, every inch of this home exudes superior craftsmanship and contemporary style.
The Living & Entertaining Spaces
• Grand Arrival: A dramatic double-height foyer with a sweeping pivot entry door sets a striking tone.
• Chef's Kitchen: Outfitted with marble-patterned Caesarstone counters, a central island featuring a gas cooktop, dual SMEG ovens, a walk-in food pantry, and a hidden scullery (fitted for three major appliances, an ironing zone, and a double-door fridge/freezer).
• Effortless Hosting: The open-concept culinary area transitions smoothly to a vast dining room that easily seats 12.
• Indoor-Outdoor Flow: Glass stacker doors sweep open to a covered verandah featuring dual braai setups (wood and gas) alongside prep sinks, looking over a manicured garden and private pool.
• Work & Relaxation: Includes an elegant main lounge, a glass-walled study boasting real timber floors and custom blinds, a private outdoor atrium, an upstairs family lounge, and a main-floor guest restroom. Enhanced with tailored LED lighting throughout.
Private Quarters
• Four En-Suite Sanctuaries: All top-floor bedrooms feature dedicated air conditioning and hardwood floors.
• Primary Suite: Features a private open-air balcony, a custom walk-in closet with integrated LED vanity mirrors, and a spa-like full bathroom with dual sinks.
• Bonus Attic Room: Directly attached to bedroom three—ideal for a kids' play zone, creative studio, or extra storage.
Eco-Friendly & High-End Features
• Energy & Water Independence: Fully integrated solar setup, inverter with battery reserve, double solar geysers, plus a purified borehole system connected directly to the residence.
• Comfort & Efficiency: Thermal double-glazed windows/doors, fine wooden cabinetry, an artisan timber staircase with frameless glass railings, and pre-installed curtains/blinds.
• Practical Additions: Double automated garage, dedicated domestic staff suite, and prepaid power.
Lease Terms: R85,000/month | Deposit: 1 Month | Excludes sewage/effluent | Prepaid electricity.