R 80,000 per month
R 80,000 per month
5 bedrooms4 bathrooms4 garagesErf 1824 m²Energy supplies: Eskom and Solar PowerWater supplies: Borehole and Council Supply
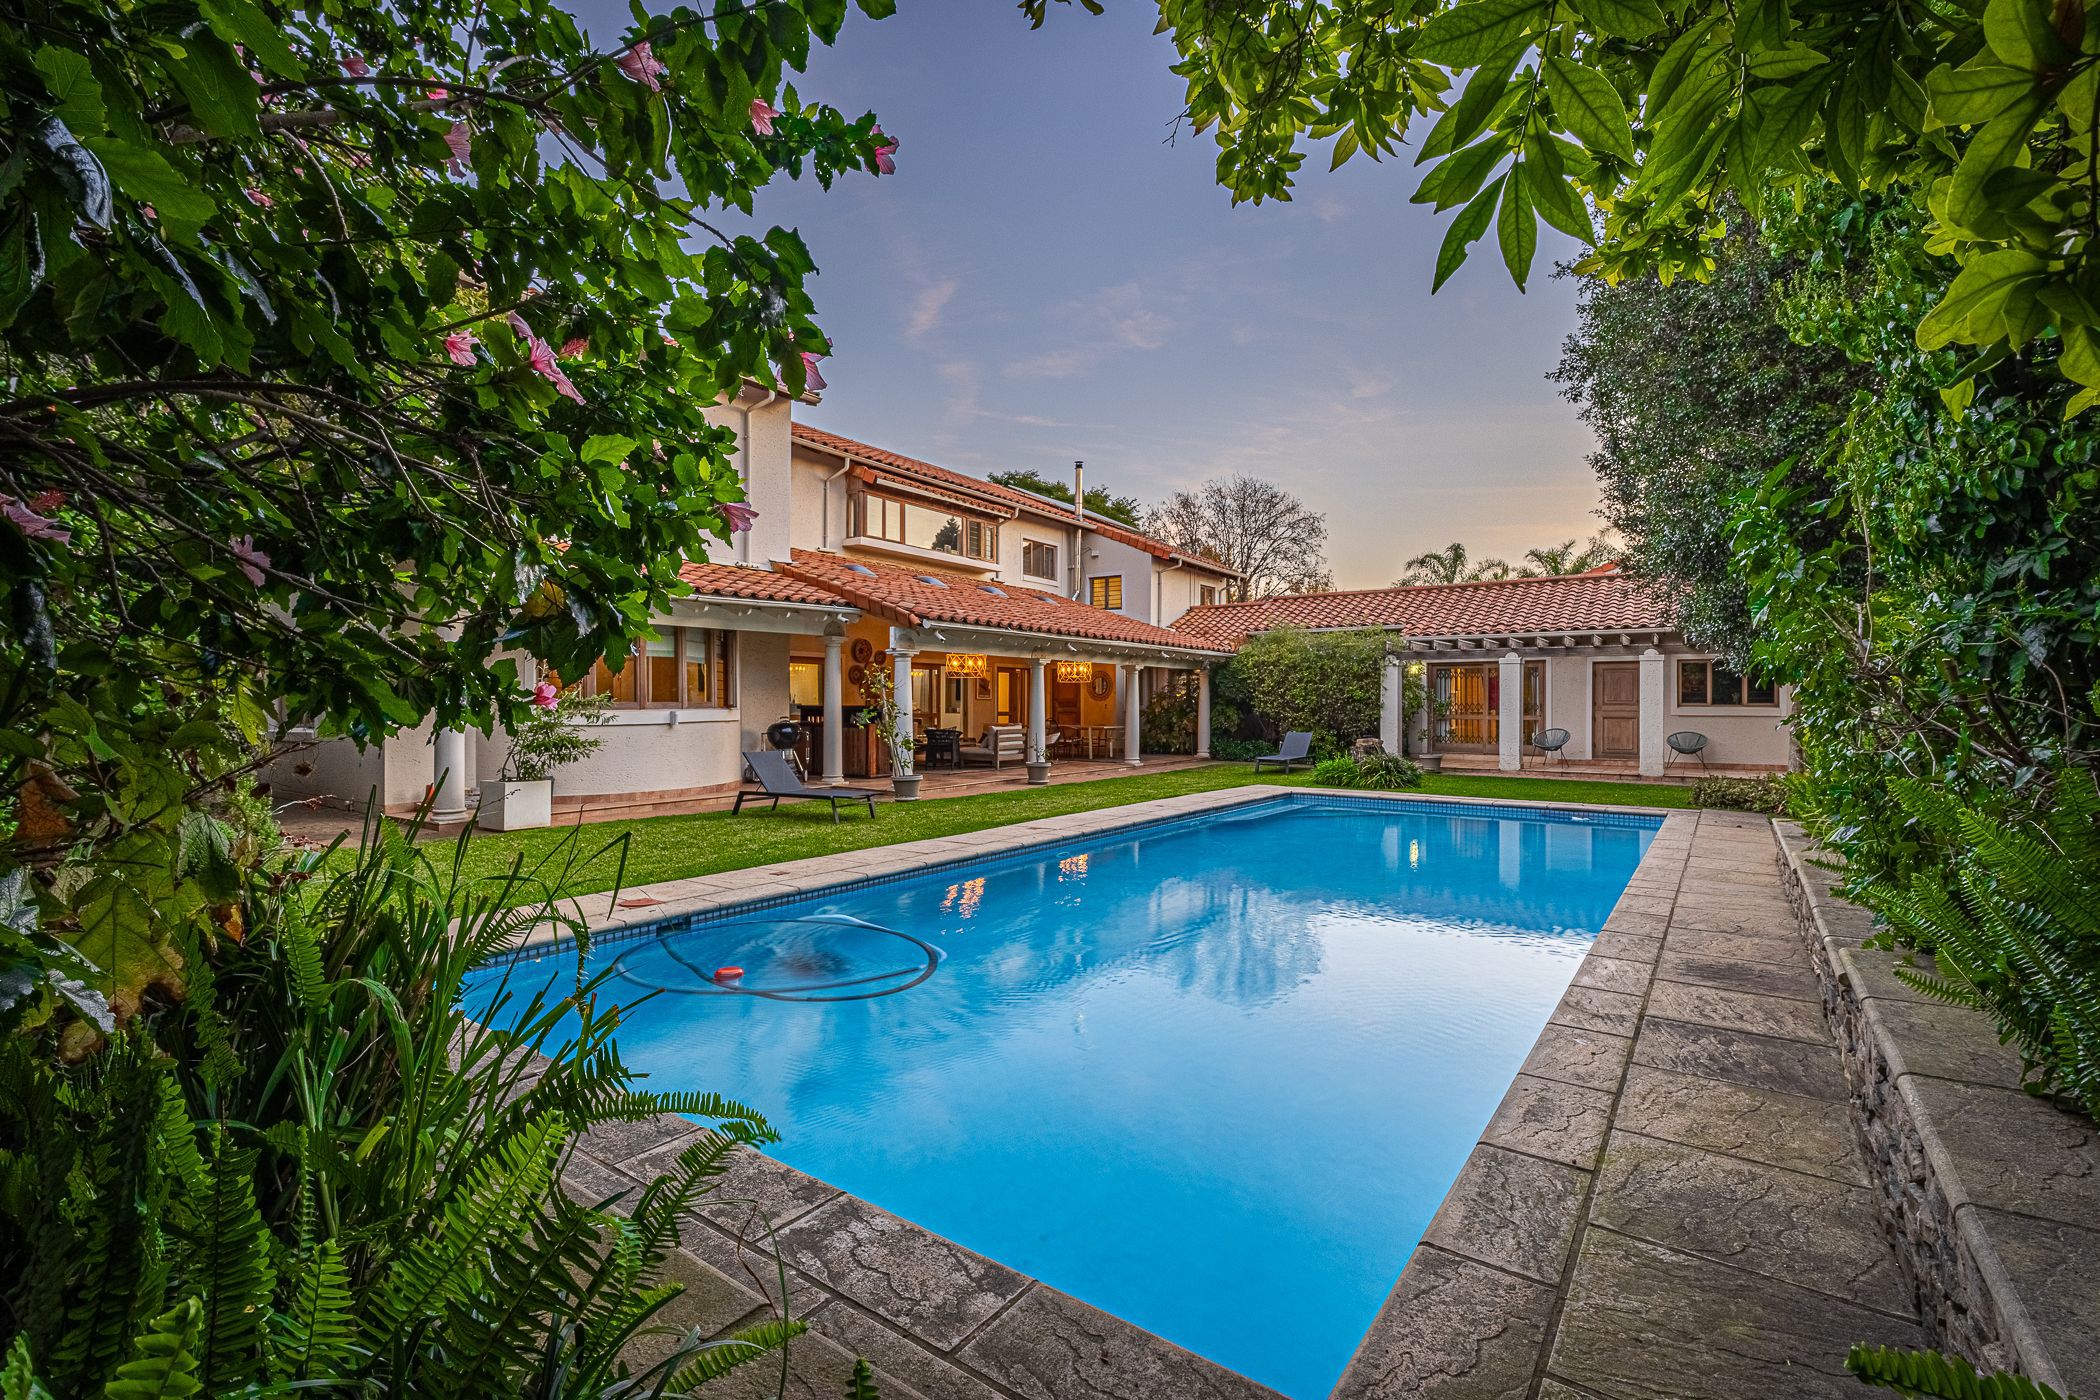
Modern by design yet Mediterranean in essence, this amazing home sits proudly on 1824m2 within the Veldtuin Housing Estate, walking distance to Redhill School which now has the International Baccalaureate (IB) Diploma program. Boasting an enviable 0% crime rate it's one of the safest and well-run enclaves in Morningside. Lovingly refreshed & enlarged, natural textures and tones compliment the architecture and manicured setting, it has a welcoming and inviting atmosphere. Entry is through a courtyard with the tinklng sound of water-features setting the scene for what's to come. Abundant with natural light and offering effortless indoor/ outdoor living to take full advantage of the wonderful Highveld climate. Doors open to the gardens (with borehole), expansive entertainers patio with exposed wooden roof and beams overlooking the 11 metre heated salt-water pool. It's a perennial home that adapts to the seasons with firpelaces to warm in winter. Open plan reception rooms connect to bring the family together whilst a stunning feature kitchen caters. This truly is a home in which to bring up your children – it's playfull and relaxed and at the same time chic. Accommodation is ideal for the larger or blended family with 6 bedrooms, 4 bathrooms, music room, study, staff accommodation and more. You need to experience this for yourself. We are on standby to take your call…
