R 25,000 per month
R 25,000 per month
3 bedrooms2 bathrooms2 garagesErf 502 m²
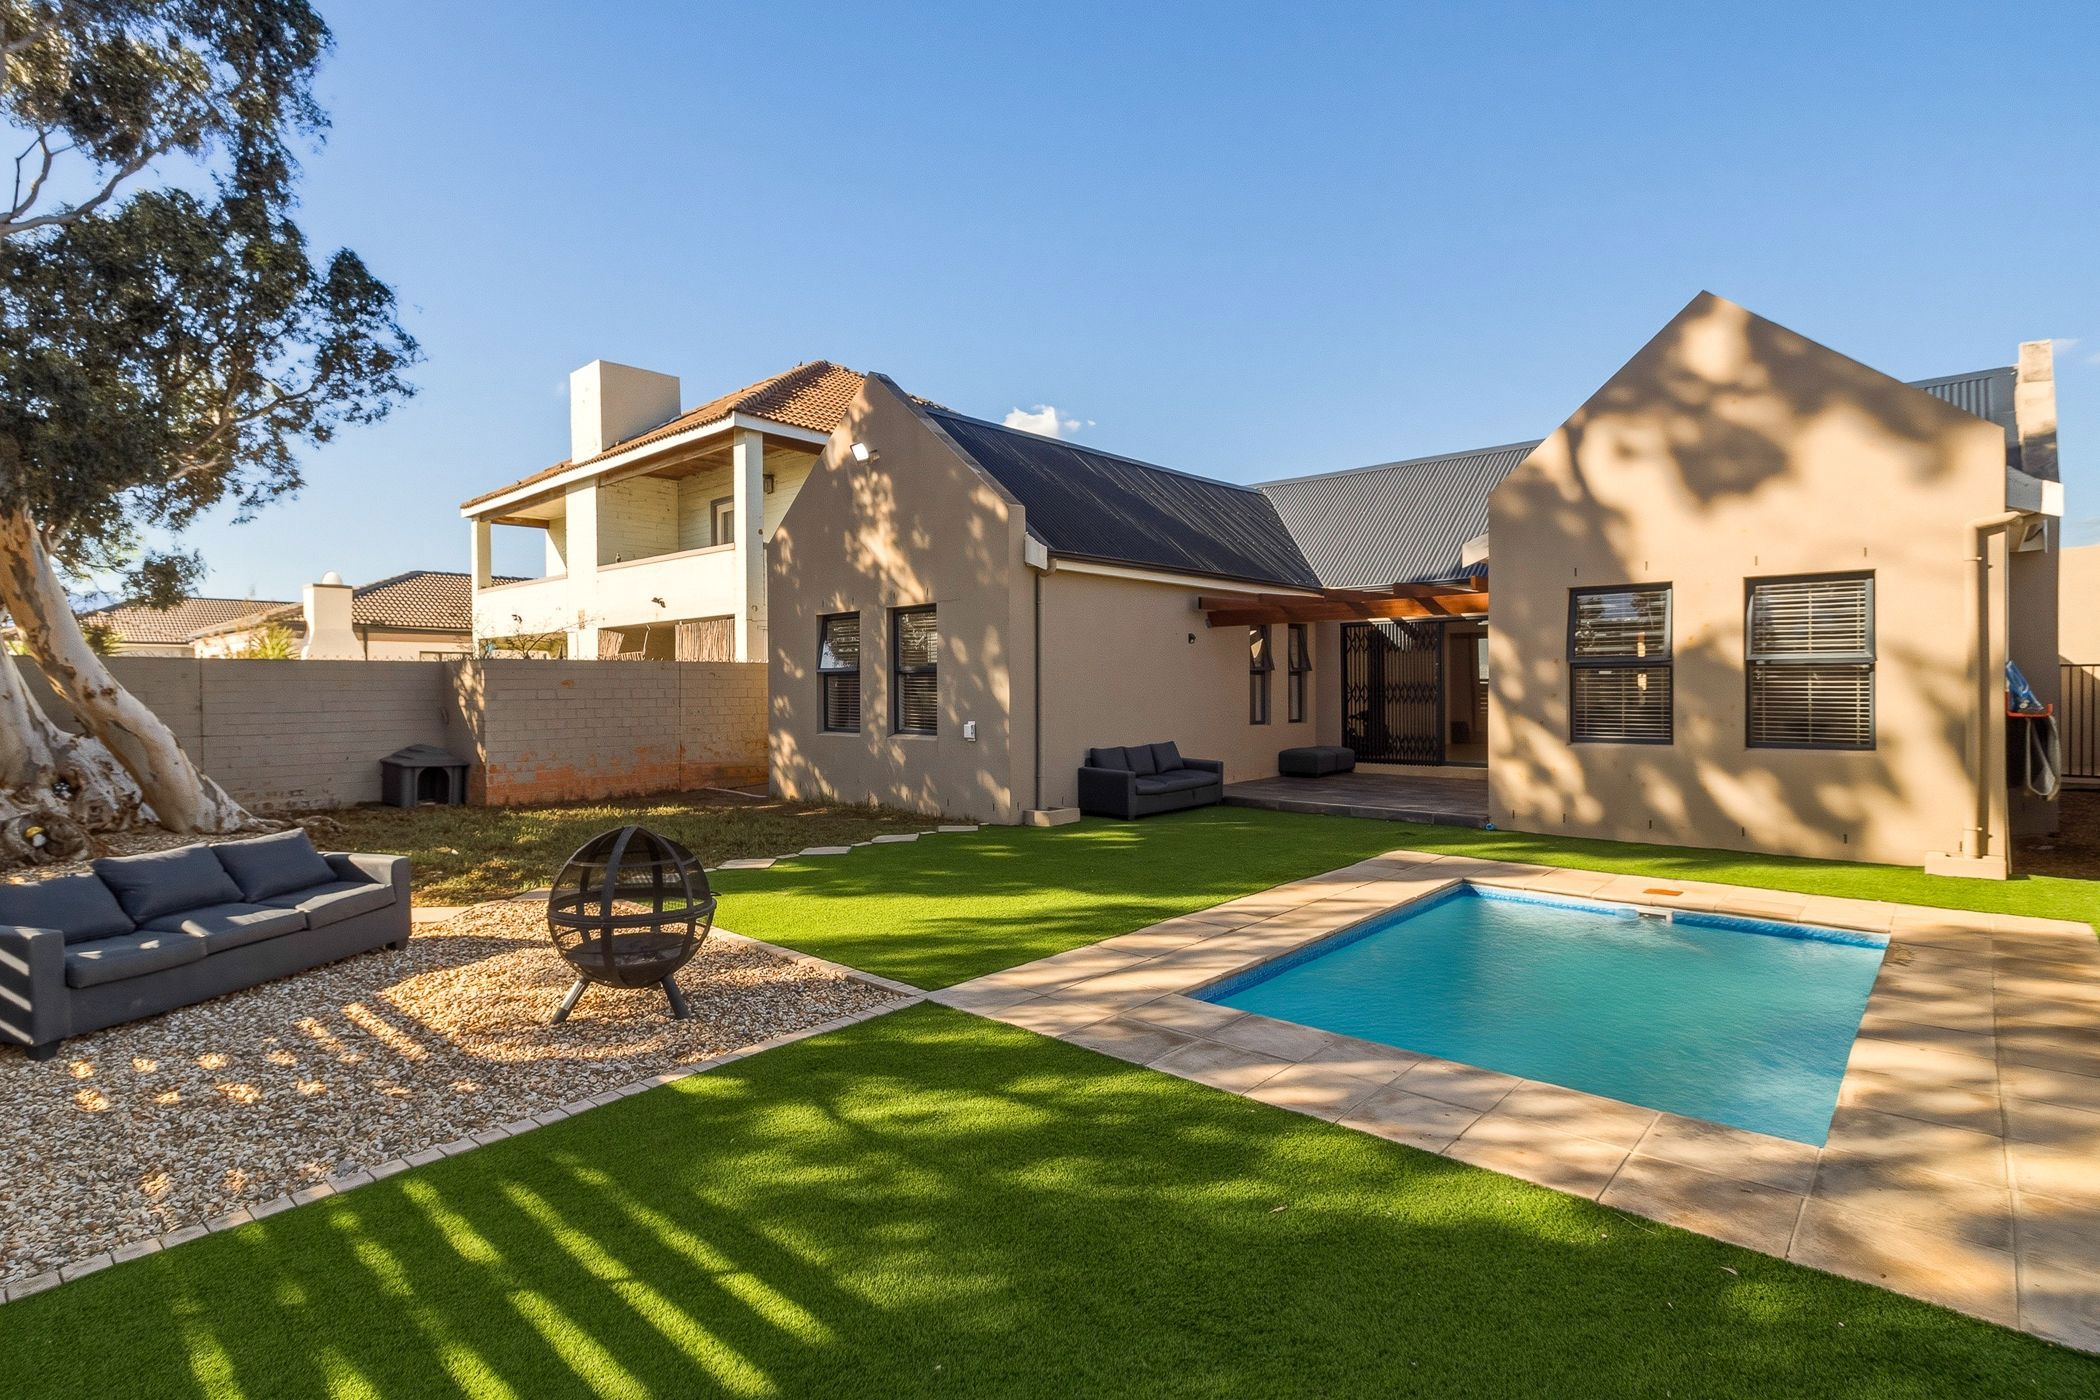
This beautiful home in Gordon's Bay is a sanctuary of light, space and a sophisticated design with un-interrupted views of the majestic mountain range and the lush greens of the golf course.
Sleek cabinetry and high-end finishes make up the kitchen, flowing into the open plan living room. The scullery has space for washing machine, tumble dryer, and dishwasher, and a double sink.
This home offers 3 spacious bedrooms with the main bedroom allowing for an on-suite featuring a shower, basin and toilet, 1 family bathroom consisting of a bath, shower, toilet and basin, along with linen cupboard in passage allowing for more storage.
With an open plan interior that flows seamlessly to a private outdoor oasis, featuring a swimming pool and sun-drenched patio.
The property further features a double automated garage, 2x drive way parking, as well as communal off street parking, and is pet friendly!
Utilities:
- Electricity is prepaid for the tenant.
- Refuse, water and sewerage billed monthly to tenant.
Fees:
- Rent R25 000
- Deposit 2 month's rent
- R1 500 admin fee upon signing the Lease