R 128,000 per month
R 128,000 per month
3 bedrooms3 bathrooms2 garages4 parking bays
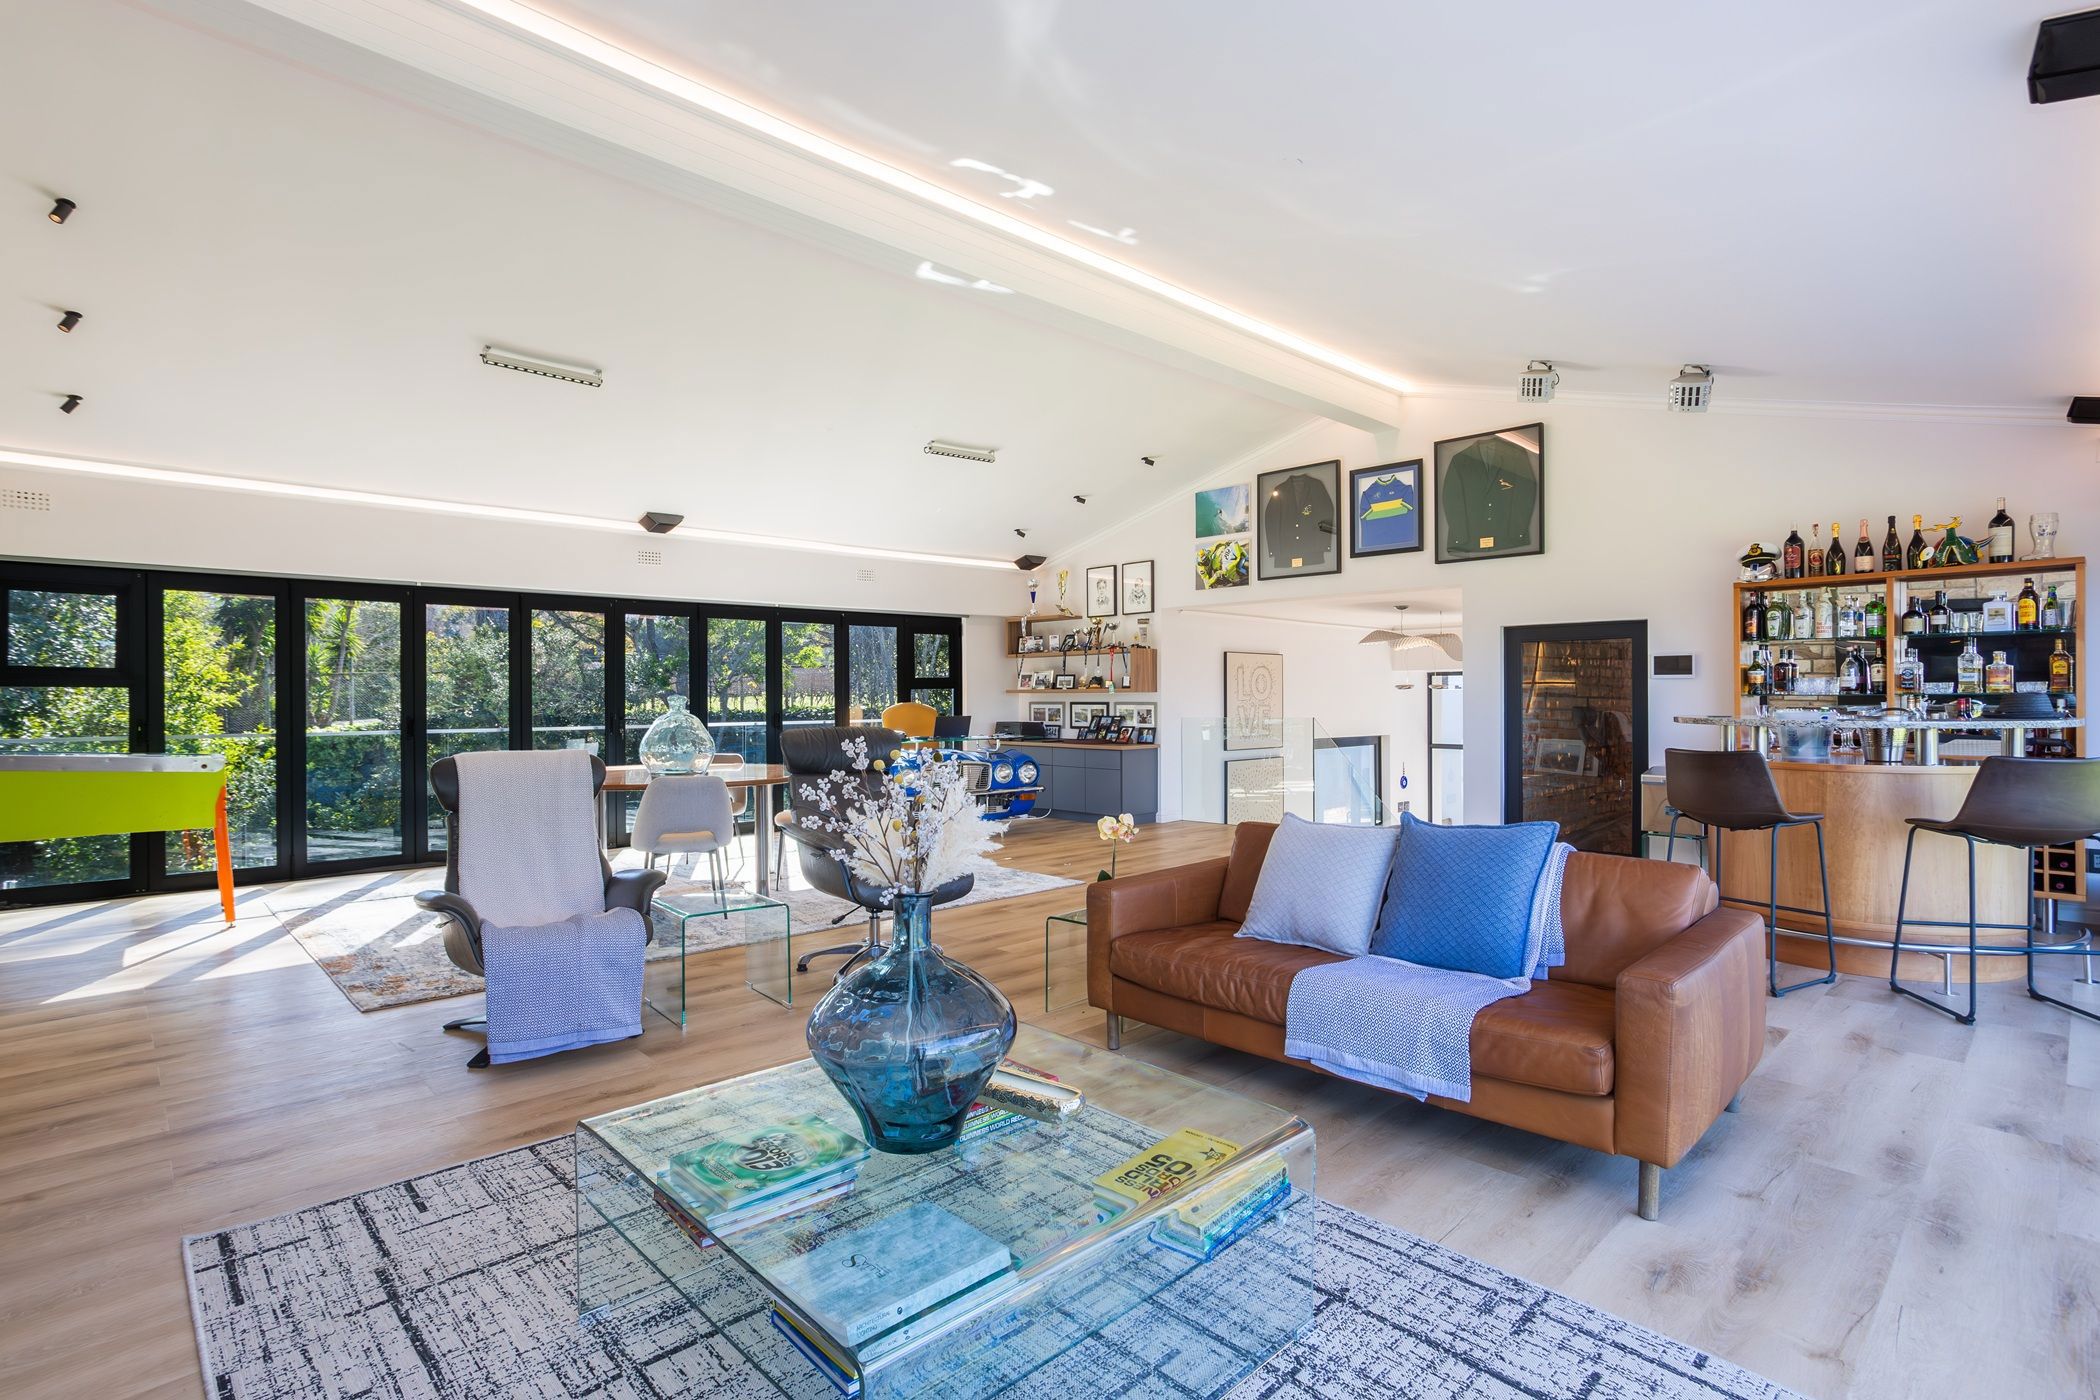
Designed for effortless living and entertaining, the home enjoys breathtaking mountain and valley views, generous open-plan living spaces and seamless indoor-outdoor flow. Expansive stack-back doors open onto a klompie-brick patio and landscaped garden with mature trees, rolling lawns and a tranquil fountain.
The contemporary kitchen is fitted with engineered-stone surfaces, soft-touch cabinetry, a central island and coffee station, plus a separate scullery/laundry opening to the garden.
Accommodation includes three bedrooms and three bathrooms. The main suite features air conditioning, garden and mountain views, illuminated built-in cupboards and a full en-suite bathroom.
A unique underground wine cellar with exposed brick and bespoke shelving offers an ideal space for wine storage or intimate entertaining.
Upstairs, a double-volume entertainment area with A-frame ceiling, fireplace and panoramic balcony provides versatile living as a family room, second lounge, study or entertainment space.
Modern features include remote-access security, electric fencing, Italian lighting, integrated surround sound, solar power, borehole with two water tanks, aluminium doors and windows, and a separate double garage with storage.
Separate One-Bedroom Cottage
A private one-bedroom cottage with its own entrance and parking offers a fitted kitchen, open-plan living area, bathroom and enclosed garden — ideal for guests or extended family.
A rare opportunity to secure a move-in-ready Constantia home combining contemporary comfort, exceptional entertaining spaces and timeless winelands beauty.
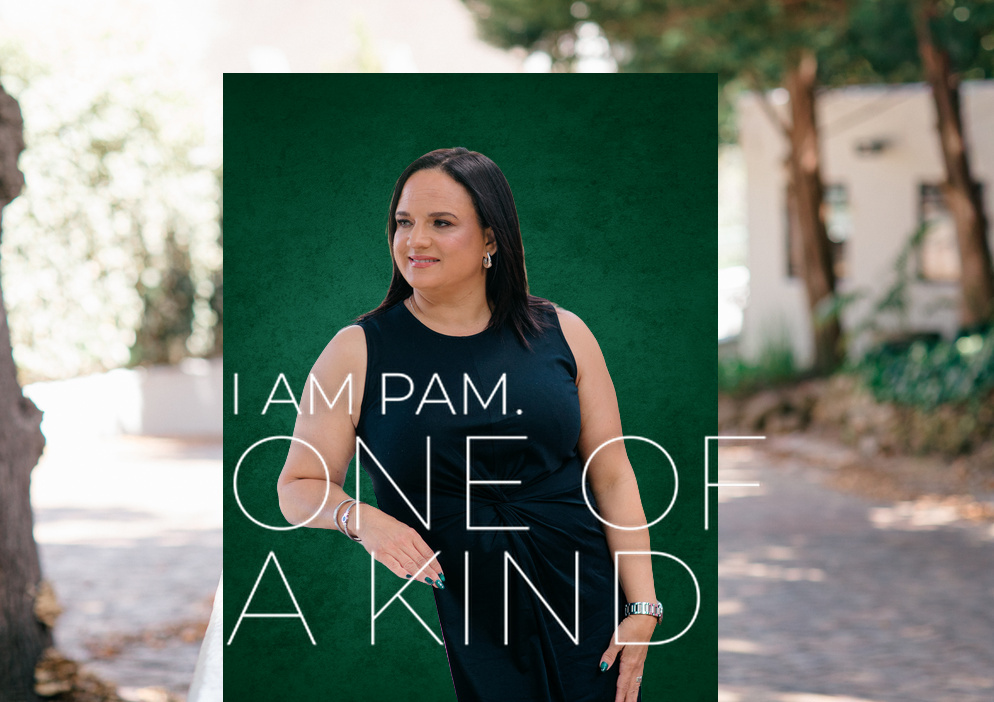
 GoldClub 20 Year Elite | Emerald Circle Agent
Emerald Circle Status is the ultimate accolade award in recognition of an exclusive group of elite, top performing agents for their unprecedented sales and rental record.