R 3,750,000
R 3,750,000
3 bedrooms2 bathroomsErf 801 m²
Neat as a Pin: A Delightful Gem in Midlands Estate
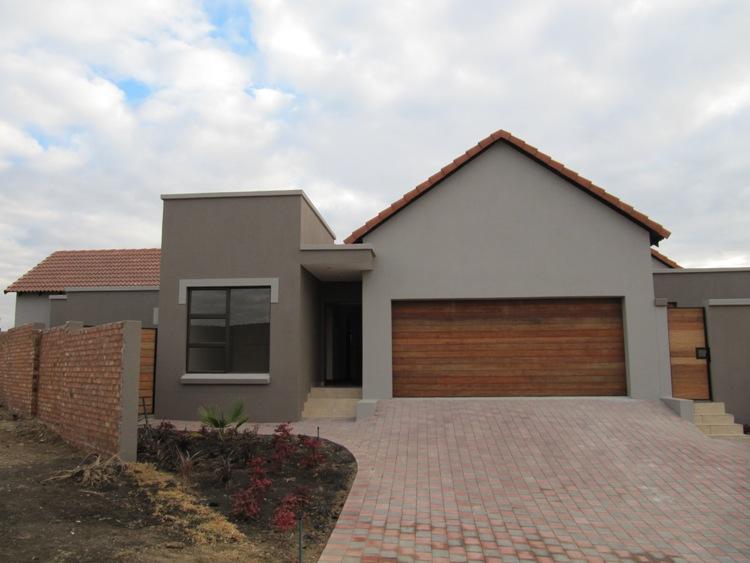
Nestled in a quiet cul-de-sac within the secure Midlands Estate, this single-storey home is truly "neat as a pin." Perfectly situated on a generous 800m² plot, this residence is designed for those who value a bright, inviting atmosphere and effortless entertaining.
Bright & Functional Living
The heart of the home is the open-plan layout connecting the lounge, dining area, and kitchen. A cosy fireplace, positioned between the kitchen and dining room, creates a warm and welcoming focal point for the main living space.
The kitchen is perfectly equipped for both daily life and hosting:
Hybrid Cooking: A versatile 6-burner stove (part gas/part electric).
Social Hub: A kitchen counter with comfortable seating for four, ideal for morning coffee or casual chats.
Practicality: A lovely separate scullery with space for three appliances and a private outdoor laundry area.
Flexible Accommodation
This home offers a versatile floor plan to suit your lifestyle:
3 Comfortable Bedrooms: The primary bedroom features a private en-suite bathroom, while the two additional bedrooms are serviced by a second full bathroom.
A separate study, nursery, or teenager's room with its own private toilet—conveniently located to also serve as a guest cloakroom.
The Ultimate Entertainment Space
The standout feature is the enclosed braai room. Featuring frameless glass doors, the space opens up to the garden, creating a seamless indoor-outdoor flow for family gatherings, regardless of the weather.
Garaging: A double garage provides secure parking and additional storage.
Security & Style: Beautiful security shutters are fitted throughout the home for peace of mind and elegant light control.
Light & Airy: Large windows and a thoughtful layout ensure the home feels bright and pleasant throughout the day.
This one will not stay on the market for too long so call me today for a viewing.