Pam Golding Properties

House for sale in Zwartkop Golf Estate

House for sale in Zwartkop Golf Estate - CN1754962
  • For sale
  • New listing
  • Video
  • For Sale
  • /
  • South Africa
  • /
  • Gauteng
  • /
  • Tshwane
  • /
  • Centurion
  • /
  • Zwartkop Golf Estate
  • /
  • CN1754962

R 8,950,000

4 bedrooms3 bathrooms5 garagesErf 5081 m²

Expenses

Rates and Taxes: 
R 1,250 per month
Levies: 
R 3,409 per month
  • Alternate Water
  • Flatlet
  • Garage
  • Pet Friendly
Listing #: CN1754962

ONE OF A KIND

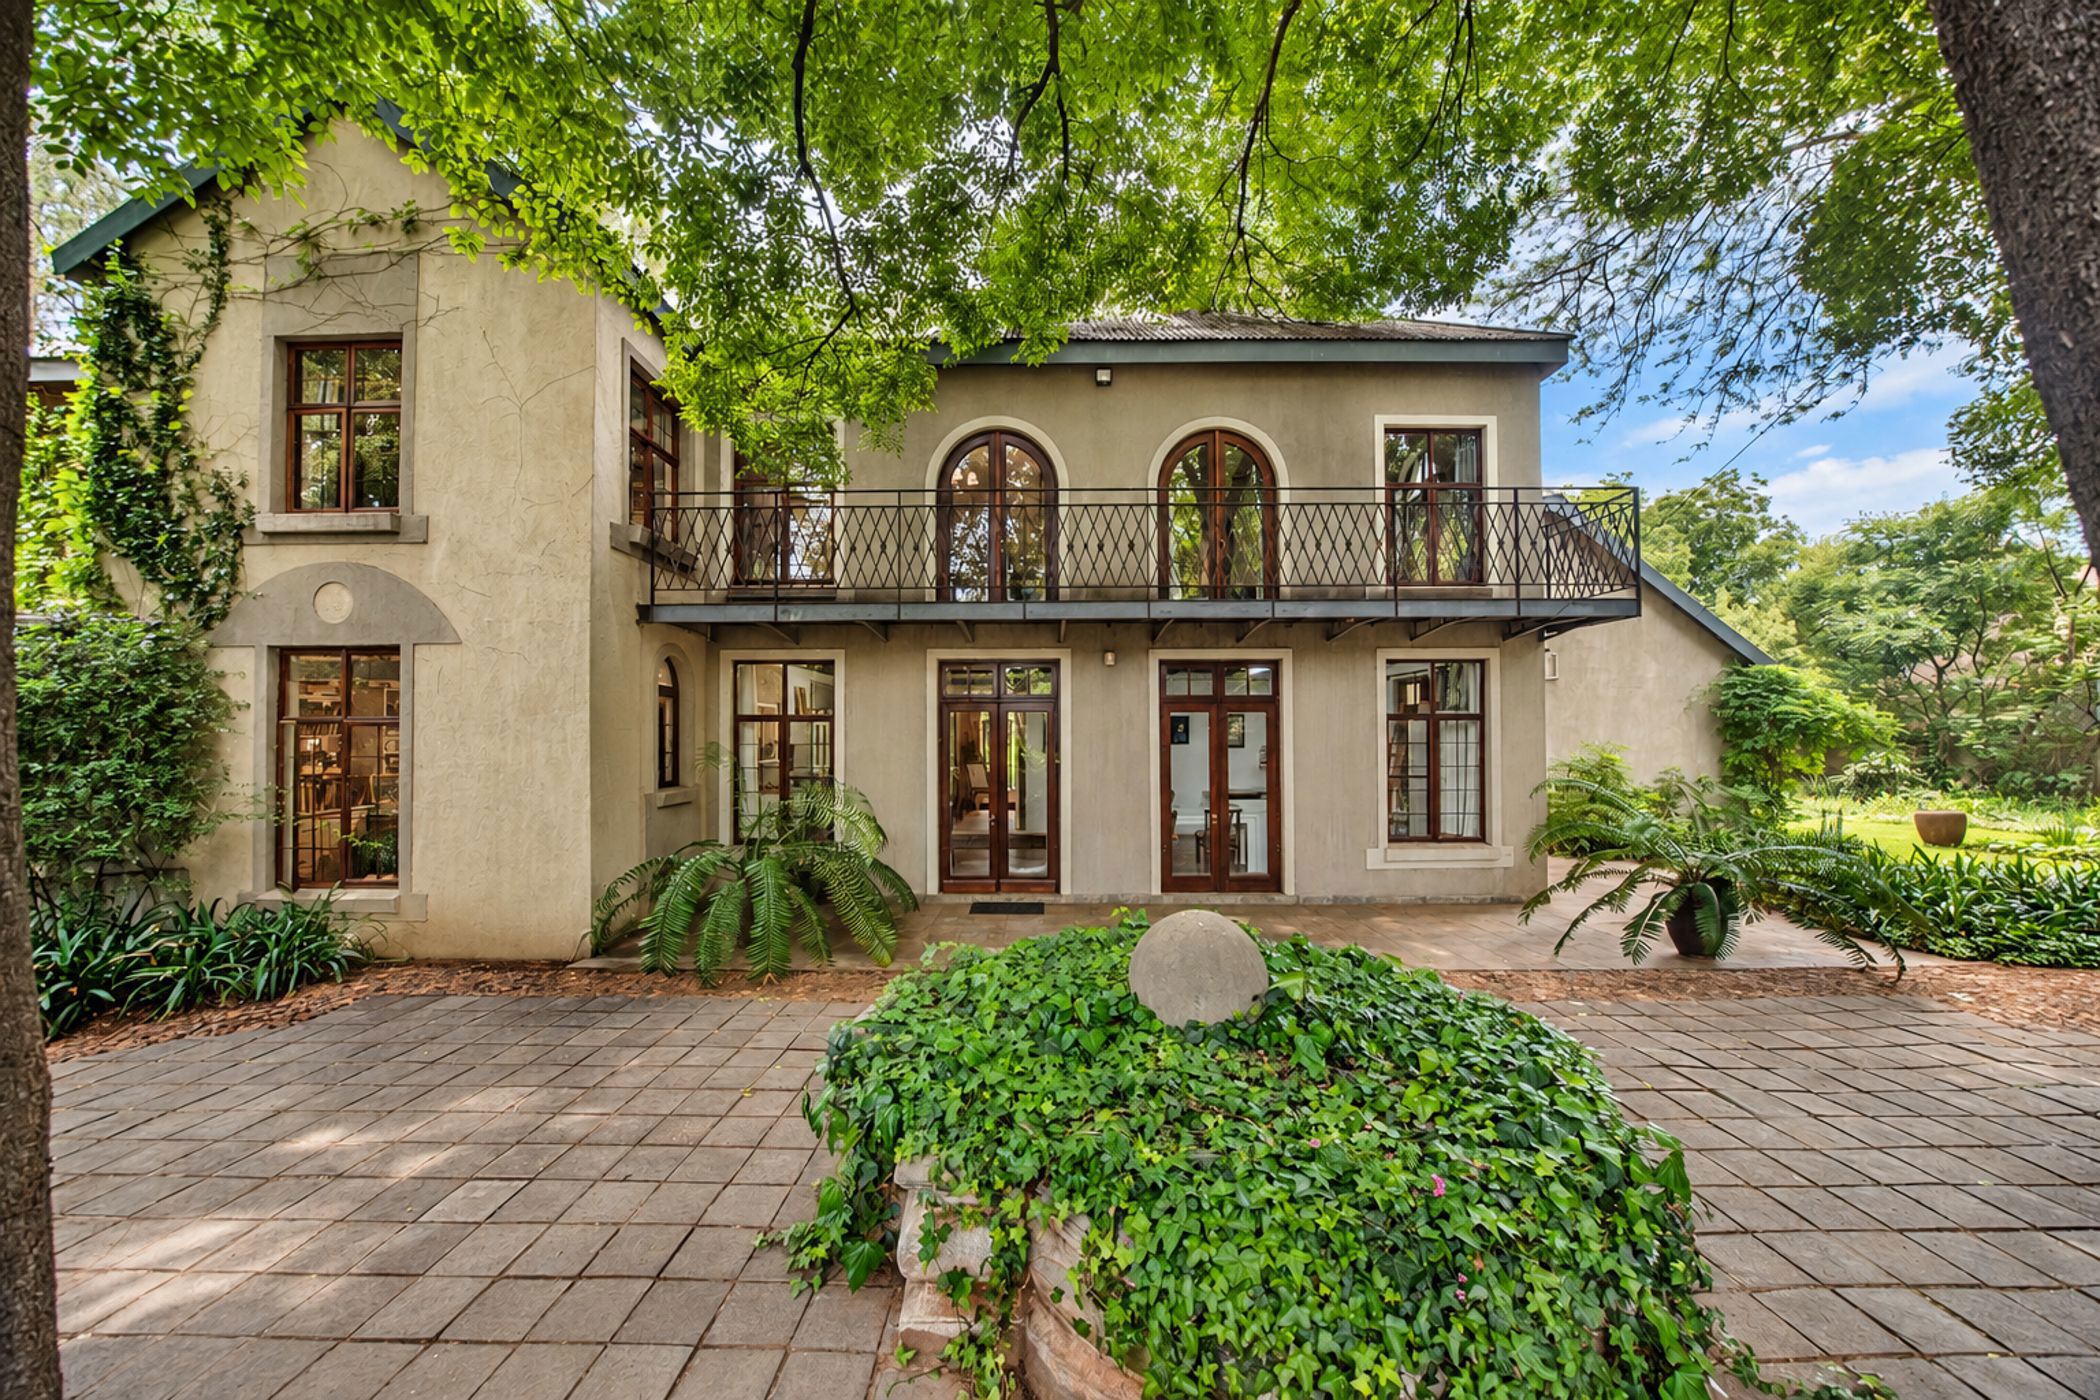
Set in the prestigious Golf Estate, this Agricultural holding of 5081 m² offers endless possibilities within a secure environment.

With privacy and space being 2 of the main factors, this property is surrounded by its own forest, fairytale garden, with big, luscious trees and abundant bird life.

The peace and serenity you feel once you have entered this French country living home brings about a calmness as if you are set in the countryside, within your own estate.

With all the arty interior the house offers sophistication, combined with the old and the new.

The house consists of 3 levels of which the 3rd level is a small lookout tower where one can enjoy the beautiful views of the property or just the stars at night.

Main bedroom is fit for a King, with lots of space, walking dressing room, library and small study nook all leading out onto a private balcony with all the trees and birds to keep you company.

3 Bedrooms are located upstairs with 2 bathrooms.

1 Bedroom is downstairs with own bathroom.

Open plan farm style kitchen to dining area that leads out onto a big undercover patio again enjoying the views and tranquility of the garden.

Separate tv / family room fitted with very well looked after parquet flooring

Spacious formal living room that enjoys the wooden fireplace and open windows with high wooden ceilings.

Big studio linked to an office area that presents more options to creative people.

Property also consists of a 1x Bedroom Granny Flat, ideal for the grandparents or extra income

3 Garages that can accommodate 5 vehicles

Ample parking space

Staff accommodation

Solar

2x 512KW Batteries

Inverter

Borehole

No words or photos can describe this property and its full potential as only a private viewing will give it justice.

Listing details

Rooms

    • 4 Bedrooms
      • Main Bedroom
      • Main bedroom with en-suite bathroom, balcony, screeded floors, sliding doors and walk-in dressing room
      • Bedroom 2
      • Bedroom with built-in cupboards and wooden floors
      • Bedroom 3
      • Bedroom with built-in cupboards and wooden floors
      • Bedroom 4
      • Bedroom with parquet floors
    • 3 Bathrooms
      • Bathroom 1
      • Bathroom with bath, double vanity, shower and toilet
      • Bathroom 2
      • Bathroom with bath, double basin, shower and toilet
      • Bathroom 3
      • Bathroom with basin, shower and toilet
    • Other rooms
      • Dining Room
      • Dining room with tiled floors
      • Entrance Hall
      • Entrance hall with tiled floors
      • Family/TV Room
      • Family/tv room with parquet floors
      • Kitchen
      • Open plan kitchen with electric stove, extractor fan, free standing oven, gas hob, granite tops, prep bowl, tiled floors, wood finishes and wood fireplace
      • Formal Lounge
      • Formal lounge with tiled floors and wood fireplace
      • Reception Room
      • Reception room with parquet floors
      • Study
      • Study with tiled floors
      • Scullery
      • Scullery with tiled floors
      • Studio
      • Studio with cemcrete

Other features

    • Roof
    • Metal roof
    • Walls
    • Plastered walls
    • Windows
    • Wood windows
    • Boundary
    • Wall boundary
    • Exterior features
    • Batteries, courtyard, covered patio, inverter, solar panels and staff accommodation
    • Garden
    • Pet friendly garden with private garden
    • Irrigation
    • Manual irrigation including borehole
    • Security
    • 24 hour manned security
    • Other
    • Fibre and prepaid electricity
    • Alternative power
    • Batteries, inverter and solar panels

Additional buildings

    • Granny Flat
    • 1 Bedroom, 1 Bathroom
    • Staff Accommodation
    • 1 Bedroom, 1 Bathroom

I'm your local property expert in Zwartkop Golf Estate, South Africa

Tanya Van Den Berg

Tanya Van Den Berg, your local property expert in Zwartkop Golf Estate, South Africa
WhatsAppMy profile
Registered with the PPRA - Full Status FFC

Tanya Van Den Berg

More of my listingsProperties I've sold

Centurion Office

Shop No. 9, Jean Village, Corner of Gerhard and Jean Avenue, Centurion, Gauteng
Registered with the PPRA.Holder of a Business Property Practitioner FFC. Operating a Trust Account.
Centurion Office details

Looking to sell or let your property?

Our property specialists can give you a professional, no-obligation market evaluation.
Tanya Van Den Berg, your local property expert in Zwartkop Golf Estate, South Africa
BackHouse for sale in Zwartkop Golf Estate

Looking to

  • Buy property
  • Rent property
  • Sell or let your home
  • Properties on show
  • Contact us

About us

  • Pam Golding Properties
  • Services
  • News centre
  • Careers
  • Franchises

Info

  • Privacy policy
  • Disclaimer
  • Email disclaimer
  • Access to information
  • Notice of automatically available records
  • Copyright
  • Terms & conditions
  • Sitemap

Connect

  • Facebook
  • Instagram
  • LinkedIn
  • YouTube
Pam Golding Properties - Gates Logo
The Pam Golding Way
Pam Golding Properties - 50 Years Logo
Copyright © 2026 Pam Golding Properties