Pam Golding Properties

House for sale in Yzerfontein

House for sale in Yzerfontein - LA1748682
  • For sale
  • New listing
  • Video
  • For Sale
  • /
  • South Africa
  • /
  • Western Cape
  • /
  • West Coast
  • /
  • Yzerfontein
  • /
  • LA1748682

R 12,250,000

4 bedrooms3 bathrooms2 garages4 parking baysBuilding 266 m² (on 741 m² Erf)Energy supplies: EskomWater supplies: Council Supply

Expenses

Rates and Taxes: 
R 1,554 per month
  • Flatlet
  • Garage
  • Garden
  • Parking
  • Pet Friendly
  • Coastal
Listing #: LA1748682

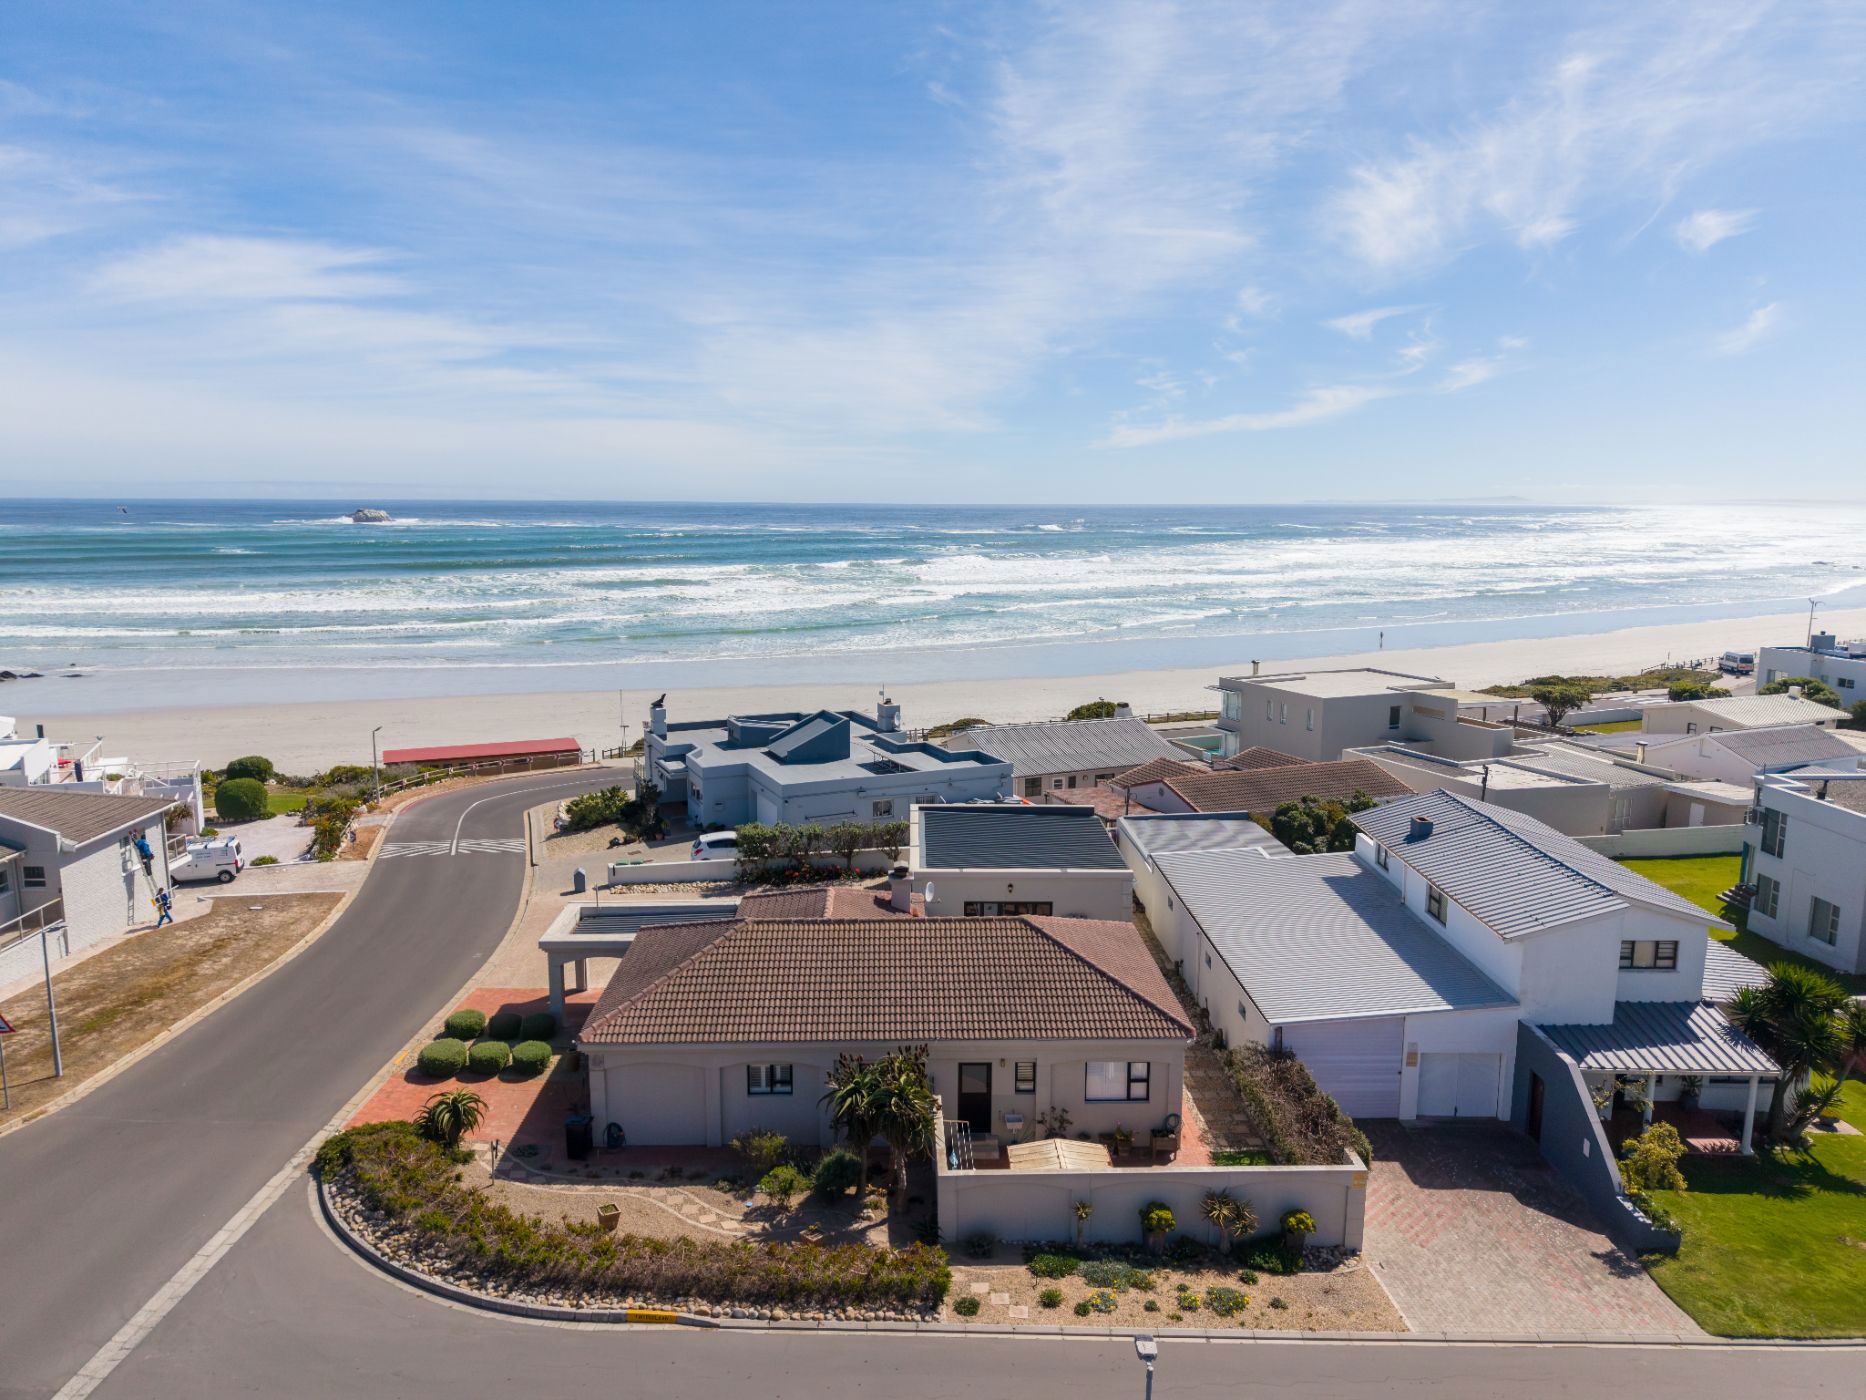
Tuscan Charm, Sea Views and Exceptional Potential – 60 Metres from Main Beach

Situated in the heart of Old Yzerfontein, just 60 metres from the golden sands of Main Beach, this charming Tuscan-inspired home offers a rare combination of prime location, architectural character, magnificent Atlantic views and exciting development potential.

Occupying a generous 741 m² erf along Yzerfontein's sought-after Golden Mile, the property enjoys beautiful views towards the iconic Meeurots and Atlantic Ocean. Restaurants, cafés and village amenities are within easy walking distance, yet the home retains the privacy and charm of an established coastal residence.

Relaxed Coastal Living

The welcoming entrance opens into spacious, light-filled, open-plan living areas incorporating a well-equipped kitchen, dining room and comfortable lounge. A generous indoor braai and entertainment room enjoys magnificent sea views, while graceful arches, a traditional tiled roof and established gardens lend the property its timeless Mediterranean character.

A particularly appealing feature is the private courtyard between the main residence and separate guest suite. Exceptionally sheltered from winds from virtually every direction, this inviting space is ideal for leisurely lunches, evening braais and year-round outdoor entertaining, even when Yzerfontein's notorious summer south-easter is blowing strongly.

Generous Accommodation

The home comfortably accommodates eight people across four bedrooms and three bathrooms, two en suite. The main residence offers three bedrooms, including a main en-suite bedroom, while the remaining two share a family bathroom.

A spacious fourth en-suite bedroom adjoins the double garage and opens onto the sheltered courtyard, providing a private retreat for guests or extended family.

The improvements total approximately 266 m² under roof, comprising the original dwelling and carport (177m²) and the later double garage and guest-suite addition (89m²). Secure off-street parking accommodates at least four additional vehicles.

Exceptional Architectural Potential

The original vision was an imposing double-storey Tuscan villa, with an upper level designed to capture sweeping views over neighbouring rooftops, northwards along Main Beach towards Yzerfontein's magnificent 16 Mile Beach. Only the first stage of this architectural vision was realised.

A discerning purchaser could explore completing the original concept or reimagining the property as a striking contemporary coastal residence, taking full advantage of its exceptional position, orientation and ocean outlook. Any additions or redevelopment would be subject to verification of building plans, municipal approvals and structural requirements.

Properties in this tightly held part of Old Yzerfontein seldom become available. Whether enjoyed as a charming coastal retreat today or transformed into a landmark residence tomorrow, 12 First Street represents a rare opportunity to secure a substantial property in a location that would be extraordinarily difficult to replicate.
Listing details

Rooms

    • 4 Bedrooms
      • Main Bedroom
      • Main bedroom with en-suite bathroom, blinds, built-in cupboards, king bed, linoleum flooring and tiled floors
      • Bedroom 2
      • Bedroom with blinds, built-in cupboards, queen bed and tiled floors
      • Bedroom 3
      • Bedroom with blinds, built-in cupboards, queen bed and tiled floors
      • Bedroom 4
      • Bedroom with en-suite bathroom, built-in cupboards and queen bed
    • 3 Bathrooms
      • Bathroom 1
      • Bathroom with basin, blinds, shower, tiled floors and toilet
      • Bathroom 2
      • Bathroom with basin, bath, blinds, shower and tiled floors
      • Bathroom 3
      • Bathroom with basin, patio, shower, stacking doors, tiled floors and toilet
    • Other rooms
      • Dining Room
      • Open plan dining room with built-in cupboards and tiled floors
      • Family/TV Room
      • Open plan family/tv room with combustion fireplace, curtain rails, curtains, patio, sliding doors, tiled floors and tv
      • Kitchen
      • Kitchen with built-in cupboards, coffee machine, dishwasher, tiled floors, tumble dryer connection, washing machine and wood finishes
      • Formal Lounge
      • Formal lounge with blinds, curtain rails, curtains and tiled floors
      • Indoor Braai Area
      • Indoor braai area with built-in cupboards, sliding doors and tiled floors
      • Storeroom
      • Storeroom with blinds and tiled floors

Other features

    • Roof
    • Tiled roof
    • Walls
    • Plastered walls
    • Windows
    • Aluminium windows
    • Commercial facilities
    • Bed & breakfast
    • Exterior features
    • Artificial lawn, braai and patio
    • Garden
    • Landscaped garden low maintenance
    • Other
    • Pet friendly other geysers

Additional buildings

    • Granny Flat
    • 1 Bedroom, 1 Bathroom

I'm your local property expert in Yzerfontein, South Africa

Mark Durr

Mark Durr, your local property expert in Yzerfontein, South Africa
WhatsAppMy profile
Registered with the PPRA - Full Status FFC

Mark Durr

More of my listingsProperties I've sold

Yzerfontein Office

1 Yzerfontein Business Centre, 31 Buitekant Street, Yzerfontein, 7351, Western Cape
Registered with the PPRA.Holder of a Business Property Practitioner FFC. Operating a Trust Account.
Yzerfontein Office details

Looking to sell or let your property?

Our property specialists can give you a professional, no-obligation market evaluation.
Mark Durr, your local property expert in Yzerfontein, South Africa
BackHouse for sale in Yzerfontein

Looking to

  • Buy property
  • Rent property
  • Sell or let your home
  • Properties on show
  • Contact us

About us

  • Pam Golding Properties
  • Services
  • News centre
  • Careers
  • Franchises

Info

  • Privacy policy
  • Disclaimer
  • Email disclaimer
  • Access to information
  • Notice of automatically available records
  • Copyright
  • Terms & conditions
  • Sitemap

Connect

  • Facebook
  • Instagram
  • LinkedIn
  • YouTube
Pam Golding Properties - Gates Logo
The Pam Golding Way
Pam Golding Properties - 50 Years Logo
Copyright © 2026 Pam Golding Properties