R 59,500,000
R 59,500,000
7 bedrooms4 bathroomsErf 1195 m²Energy supplies: Solar PowerWater supplies: Council Supply
Expenses
Rates and Taxes:
R 4,927 per month
Levies:
R 4,168 per month
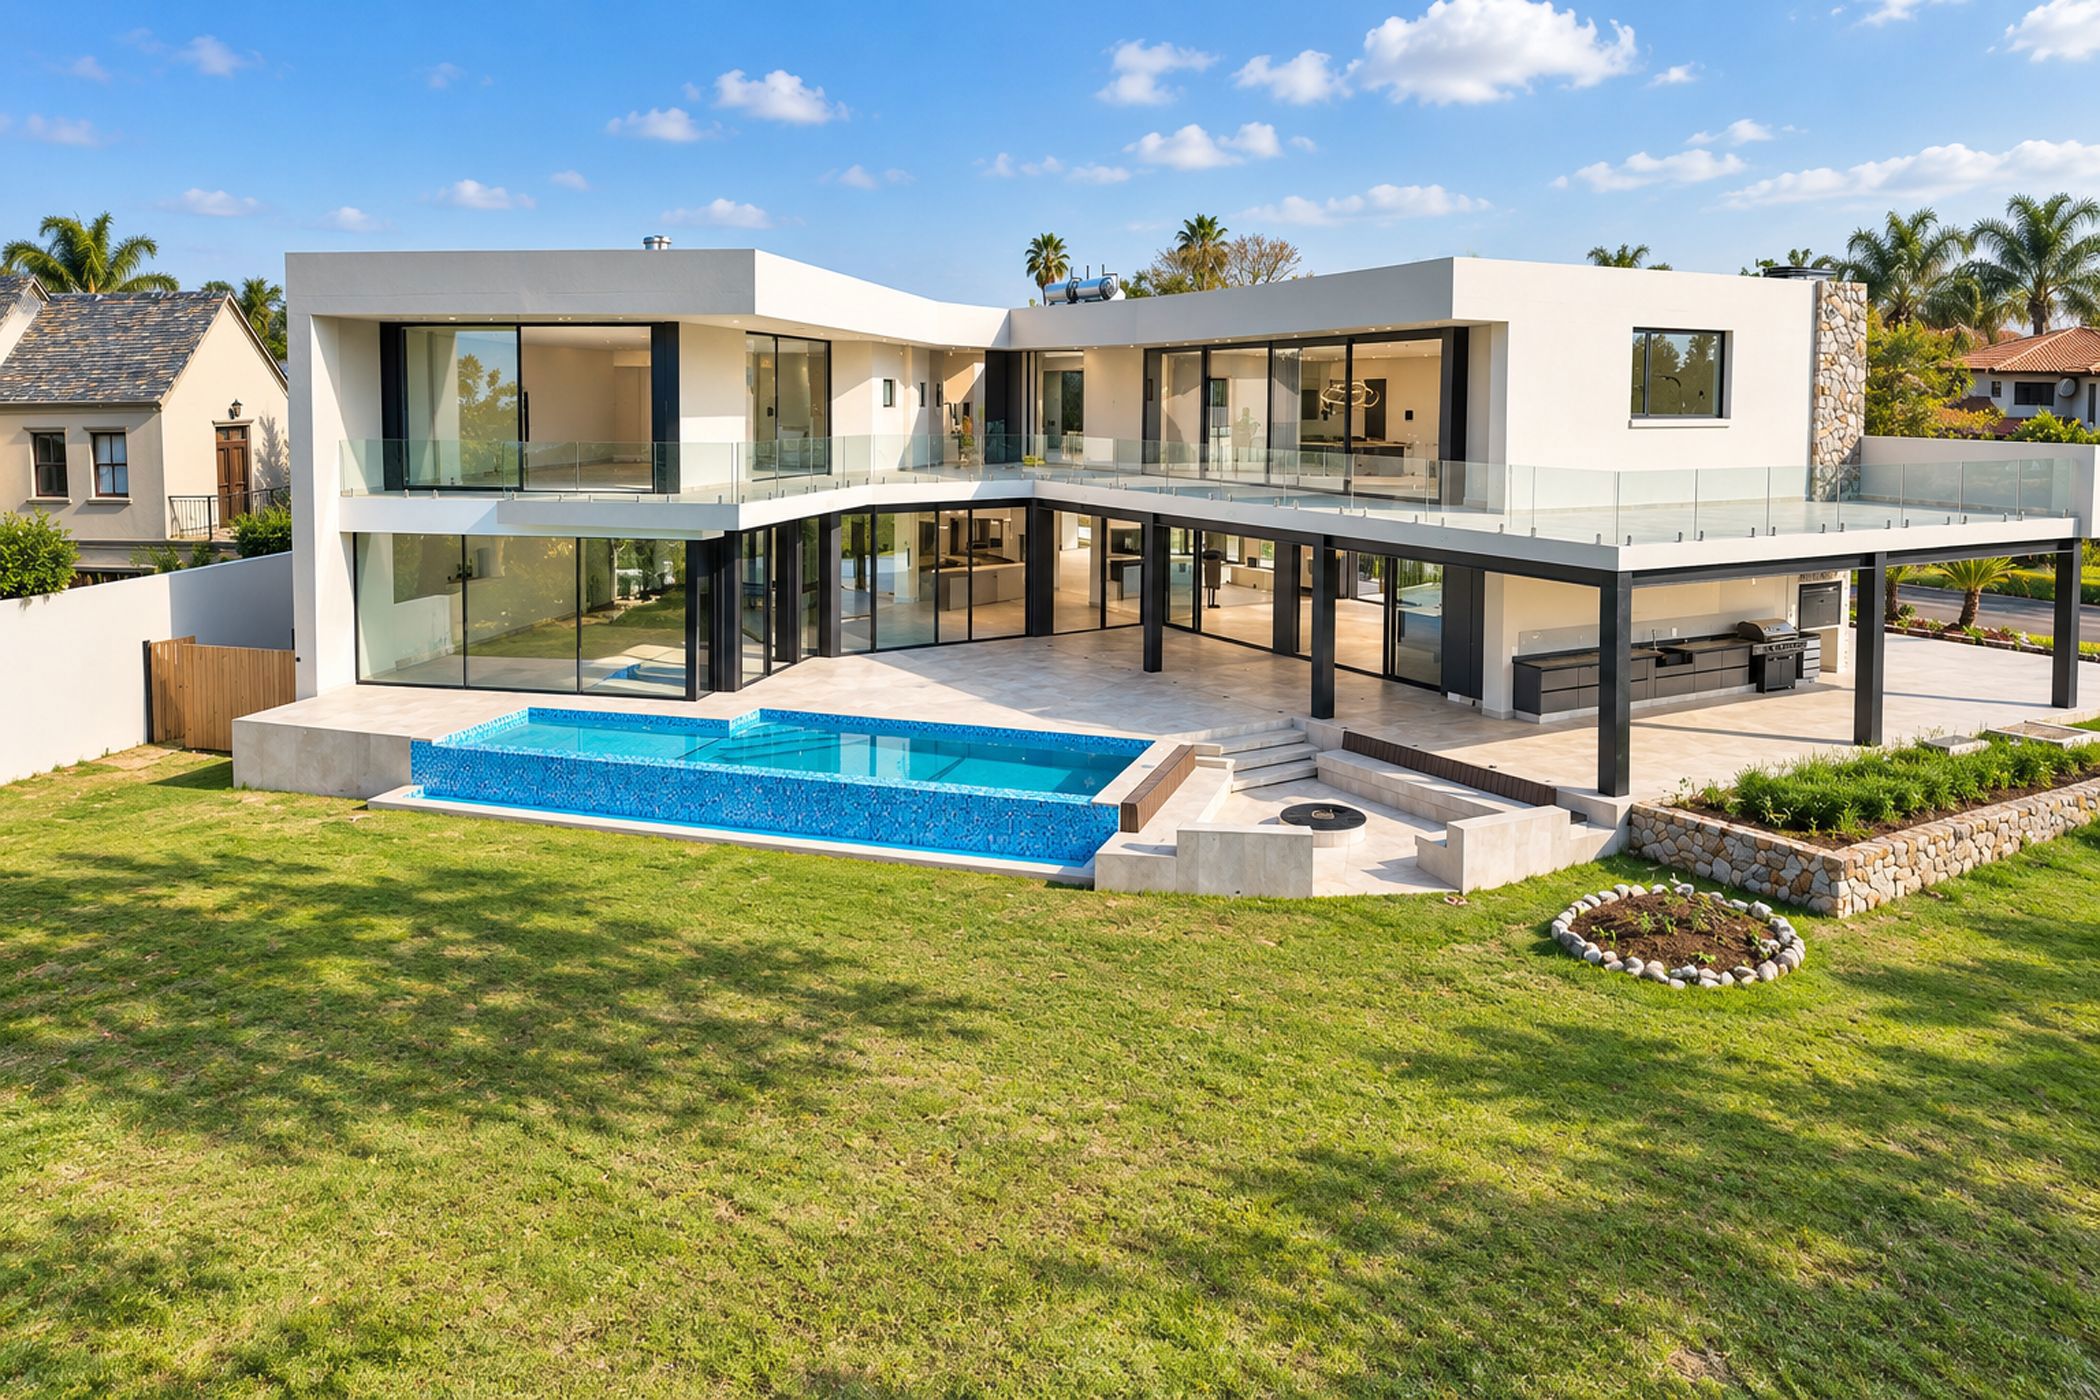
A exceptional modern architectural masterpiece, north-facing and positioned directly on the golf course, offering an combination of space, luxury, privacy and entertainment.
This magnificent 1,998m² residential home is built over four levels and offers seven very spacious en-suite bedrooms. There are two air-conditioned main bedrooms, both facing the golf course and opening onto balconies. The first bedroom features a built-in sauna, a walk in dresser, double his-and-hers showers a private TV lounge and balcony access, while the second bedroom offers a walk-in dresser and balcony access. The lower-level bedrooms inter lead to a comfortable pyjama lounge. One of the bedrooms has a study area, while another has a walk-in dresser.
The open-plan kitchen is exceptionally well equipped, with built-in double integrated full-length fridges and freezer, two eye-level ovens — one electric and one gas — as well as a 900mm five-plate gas hob with integrated extractor. The impressive 4m island is finished in exquisite quartz and granite.
A separate scullery offers double wash-up sinks, ample space for appliances a walk-in pantry and a separate linen room.
There is a separate breakfast room and a dedicated coffee station with a built in fridge.
The bar area is perfectly positioned for entertaining and includes a built-in ice machine, double-door cooler and a built in ice bucket. Two guest toilets are conveniently situated behind the bar.
The TV room and main lounge share an 1,200mm dual automated gas fireplace, both enjoying views across the golf course. The home has 12mm double glazing and imported Swiss-made aluminium sliding doors.
The braai area has its own sink, a built-in gas braai as well as a 1,200mm conventional braai.
The fire pit area has an automated Wi-Fi gas burner and bench seating overlooking the sparkling pool creating the perfect setting for relaxed evenings outdoors.
A dedicated gym features a walk-on glass skylight. The approximately 400m² lower office level offers incredible additional space and includes two bathrooms, a kitchen, theatre room and two storage rooms. This area is ideal for executive office space.
The garage can accommodate approximately 10 vehicles and has an adjoining workshop. Staff accommodation consists of two staff rooms, a staff bathroom and a separate staff kitchen with a gas hob.
The 24-panel solar system provides uninterrupted power, while solar-powered geysers and gas-powered kitchens contribute to the property's green-energy setup. Automated motion-detection LED lights activate throughout the main areas of the home. Wi-Fi access has been installed throughout the residence.
The security system includes Wi-Fi-connected cameras together with voice communication.
This is a home of exceptional scale and quality, every aspect of this residence has been carefully considered.
A truly rare opportunity to own one of Woodhill Golf Estate's most impressive residences.
 GoldClub Agent
GoldClub status recognises the highest levels of service excellence and outstanding sales & rentals success for which the Pam Golding Properties brand is renowned.