Pam Golding Properties

House for sale in Witbank (eMalahleni)

House for sale in Witbank (eMalahleni) - 1WD1756849
  • For sale
  • New listing
  • For Sale
  • /
  • South Africa
  • /
  • Mpumalanga
  • /
  • Highveld and Cosmos
  • /
  • Witbank (eMalahleni)
  • /
  • 1WD1756849

R 2,063,875
includes VAT

3 bedrooms2 bathroomsErf 599 m²
  • Aircon
  • Alternate Water
  • Garden
Listing #: 1WD1756849

A stunning family home offering comfort, security, modern upgrades, and excellent entertainment spaces.

This beautifully maintained and extensively upgraded property offers 3 bedrooms, 2 bathrooms, a double garage, and a variety of impressive features designed for comfortable family living.

Exterior, Garden & Security

As you approach the property, you are welcomed by a beautifully landscaped pavement garden featuring established shrubs and an irrigation system.

The property offers excellent security and outdoor improvements, including:

Enlarged entrance gate with a separate pedestrian walk-in gate.

Electric fencing surrounding the property.

Alarm system with security beams with 8 CCTV cameras for additional security.

Raised boundary walls in the backyard.

Raised dividing wall between the garage and neighbouring property.

Stormwater drainage grids installed in the driveway and garden.

JoJo water tank with a supporting stand.

Water filtration system.

Wendy house for additional storage.

Raised garden beds.

Various outdoor socialising and relaxation areas.

Outdoor Entertainment & Braai Area

The property is designed for entertaining family and friends, offering multiple outdoor spaces.

Features include:

Built-in braai with an adjoining granite countertop.

Spacious deck and entertainment area.

Artificial grass in the courtyard for easy maintenance.

Drainage pipe installed underneath the deck.

Concertina-style folding doors connecting the interior living space to the outdoor deck.

Trellidor security gate at the deck entrance.

Double Garage & Additional Facilities

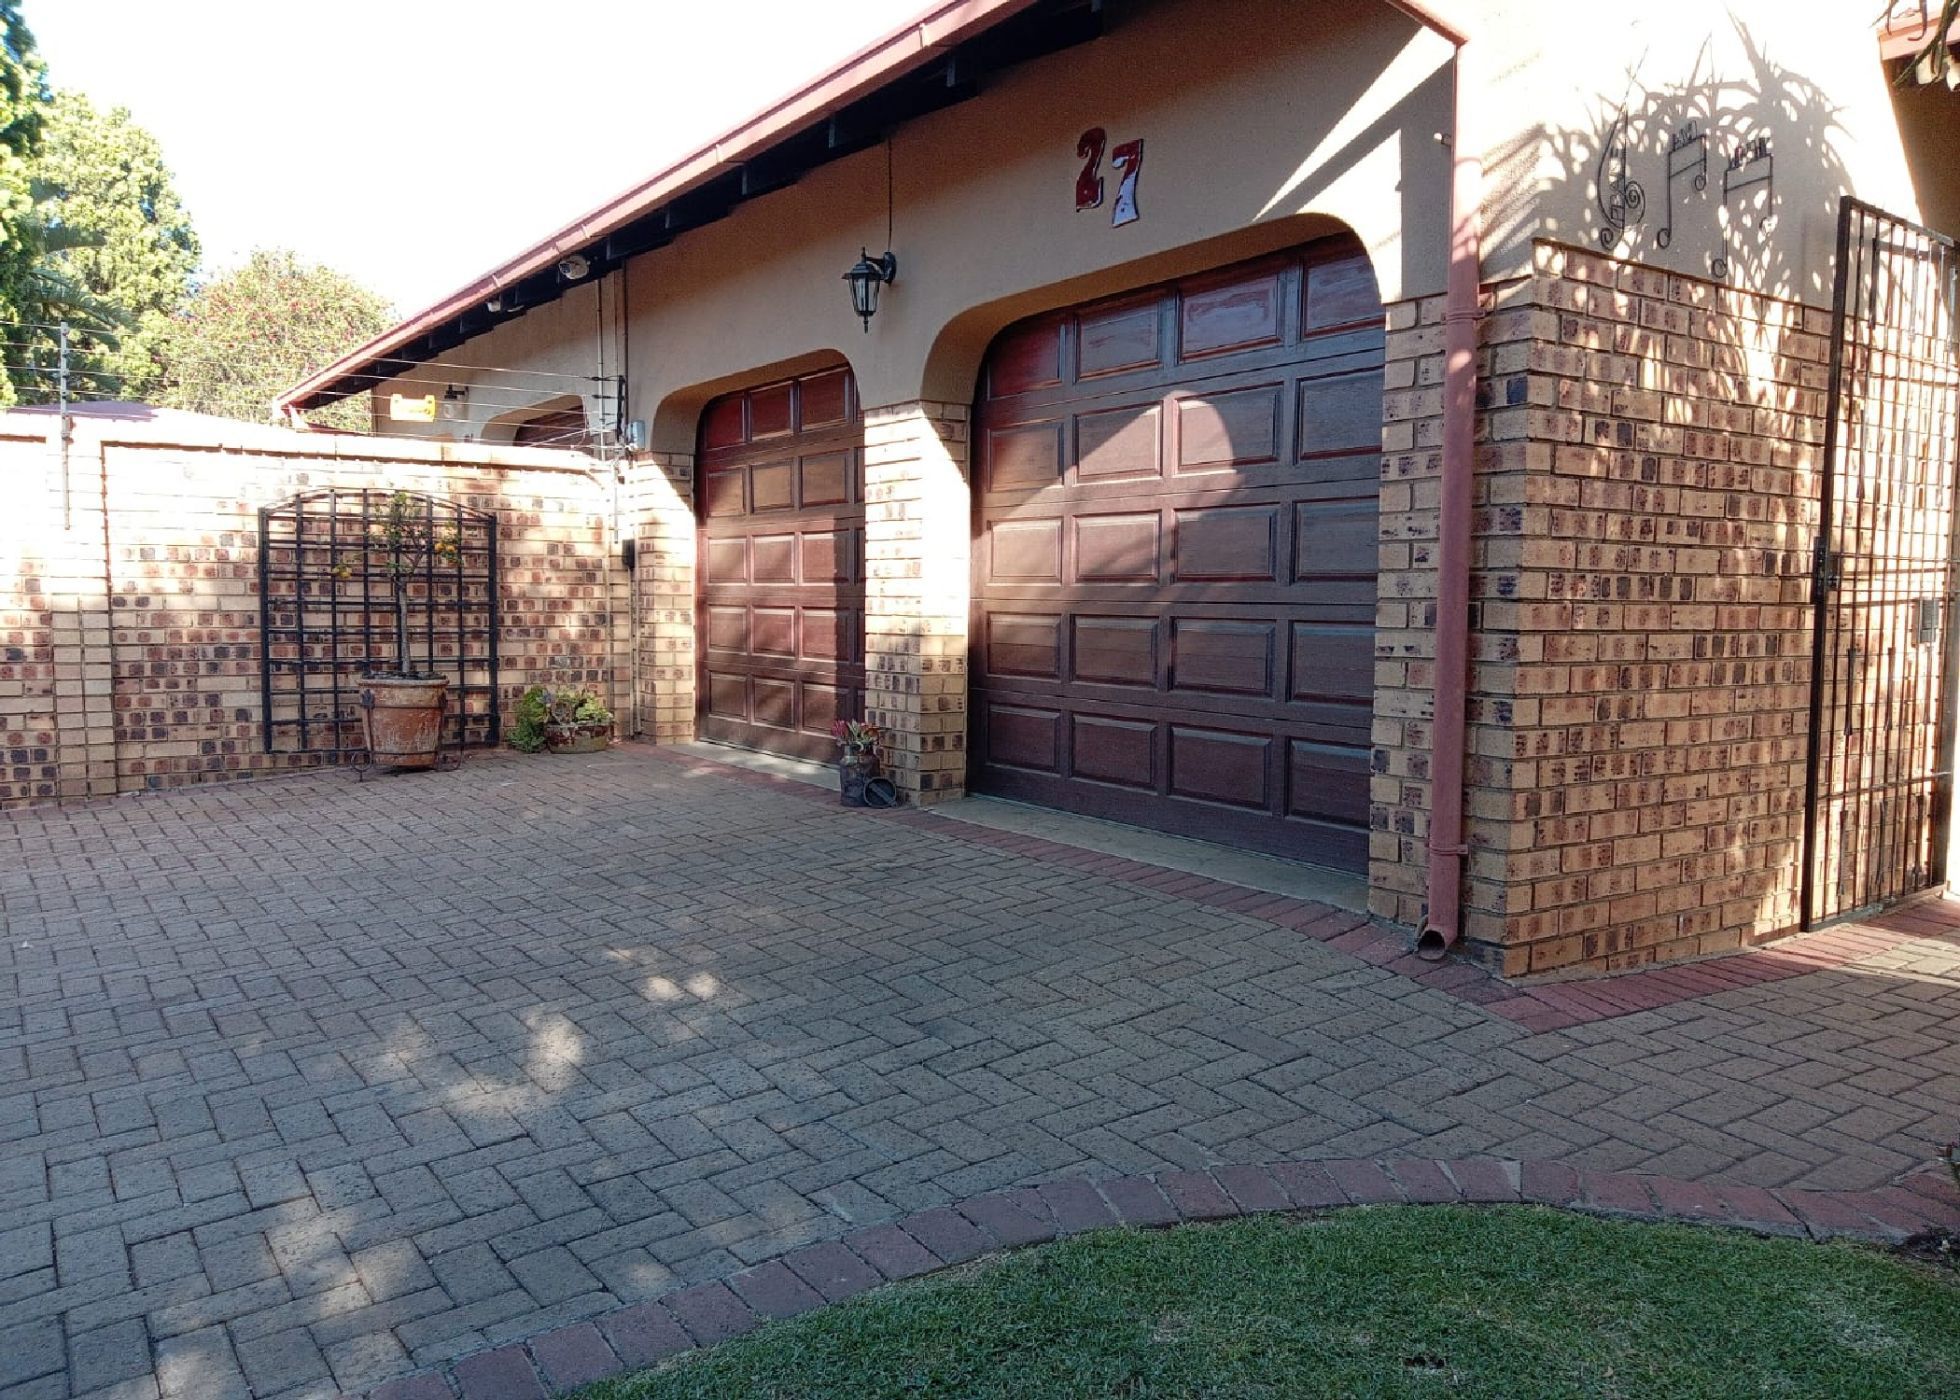
The property features a double garage with electric wooden garage doors.

Additional features include:

Existing kitchen cupboards installed in the garage for convenient storage.

Generator connection at the distribution board.

Separate storeroom equipped with a basin and toilet.

Roof & Energy-Efficient Features

The home benefits from additional roof improvements designed to enhance insulation and indoor comfort:

Silver reflective sheeting installed beneath the roof tiles.

Cellulose fibre ceiling insulation.

Modern Kitchen

Step inside to discover a beautifully revamped kitchen, offering modern finishes and practical functionality.

The kitchen features:

Renovated kitchen cupboards.

Double oven.

Glass stovetop and hob.

Skylight allowing natural light into the kitchen.

Open-Plan Living & Dining Areas

The home offers inviting living spaces, ideal for everyday family life and entertaining.

Features include:

Open-plan TV and dining room with a skylight.

Jetmaster fireplace for colder evenings.

Underfloor heating for additional comfort.

Decorative wall cladding in the TV room.

Decorative wall cladding in the lounge.

Downlights providing modern interior lighting.

Large air-conditioning unit.

Window blinds.

Vodacom and Metro Fibre connectivity.

Bedrooms & Bathrooms

The property offers 3 bedrooms and 2 bathrooms, providing comfortable accommodation for the whole family.

Main Bedroom & En-Suite Bathroom

Listing details

Rooms

    • 3 Bedrooms
      • Main Bedroom
      • Main bedroom with en-suite bathroom, air conditioner, built-in cupboards, carpeted floors, ceiling fan, fireplace and under floor heating
      • Bedroom 2
      • Bedroom with air conditioner, built-in cupboards, carpeted floors and under floor heating
      • Bedroom 3
      • Bedroom with air conditioner, built-in cupboards, carpeted floors and under floor heating
    • 2 Bathrooms
      • Bathroom 1
      • Bathroom with basin, bath, shower, tiled floors and toilet
      • Bathroom 2
      • Bathroom with basin, bath, shower, tiled floors and toilet
    • Other rooms
      • Dining Room
      • Open plan dining room with under floor heating
      • Family/TV Room
      • Open plan family/tv room
      • Kitchen
      • Open plan kitchen with breakfast nook, caesar stone finishes, centre island, electric stove, granite tops, hob, melamine finishes, tiled floors and wood finishes
      • Formal Lounge
      • Open plan formal lounge with air conditioner, patio and under floor heating
      • Indoor Braai Area
      • Open plan indoor braai area with patio, skylight, tiled floors and wood braai
      • Laundry
      • Laundry with tiled floors, tumble dryer connection and washing machine connection
      • Storeroom
      • Storeroom with tiled floors

Other features

    • Roof
    • Tiled roof
    • Walls
    • Face brick walls
    • Windows
    • Aluminium windows
    • Boundary
    • Wall boundary
    • Exterior features
    • Patio, washing line, water feature and water tank
    • Garden
    • Koi pond
    • Security
    • Alarm, automatic gates, burglar bars, cctv cameras, electric fence, electronic beams and intercom
    • Other
    • Geyser and prepaid electricity
    • Alternative power
    • Generator and inverter

I'm your local property expert in Witbank (eMalahleni), South Africa

Germarie Hunter

Germarie Hunter, your local property expert in Witbank (eMalahleni), South Africa
WhatsAppMy profile

Germarie Hunter

More of my listings

eMalahleni (Witbank) Office

29 Geringer Street, Del Judor, 1035, Mpumalanga
Registered with the PPRA.Holder of a Business Property Practitioner FFC. Operating a Trust Account. A Franchise of Pam Golding Franchise Services (Pty) Ltd.Dicostar (Pty) Ltd t/a Pam Golding Properties Witbank
eMalahleni (Witbank) Office details

Looking to sell or let your property?

Our property specialists can give you a professional, no-obligation market evaluation.
BackHouse for sale in Witbank (eMalahleni)

Looking to

  • Buy property
  • Rent property
  • Sell or let your home
  • Properties on show
  • Contact us

About us

  • Pam Golding Properties
  • Services
  • News centre
  • Careers
  • Franchises

Info

  • Privacy policy
  • Disclaimer
  • Email disclaimer
  • Access to information
  • Notice of automatically available records
  • Copyright
  • Terms & conditions
  • Sitemap

Connect

  • Facebook
  • Instagram
  • LinkedIn
  • YouTube
Pam Golding Properties - Gates Logo
The Pam Golding Way
Pam Golding Properties - 50 Years Logo
Copyright © 2026 Pam Golding Properties