R 3,600,000
R 3,600,000
4 bedrooms3 bathrooms2 garages2 parking baysErf 1812 m²
Expenses
Rates and Taxes:
R 9,840 per year
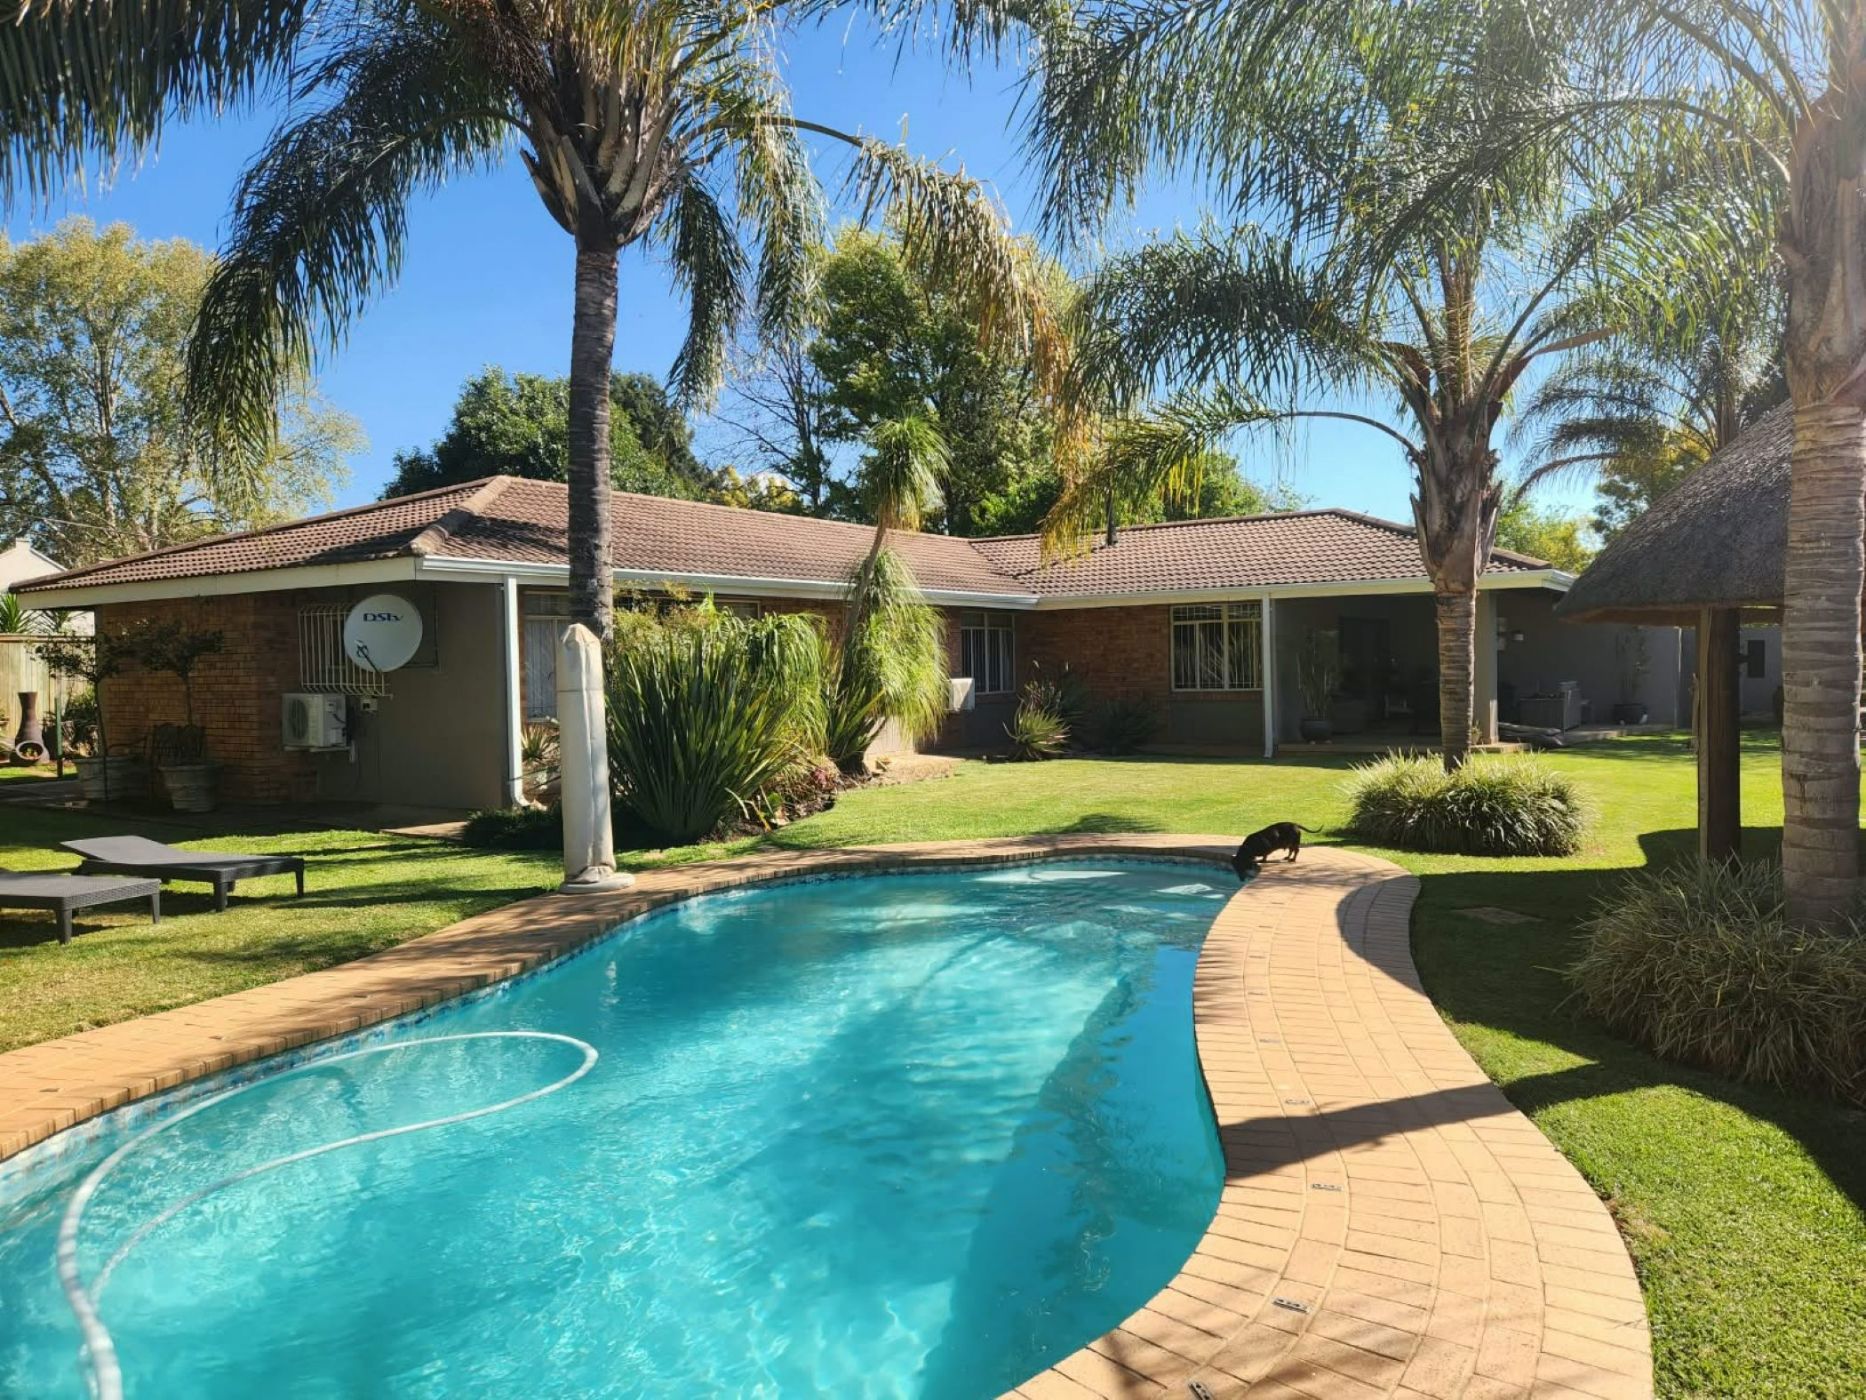
Set against the picturesque backdrop of KwaZulu-Natal, this modern, north-facing face-brick residence offers the ultimate blend of comfort, security, and sustainable family living in Winterton. Completely secure behind an electric gate and perimeter fencing, the property welcomes you with an immaculate, manicured lawn and a spacious layout designed for seamless indoor-outdoor entertaining. The heart of the home features a light-filled open-plan dining room, lounge with a cozy gas fireplace, and a fully equipped modern kitchen complete with a breakfast nook and a separate scullery. Flowing effortlessly from the living area is a large, covered patio, making it the ideal spot for year-round entertaining while overlooking the sparkling swimming pool and charming thatched entertainment lapa.
Accommodation is both generous and versatile, boasting four well-appointed bedrooms equipped with ceiling fans and three with air conditioning for absolute climate control. One of the bedrooms features an adjoining room designed as a study/office, which can alternatively be adapted into a luxurious walk-in dressing room. Designed for peace of mind and independent living, this pet-friendly home is exceptionally well-equipped with modern sustainability features including a reliable solar system and backup JoJo water tanks. Complete with a double garage, two covered parking bays, and top-tier security, this turnkey property delivers an enviable lifestyle in a prime location.