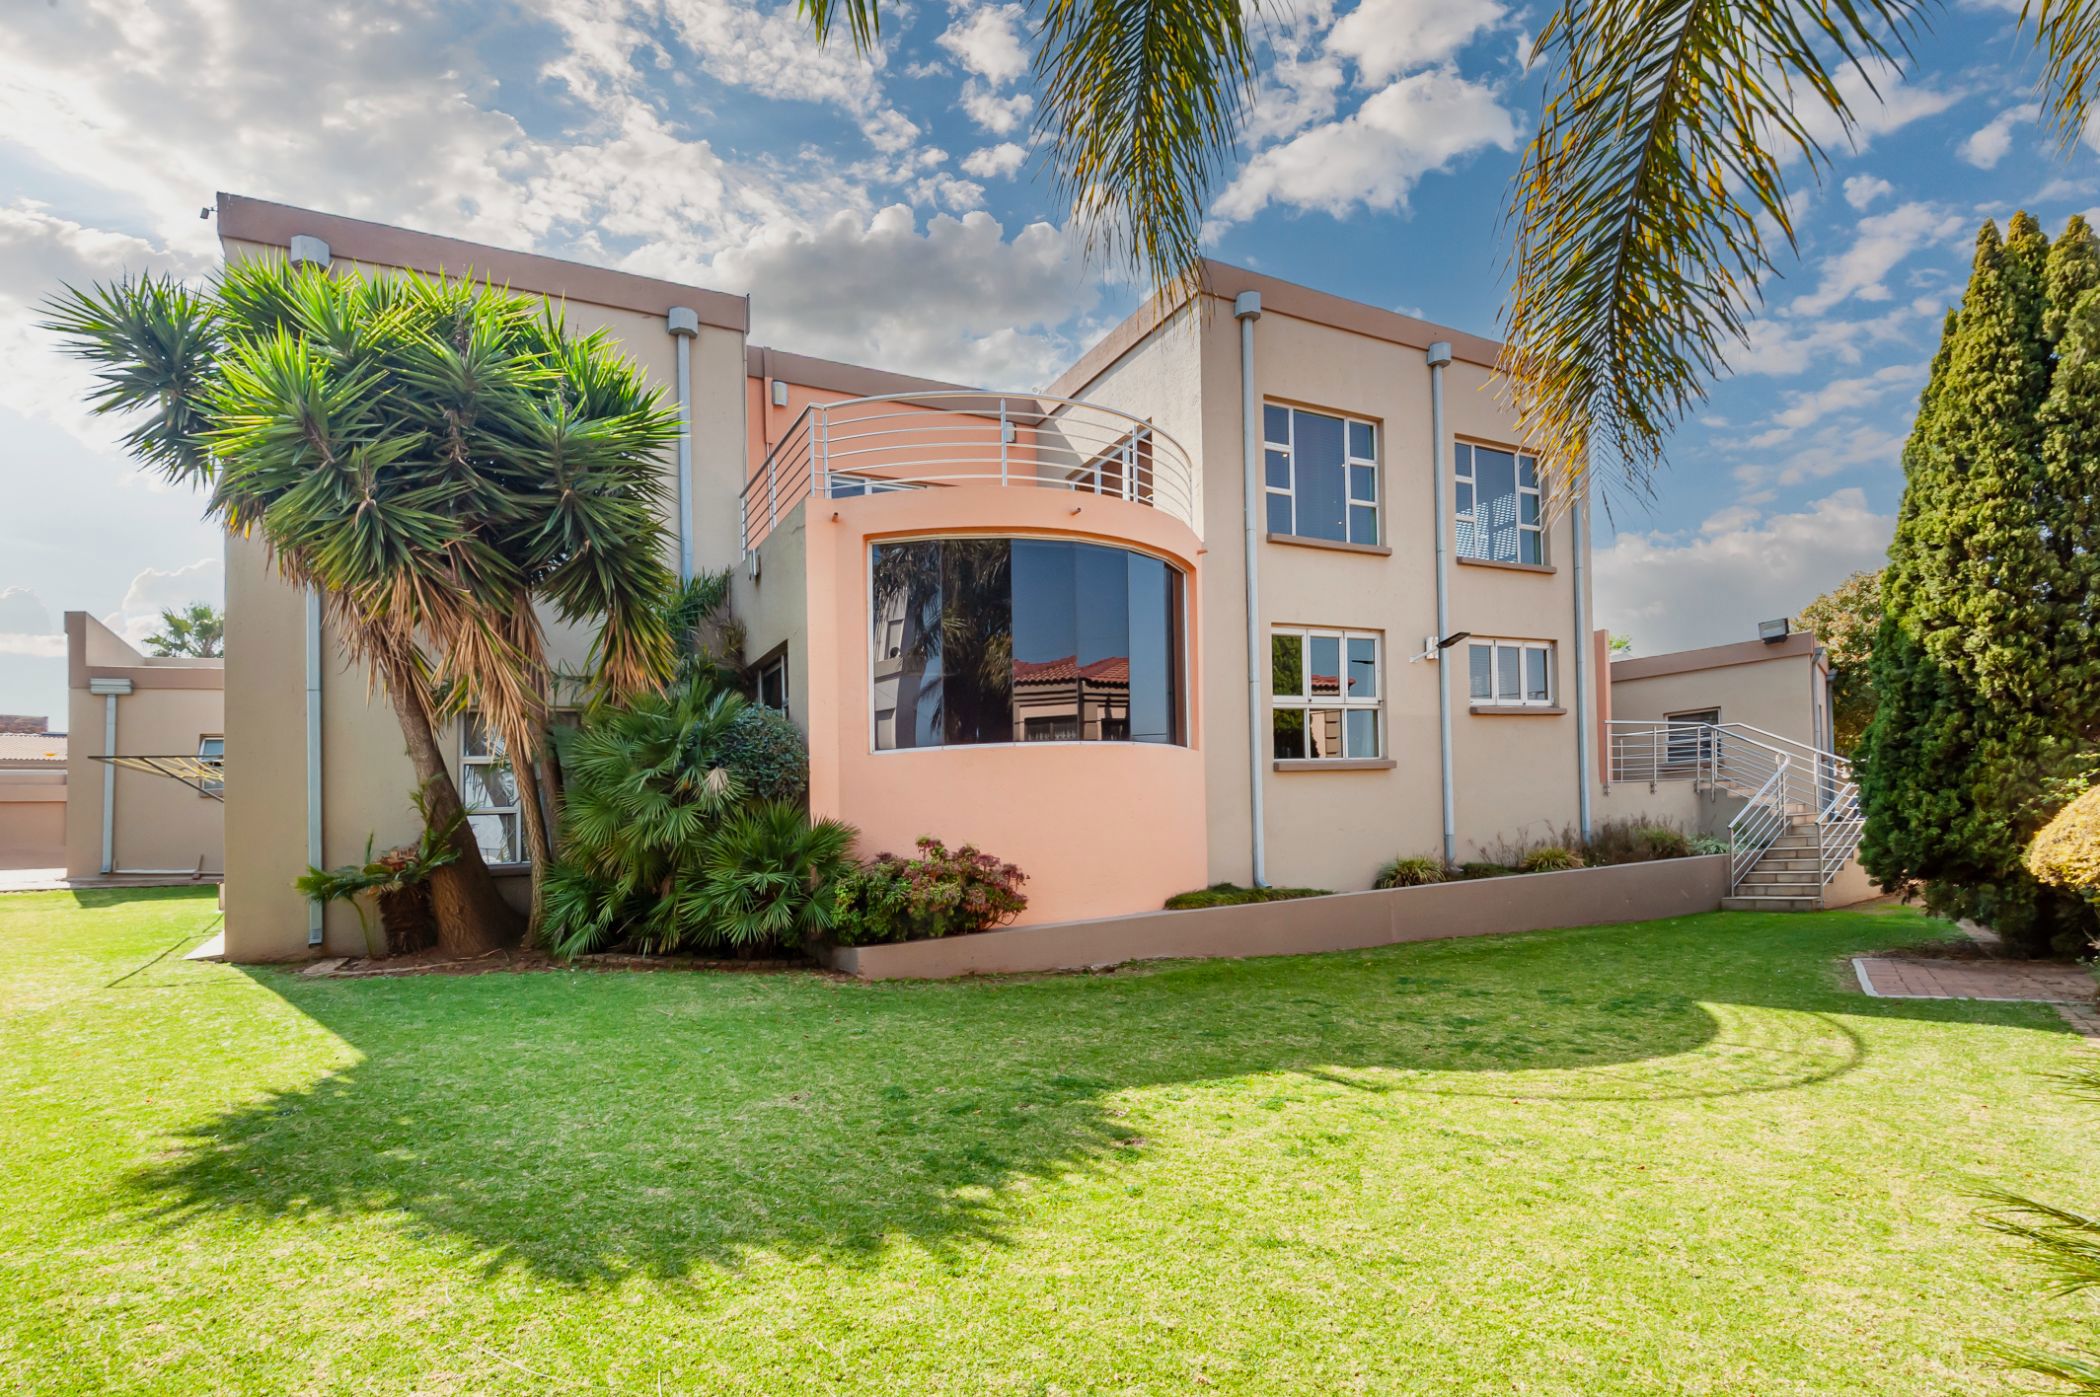
House for sale in Winchester Hills

A GRAND RESIDENCE DESIGNED FOR THE EXTRAORDINARY
Step into a residence where scale, sophistication and luxury come together effortlessly.
This magnificent five-bedroom home is an extraordinary statement of refined living, offering an abundance of space rarely found in a private residence. From the grand living and entertainment areas to the exceptionally spacious bedrooms and bathrooms, every element has been designed to create an unparalleled sense of comfort and prestige.
The expansive entertainment spaces are perfectly suited to sophisticated hosting, while the generously proportioned bedrooms provide luxurious private retreats. Bathrooms are equally impressive, showcasing the scale, quality and attention to detail that define this exceptional home.
Throughout the residence, expensive finishes, premium fittings and meticulous detailing elevate the property to an entirely different level of luxury.
This is more than a home. It is a statement of success, designed for those who appreciate space, exclusivity and uncompromising quality.
Grand proportions. Impeccable finishes. Extraordinary living.

Listing details
Rooms
- 5 Bedrooms
- Main Bedroom
- Main bedroom with en-suite bathroom, air conditioner, balcony, built-in cupboards, built-in cupboards, curtains, queen bed and wooden floors
- Bedroom 2
- Bedroom with air conditioner, balcony, built-in cupboards, bunk beds, curtains, sliding doors and wooden floors
- Bedroom 3
- Bedroom with air conditioner, built-in cupboards, built-in cupboards, double bed, study area and wooden floors
- Bedroom 4
- Bedroom with air conditioner, blinds, built-in cupboards, double bed, study area and wooden floors
- Bedroom 5
- Bedroom with en-suite bathroom, air conditioner, built-in cupboards, clipsal automation, double bed and wooden floors
- 2 Bathrooms
- Bathroom 1
- Bathroom with basin, bath, corner bath, jacuzzi bath, shower, tiled floors and toilet
- Bathroom 2
- Bathroom with basin, shower, tiled floors and toilet
- Other rooms
- Dining Room
- Dining room with curtains, sliding doors and tiled floors
- Entrance Hall
- Entrance hall with double volume and tiled floors
- Kitchen
- Kitchen with bar, breakfast nook, built-in cupboards, centre island, dish-wash machine connection, dishwasher, double sink, electric stove, extractor fan, extractor fan, fridge, gas, granite tops, microwave, stove, tiled floors, tumble dryer connection, under counter oven, walk-in pantry, washer/dryer combo and washing machine
- Formal Lounge
- Formal lounge with curtain rails, curtains, double volume, high ceilings and tiled floors
- Study
- Study with wooden floors
- Entertainment Room
- Open plan entertainment room with air conditioner, balcony, built-in cupboards, curtain rails, curtains, fitted bar, kitchenette, sliding doors, tea & coffee station, tiled floors and tv
- Gym
- Gym with tiled floors
- Hobby Room
- Hobby room with tiled floors
- Office
- Office with wooden floors
- Scullery
- Scullery with dish-wash machine connection, fridge, granite tops, pantry, stove, tiled floors and washing machine