R 2,795,000
R 2,795,000
3 bedrooms2 bathrooms3 garagesBuilding 230 m² (on 718 m² Erf)Energy supplies: Solar PowerWater supplies: Borehole
Expenses
Levies:
R 1,860 per month
Rates and Taxes:
R 1,789 per month
Dustbin:
R 524 per month
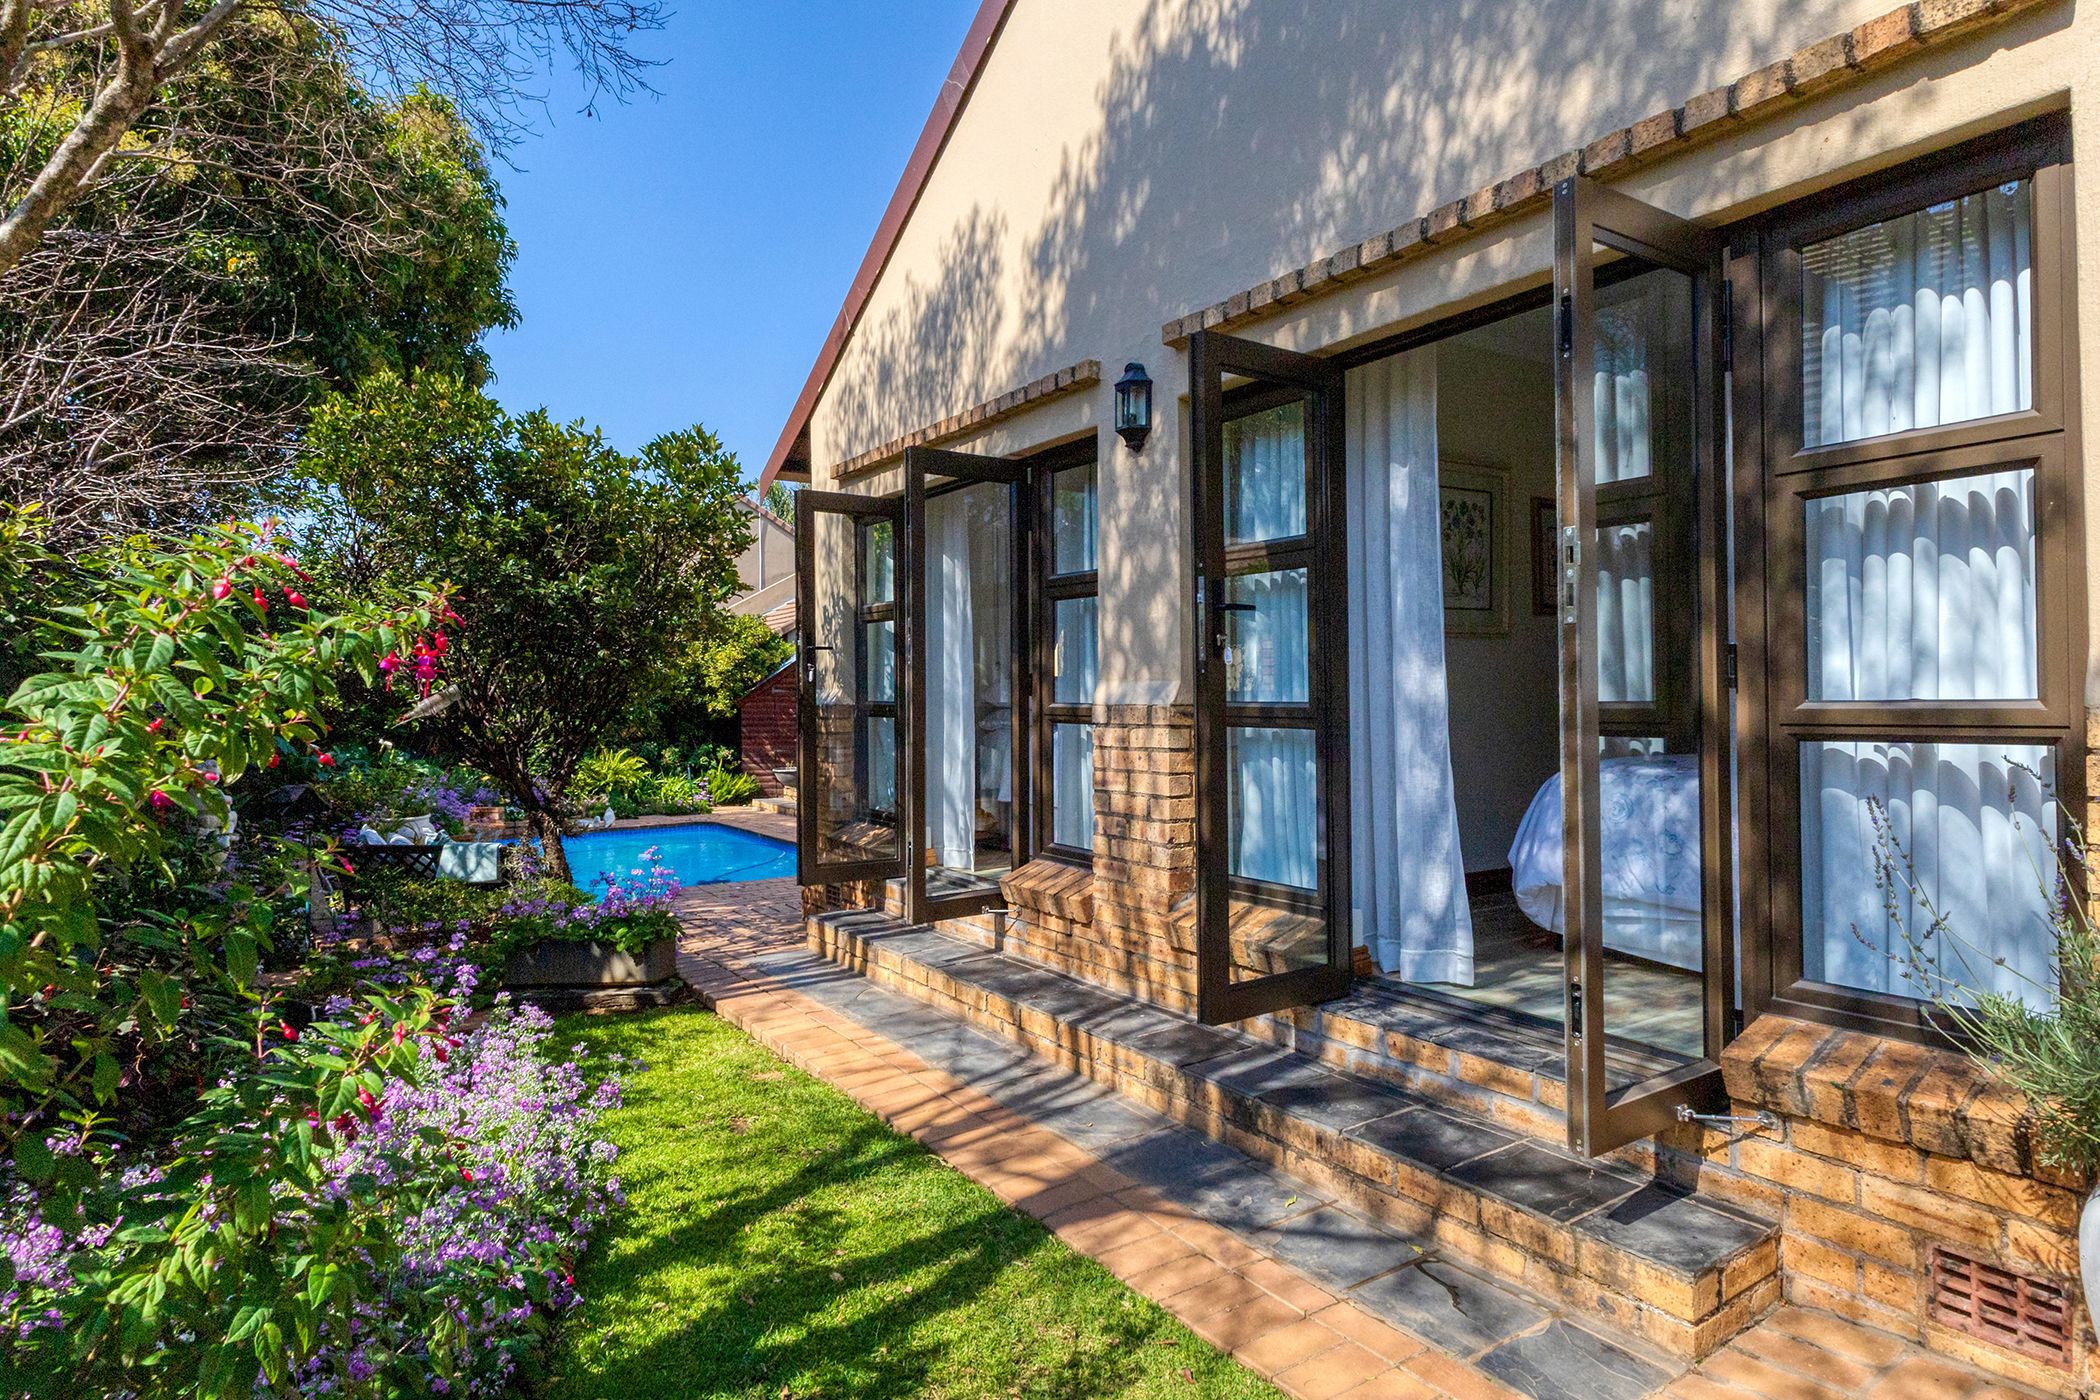
From the moment you enter, feel the warmth, care and serenity in this much loved home in sought after Fever Tree Estate! Absolutely immaculate, this home welcomes you with its expansive high, double volume living rooms a cozy fireplace adjoining the large sunny entertainment room with a built in braai and stack doors opening up to the beautiful landscaped garden and pool area. The well equipped solid maple wood kitchen has custom made cupboards and with room for your special double door fridge, granite tops, whilst the separate fully fitted laundry opens up to a pretty courtyard area. There are 3 sunny bedrooms, the 2 family bedrooms have French doors opening to the garden and have a fully fitted study area and own bathroom. The new luxury vinyl flooring flows seemlessly throughout the house and all external windows and doors have been replaced with solid Aluminium frames. A big plus factor is the Inverter/solar backup and an added borehole catering for all backup needs! A further bonus is the 3 car garaging, with one drive through garage, fully fitted cupboards and shelving! This home is full title, thus allowing for future extensions should they be required and is situated in the heart of Fever Tree Estate which is renowned for its lush trees, ample birdlife and wonderful park area for kids to play and swim in the large pool. A walkway has been created for kids walking to Crawford School, so no more school runs! The estate is conveniently close to Ruimsig Golf Course, Walter Sisulu Botanical Gardens and various shopping centres eg Cradlestone and Clearwater and within close promximity to various medical facilities, private schools options and Emeris in Peter Road. This truly is a home to cater for all your needs and secure lifestyle in a very special estate!