House for sale in Willowbrook

Sheer perfection with designer touches throughout!
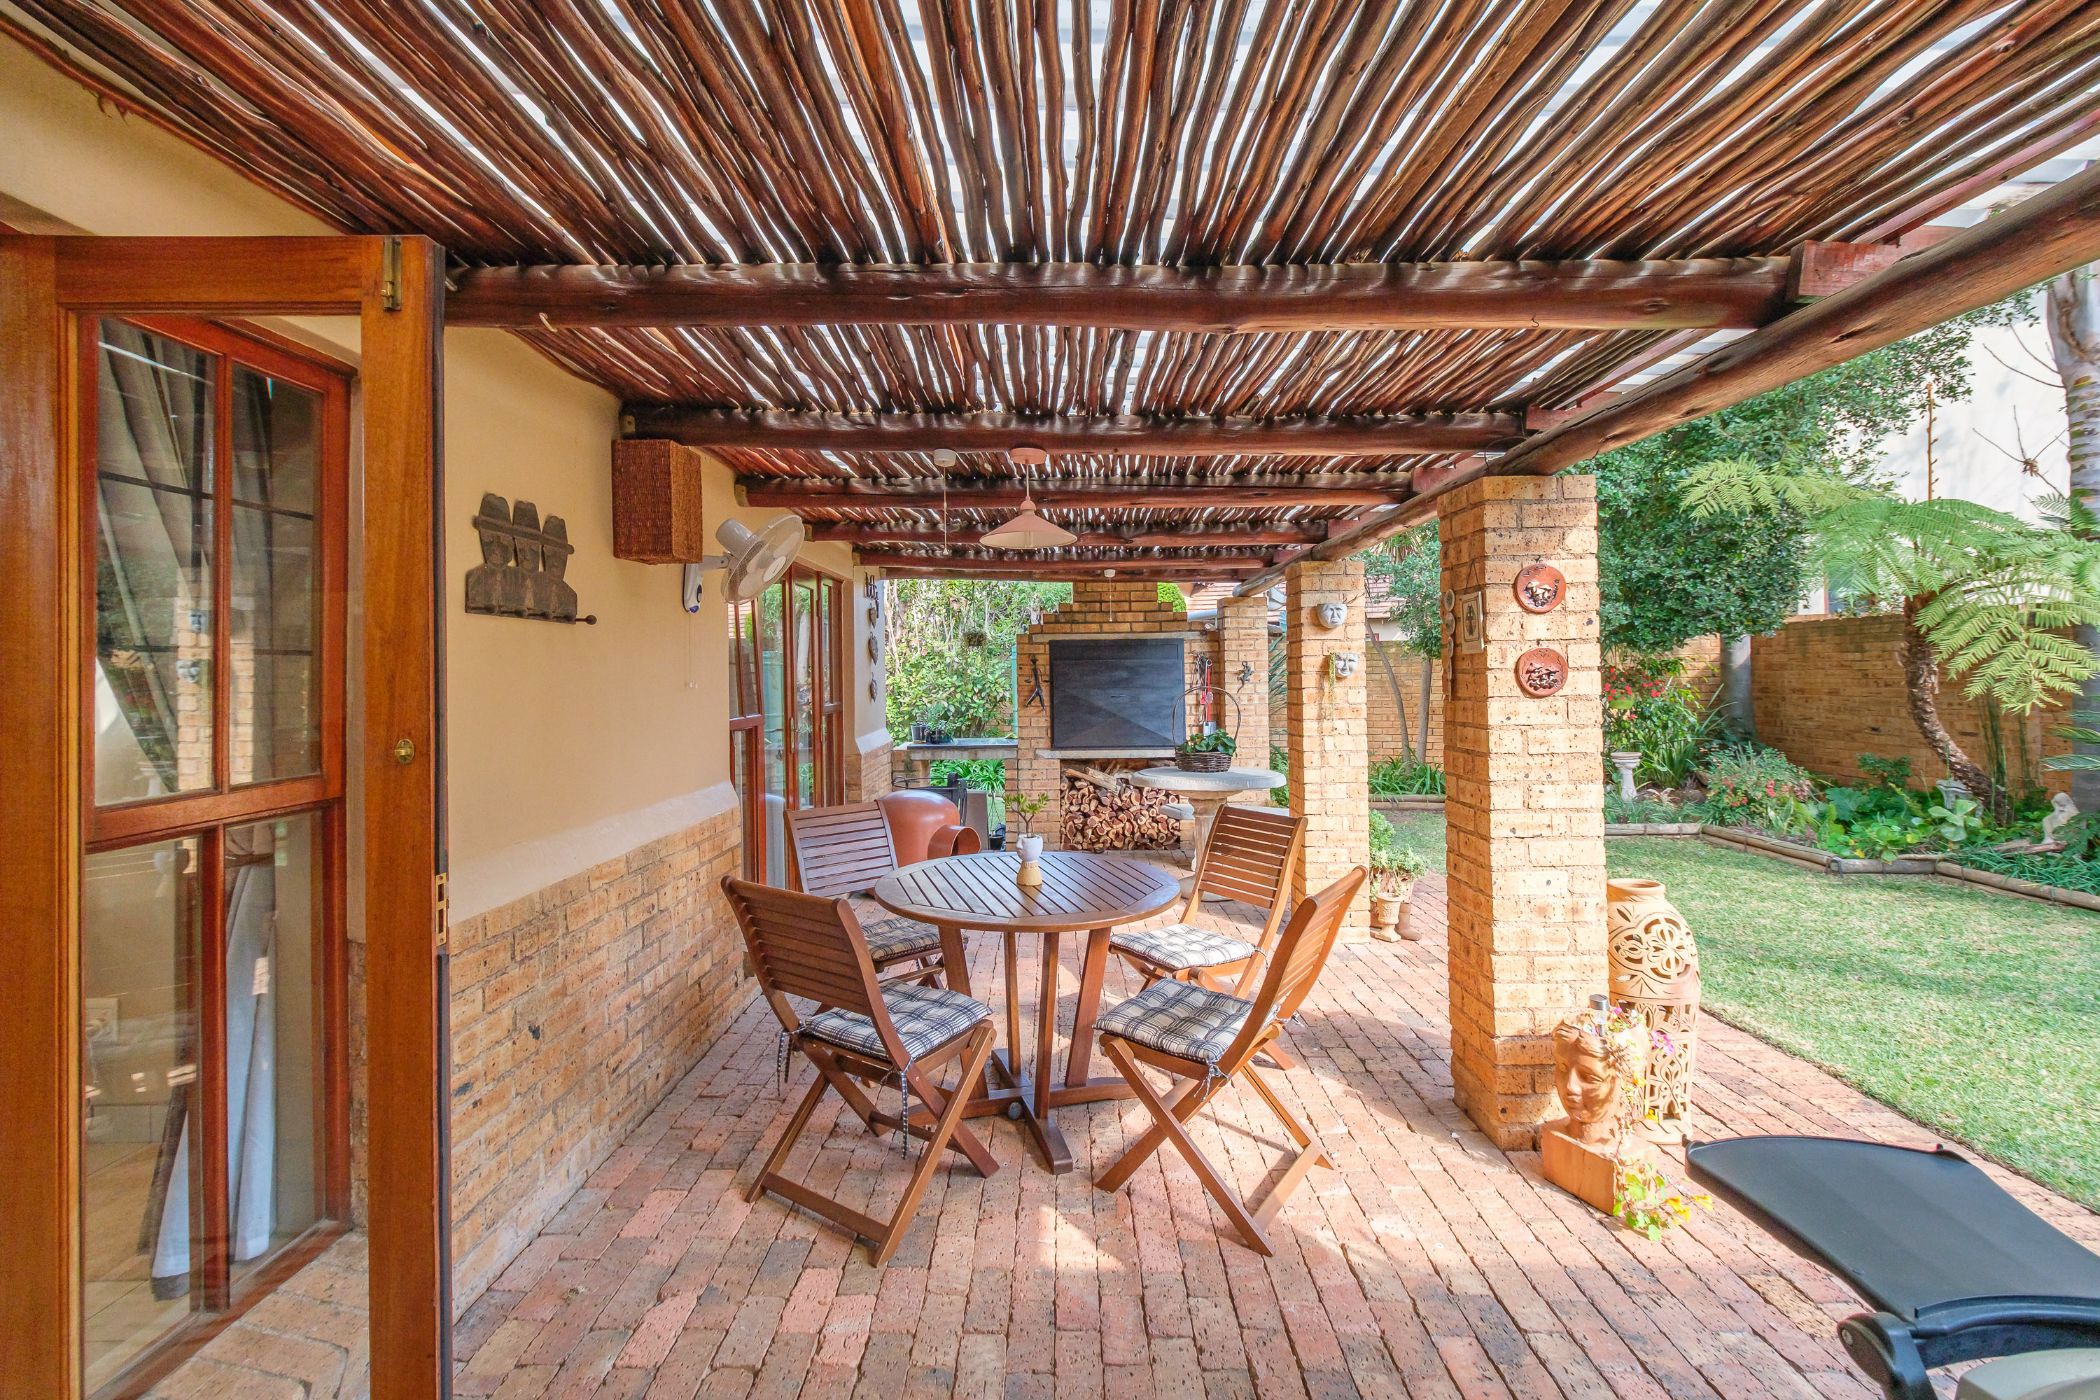
This gorgeous property is perfect for families seeking a secure lifestyle, or for couples contemplating scaling down but still wishing to retain privacy within a lovely manageable garden setting, not only in their own property but also in sought after Fever Tree Estate, renowned for its parklike setting, abundant bird life and secure lifestyle! From the moment one enters the care and warmth is apparent in this much loved home : expansive plan double volume living room with a snug fireplace for those cold winter days, french doors opening to the covered entertainers patio with braai and tranquil private garden complete with water tanks and Rainqueen vegetable/herb planters! The designer kitchen is a dream and forms the hub of the home, with much attention to detail and top of the range finishes. There are 3 bedrooms, all opening to garden with french doors, 2 beautiful new bathrooms(mes) with exclusive finishes and a fully fitted office/study area. The double garage too has been fitted with cupboards, is tiled and there is a solar backup system and water tanks - all one could wish for to make life as comfortable as possible. Fever Tree itself is well managed, has a lovely communal pool and equipped playground in the park for children to play and is pet friendly. A pathway has been created to Crawford school - so no more school runs! Easy access to Featherbrook village centre, Cradlestone and Clearwater Malls and for outdoor enthusiasts there is the Ruimsig Golf course, Walter Sisulu Botanical Gardens, Parkruns at the Ruimsig Stadium and cycling in the Cradle of Humankind which is on your doorstep! A real gem in the heart of this wonderful estate!
Listing details
Rooms
- 3 Bedrooms
- Main Bedroom
- Main bedroom with en-suite bathroom, built-in cupboards, carpeted floors and french doors
- Bedroom 2
- Bedroom with built-in cupboards, carpeted floors and french doors
- Bedroom 3
- Bedroom with built-in cupboards, carpeted floors and french doors
- 2 Bathrooms
- Bathroom 1
- Bathroom with bath, double vanity, shower, tiled floors and toilet
- Bathroom 2
- Bathroom with basin, shower and tiled floors
- Other rooms
- Dining Room
- Open plan dining room with french doors, high ceilings and tiled floors
- Entrance Hall
- Entrance hall with tiled floors
- Kitchen
- Kitchen with breakfast bar, extractor fan, granite tops, oven and hob, tiled floors and under counter oven
- Living Room
- Living room with double volume, fireplace, french doors, high ceilings, patio and tiled floors
- Study
- Study with built-in cupboards and tiled floors