Pam Golding Properties

House for sale in Westcliff, Hermanus

House for sale in Westcliff, Hermanus - HF1745871
  • For sale
  • New listing
  • Video
  • For Sale
  • /
  • South Africa
  • /
  • Western Cape
  • /
  • Overberg
  • /
  • Hermanus Coast
  • /
  • Hermanus
  • /
  • Westcliff
  • /
  • HF1745871

R10,800,000

3 bedrooms3 bathrooms6 garages3 parking baysBuilding 593 m² (on 824 m² Erf)Energy supplies: EskomWater supplies: Council Supply

Expenses

Rates and Taxes: 
R2,100 per month
  • Alternate Water
  • Garage
  • Garden
  • Parking
  • Pet Friendly
  • Coastal
Listing #: HF1745871

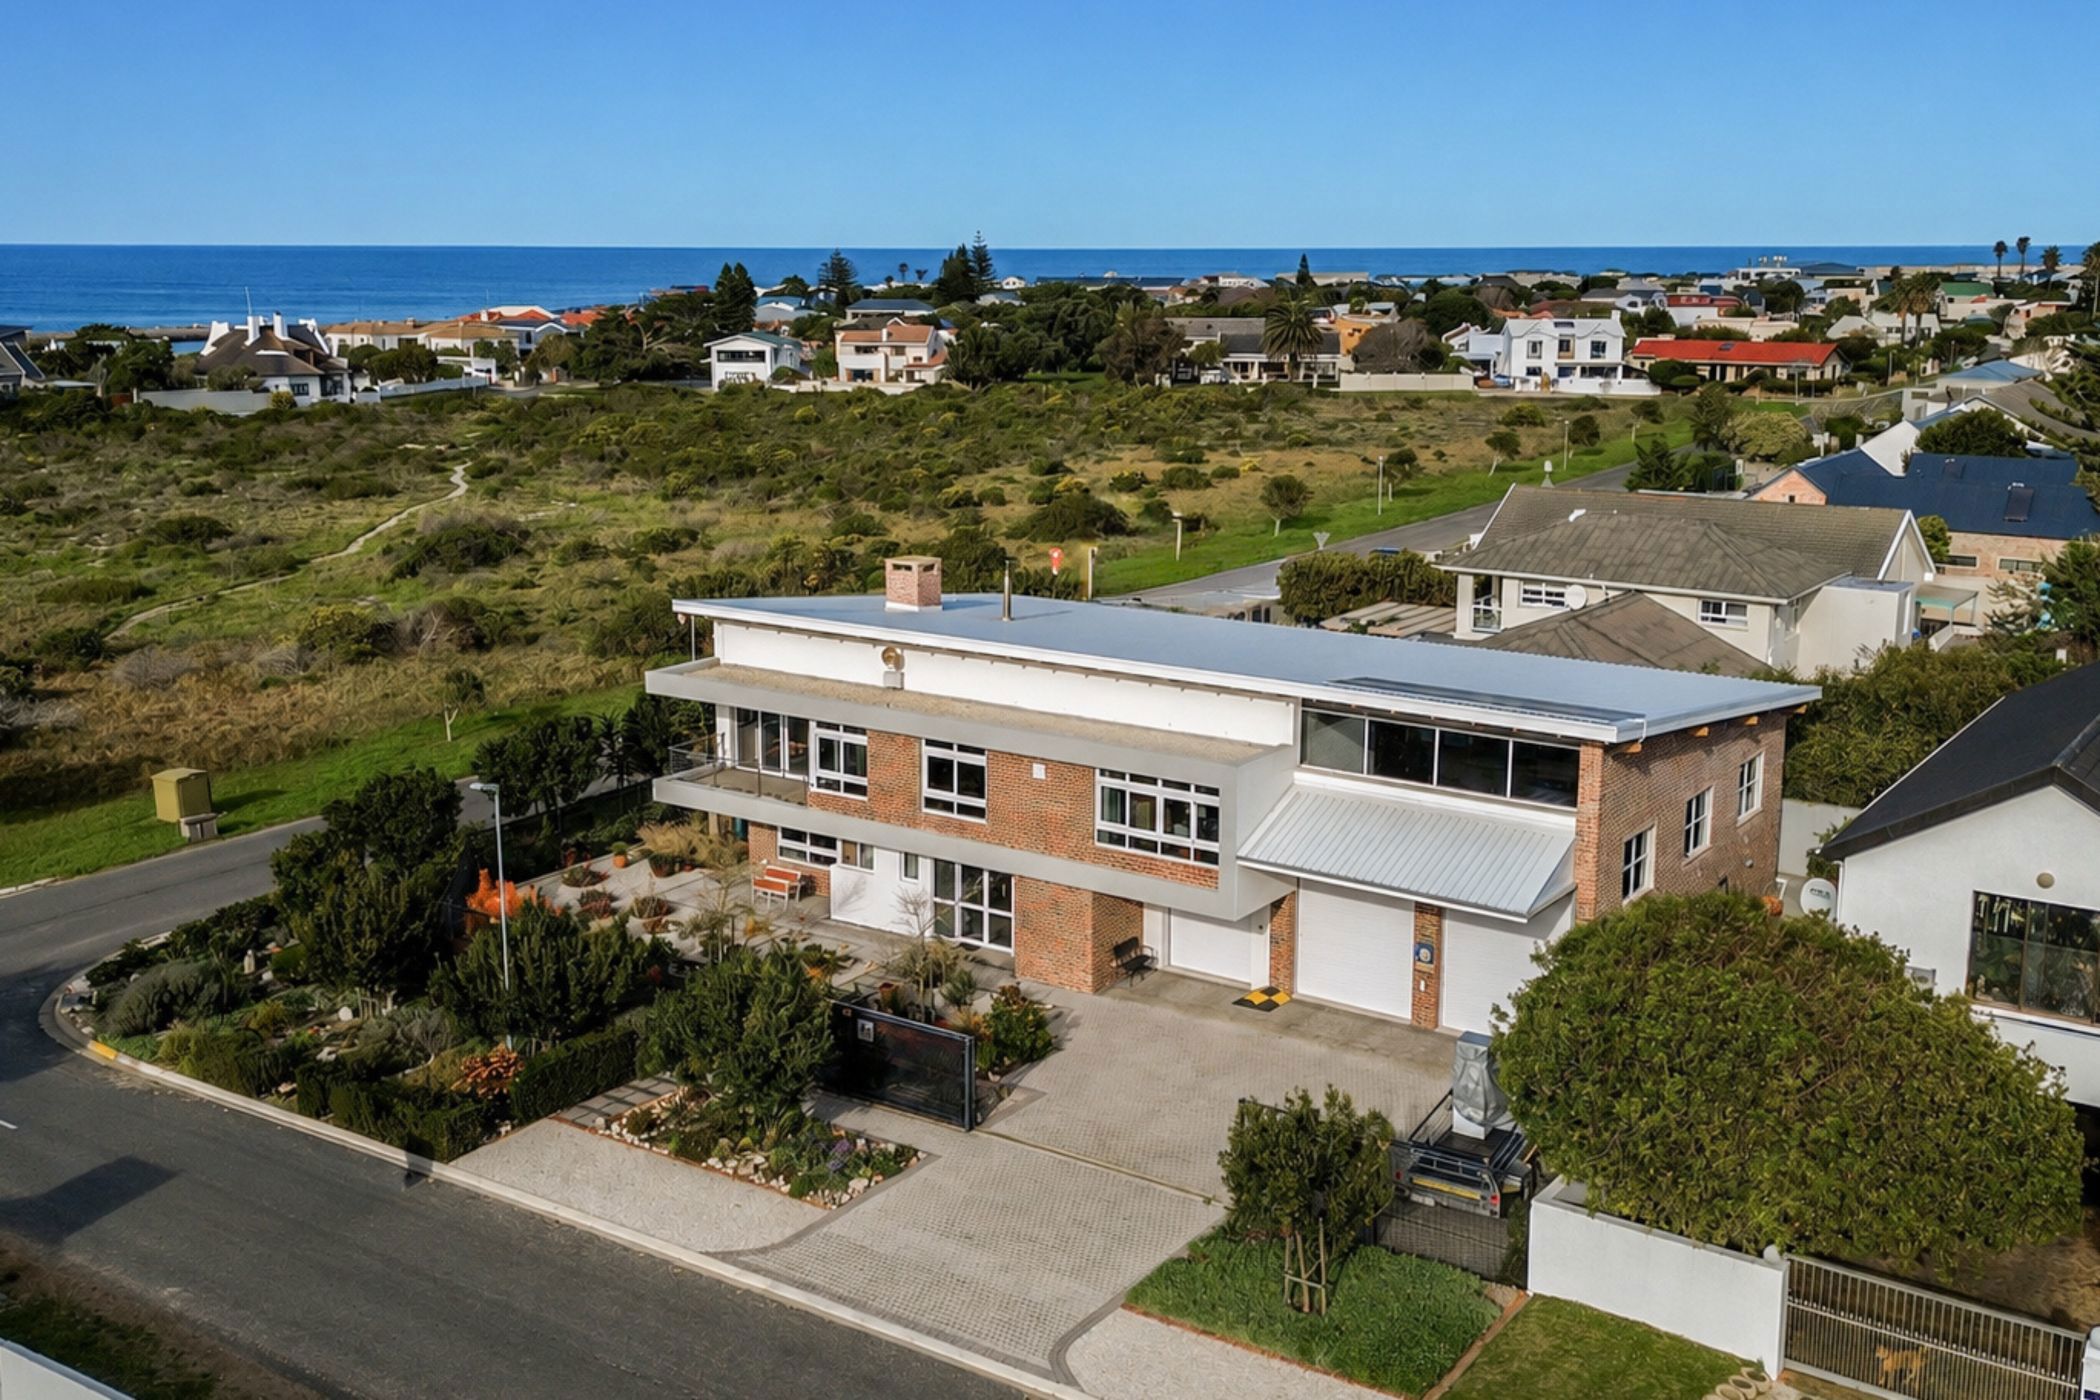
Immaculate Villa practical in design, lifetyle and position.

Sole Mandate.

Situated on a corner Erf in an established area, elegant in design with an industrial flair. Newly completed to the owner's specifications for ease of use. North facing in the sunbelt of Hermanus. Sunny and warm with an abundance of natural light. A permanent residence or the lock-up-and-go holiday experience. Dramatic mountain and sea view vistas. Close to cliff paths, town, schools and all amenities. This villa has all mod cons for modern living and is spacious yet compact in design.

Entrance hall with lift, 3 generous flowing reception areas: Living area, enclosed braai area with stack doors, dining area, pyjama lounge with combustion fireplace, main kitchen and separate scullery and downstairs kitchenette. 3 Spacious bedrooms, 2.5 bathrooms (1 En Suite). Spacious office - work from home or additional bedroom with mountain views.

The Villa comprises an industrial- feel 6-car garage with high ceilings, hobby and parts area and 2 storerooms(approximately 222 square meters) with a domestic manager's bathroom. Off-street parking for 3 cars.

Automated gates/garages, low-maintenance manicured and reticulated garden, water tanks, CCTV cameras, gas and electric geysers, solar, inverter, lithium batteries for essentials and internal/external alarm beams, making it incredibly secure.

View by appointment only.

Listing details

Rooms

    • 3 Bedrooms
      • Main Bedroom
      • Main bedroom with american shutters, built-in cupboards, built-in cupboards, king bed and vinyl flooring
      • Bedroom 2
      • Bedroom with american shutters, built-in cupboards, built-in cupboards, queen bed and vinyl flooring
      • Bedroom 3
      • Bedroom with american shutters, built-in cupboards, built-in cupboards, queen bed and vinyl flooring
    • 2 Bathrooms
      • Bathroom 1
      • Bathroom with basin, bath, shower, toilet and vinyl flooring
      • Bathroom 2
      • Bathroom with basin, shower, toilet and vinyl flooring
    • Other rooms
      • Dining Room
      • Open plan dining room with high ceilings and vinyl flooring
      • Entrance Hall
      • Entrance hall with patio and tiled floors
      • Kitchen 1
      • Open plan kitchen 1 with breakfast bar, built-in cupboards, extractor fan, gas/electric stove, granite tops and vinyl flooring
      • Kitchen 2
      • Kitchen 2 with built-in cupboards, granite tops, single sink and vinyl flooring
      • Living Room
      • Open plan living room with american shutters, vinyl flooring and wood fireplace
      • Hobby Room
      • Hobby room with concrete
      • Indoor Braai Area
      • Open plan indoor braai area with balcony, stacking doors, tiled floors, wood braai and wood fireplace
      • Office
      • Office with american shutters, built-in cupboards and vinyl flooring
      • Scullery
      • Scullery with double sink, granite tops and vinyl flooring
      • Storeroom 1
      • Storeroom 1 with concrete
      • Storeroom 2
      • Storeroom 2 with concrete
      • Guest Cloakroom 1
      • Guest cloakroom 1 with basin, toilet and vinyl flooring
      • Guest Cloakroom 2
      • Guest cloakroom 2 with basin, concrete and toilet

Other features

    • Roof
    • Flat, metal roof
    • Walls
    • Plastered walls
    • Windows
    • Aluminium, double glaze windows including american shutters
    • General building features
    • Elevator
    • Boundary
    • Fence boundary
    • Exterior features
    • Batteries, braai, clearview fence, enclosed patio, inverter, septic tank, solar panels, washing line and water tanks
    • Garden
    • Landscaped, pet friendly garden including low maintenance
    • Security
    • 24 hour response, alarm, automatic gates, cctv cameras and intercom
    • Other
    • Pet friendly other including cellular coverage, fibre-ready, gas geyser, geyser, plans and prepaid electricity
    • Alternative power
    • Batteries, inverter and solar panels

I'm your local property expert in Westcliff, South Africa

Robert Semer

Robert Semer, your local property expert in Westcliff, South Africa
WhatsAppMy profile
Registered with the PPRA - Full Status FFC

Robert Semer

Robert Semer - GoldClub AgentGoldClub Agent

GoldClub status recognises the highest levels of service excellence and outstanding sales & rentals success for which the Pam Golding Properties brand is renowned.

More of my listingsProperties I've sold

Hermanus Office

171 Main Road, Hermanus, 7200, Western Cape
Registered with the PPRA.Holder of a Business Property Practitioner FFC. Operating a Trust Account.
Hermanus Office details

Looking to sell or let your property?

Our property specialists can give you a professional, no-obligation market evaluation.
Robert Semer, your local property expert in Westcliff, South Africa
BackHouse for sale in Westcliff, Hermanus

Looking to

  • Buy property
  • Rent property
  • Sell or let your home
  • Properties on show
  • Contact us

About us

  • Pam Golding Properties
  • Services
  • News centre
  • Careers
  • Franchises

Info

  • Privacy policy
  • Disclaimer
  • Email disclaimer
  • Access to information
  • Copyright
  • Terms & conditions
  • Sitemap

Connect

  • Facebook
  • Instagram
  • LinkedIn
  • YouTube
Pam Golding Properties - Gates Logo
The Pam Golding Way
Pam Golding Properties - 50 Years Logo
Copyright © 2025 Pam Golding Properties