R 3,995,000
R 3,995,000
4 bedrooms3.5 bathrooms2 garages2 parking baysBuilding 448 m² (on 1188 m² Erf)Energy supplies: Solar PowerWater supplies: Council Supply and Reservoir
Expenses
Rates and Taxes:
R 2,475 per month
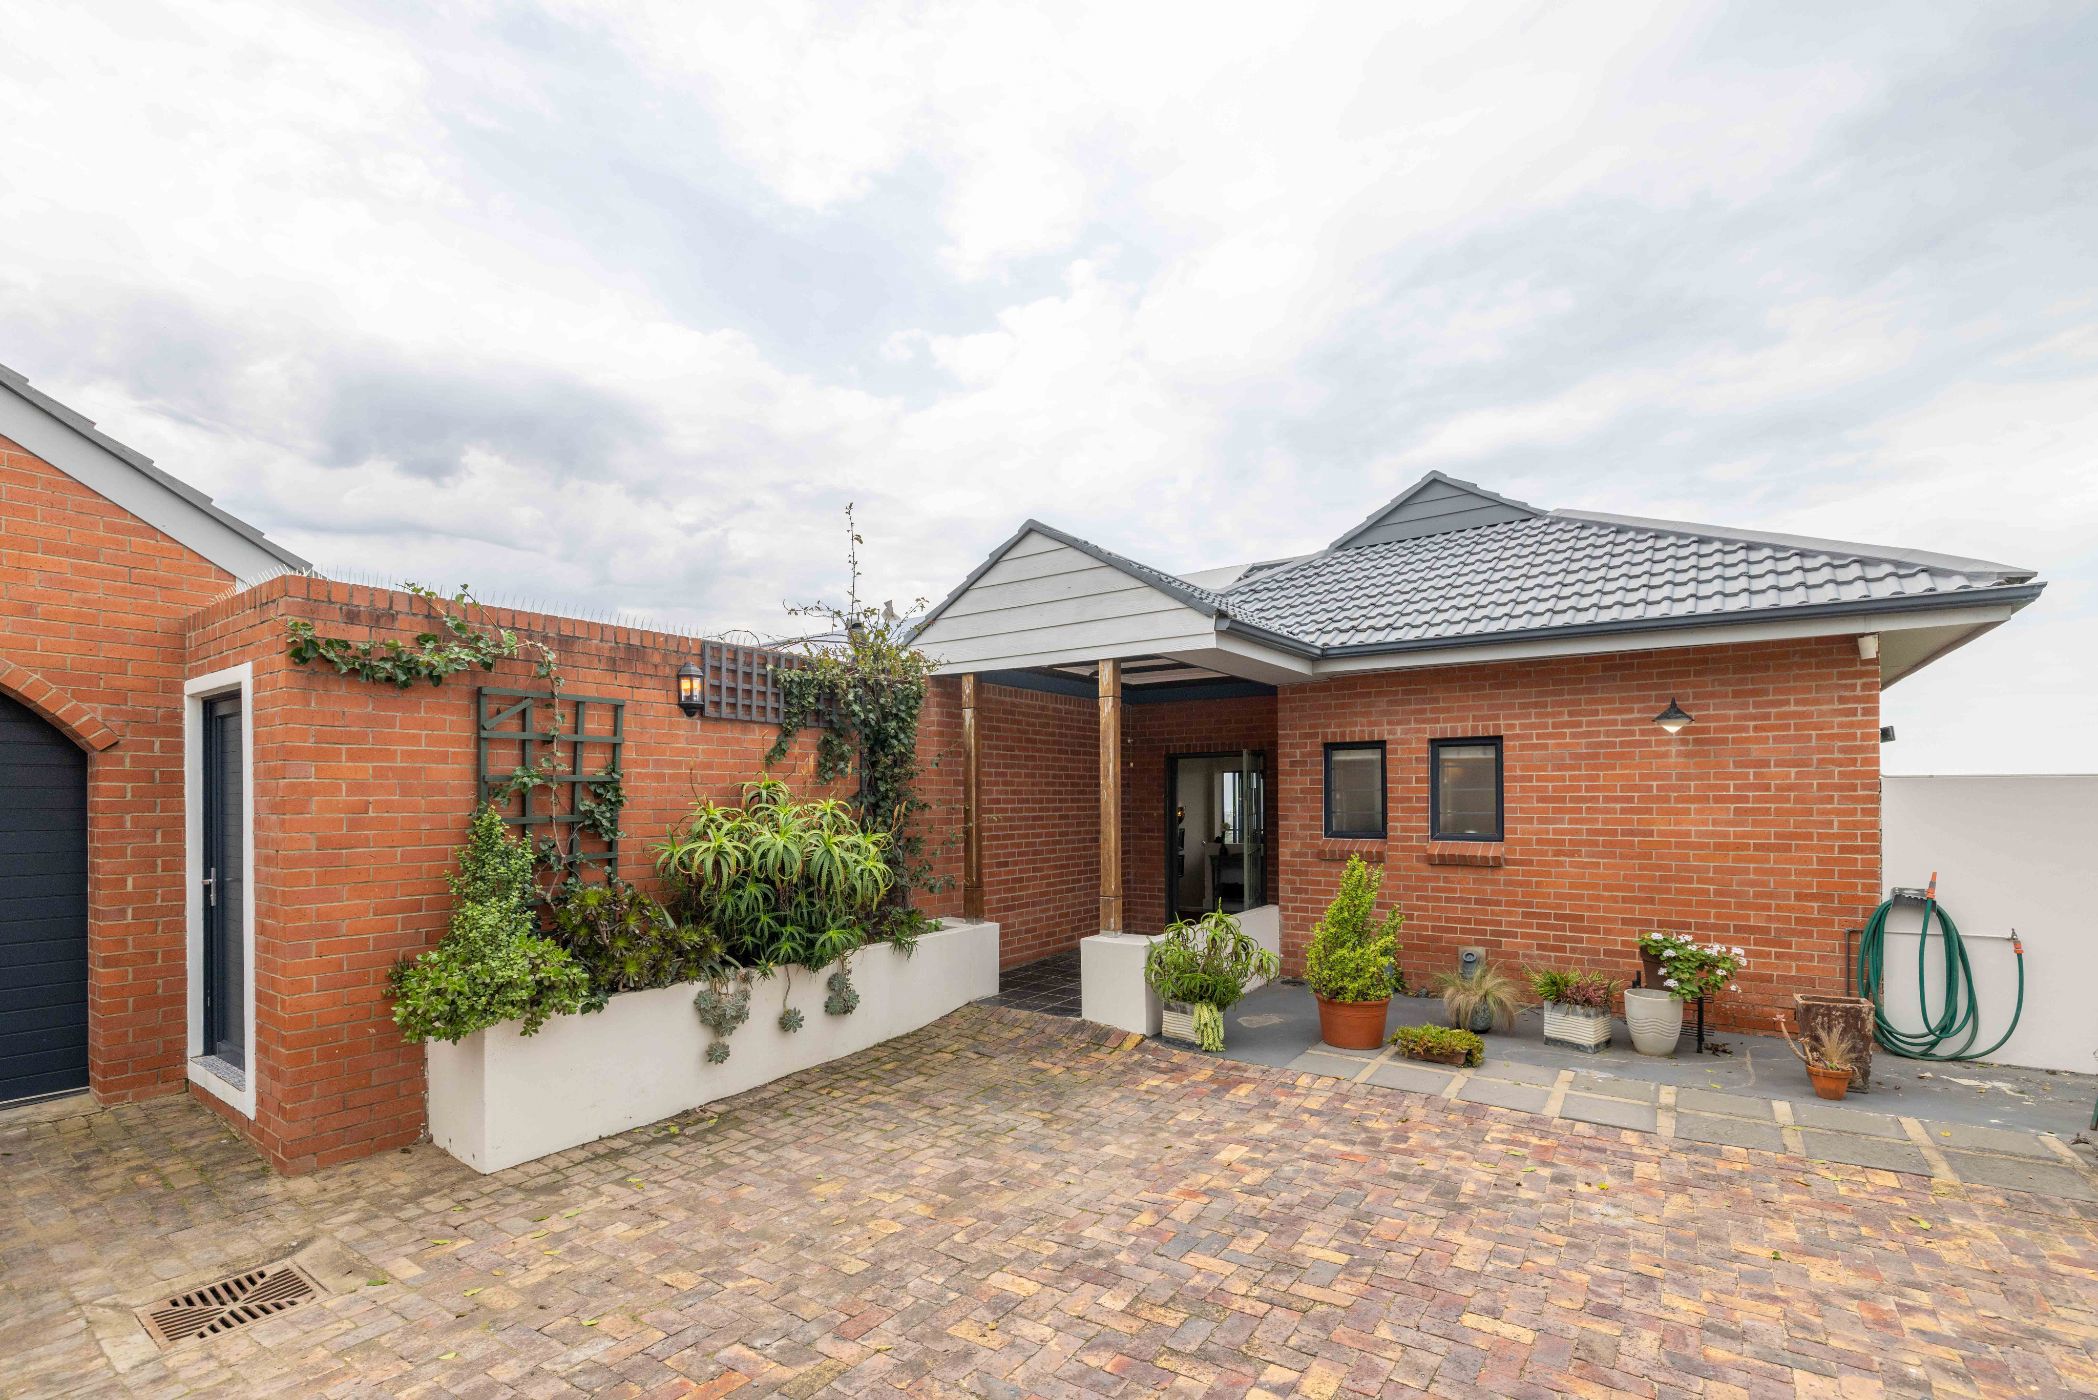
Overlooking the Royal Alfred Golf Course and ocean, this luxurious self-sustainable family home offers a beautiful lifestyle, tranquility, privacy and security.
The large front door opens to the spacious living living areas where the exposed beams and abundant natural light draws you to this beautiful comfortable area. The lounge offers a fire place for cosy winter days. The main living area boasts expansive front balcony, with stacking windows towards the ocean and on the opposite side the sliding doors open to the sheltered sun-drenched courtyard and sparkling swimming pool with solar heat pump. Beautiful days allow you to open the sliding doors and windows to create an outdoor feeling.
The stylish kitchen is suitably equipped to cater to your culinary needs with a freestanding electric stove with induction hob, a center island and a corner pantry. Sliding doors open to the sheltered courtyard with pool which can be enjoy throughout most of the year. A spacious scullery and mudroom links with the double garage to offer direct access to the home.
The beautiful Master bedroom is situated on the first floor. Balcony access, dressing room and en-suite facilities, this room is truly a coastal retreat with panoramic views. The guest toilet is situated near the entrance hall.
A wide staircase leads you down to the ground floor where you find three more bedrooms. A guest suite is located on the Eastern side of the property and boasts its own private en-suite bathroom and balcony access. The remaining two bedrooms are situated on the opposite side of the second lounge and enjoy shared access to a bathroom. This lounge opens onto the covered patio from where you have access to the lovely garden. A modern kitchenette is also located on this level and presents the opportunity for dual or multi-generational living purposes.
Valuable extras include approximately 43,000L rainwater storage plumbed to the property, and alarm system with outside beams, a full solar system with 28 panels and 13.5KVA inverter and 6 batteries. The yard is fully enclosed with automated access.
 GoldClub Agent
GoldClub status recognises the highest levels of service excellence and outstanding sales & rentals success for which the Pam Golding Properties brand is renowned.