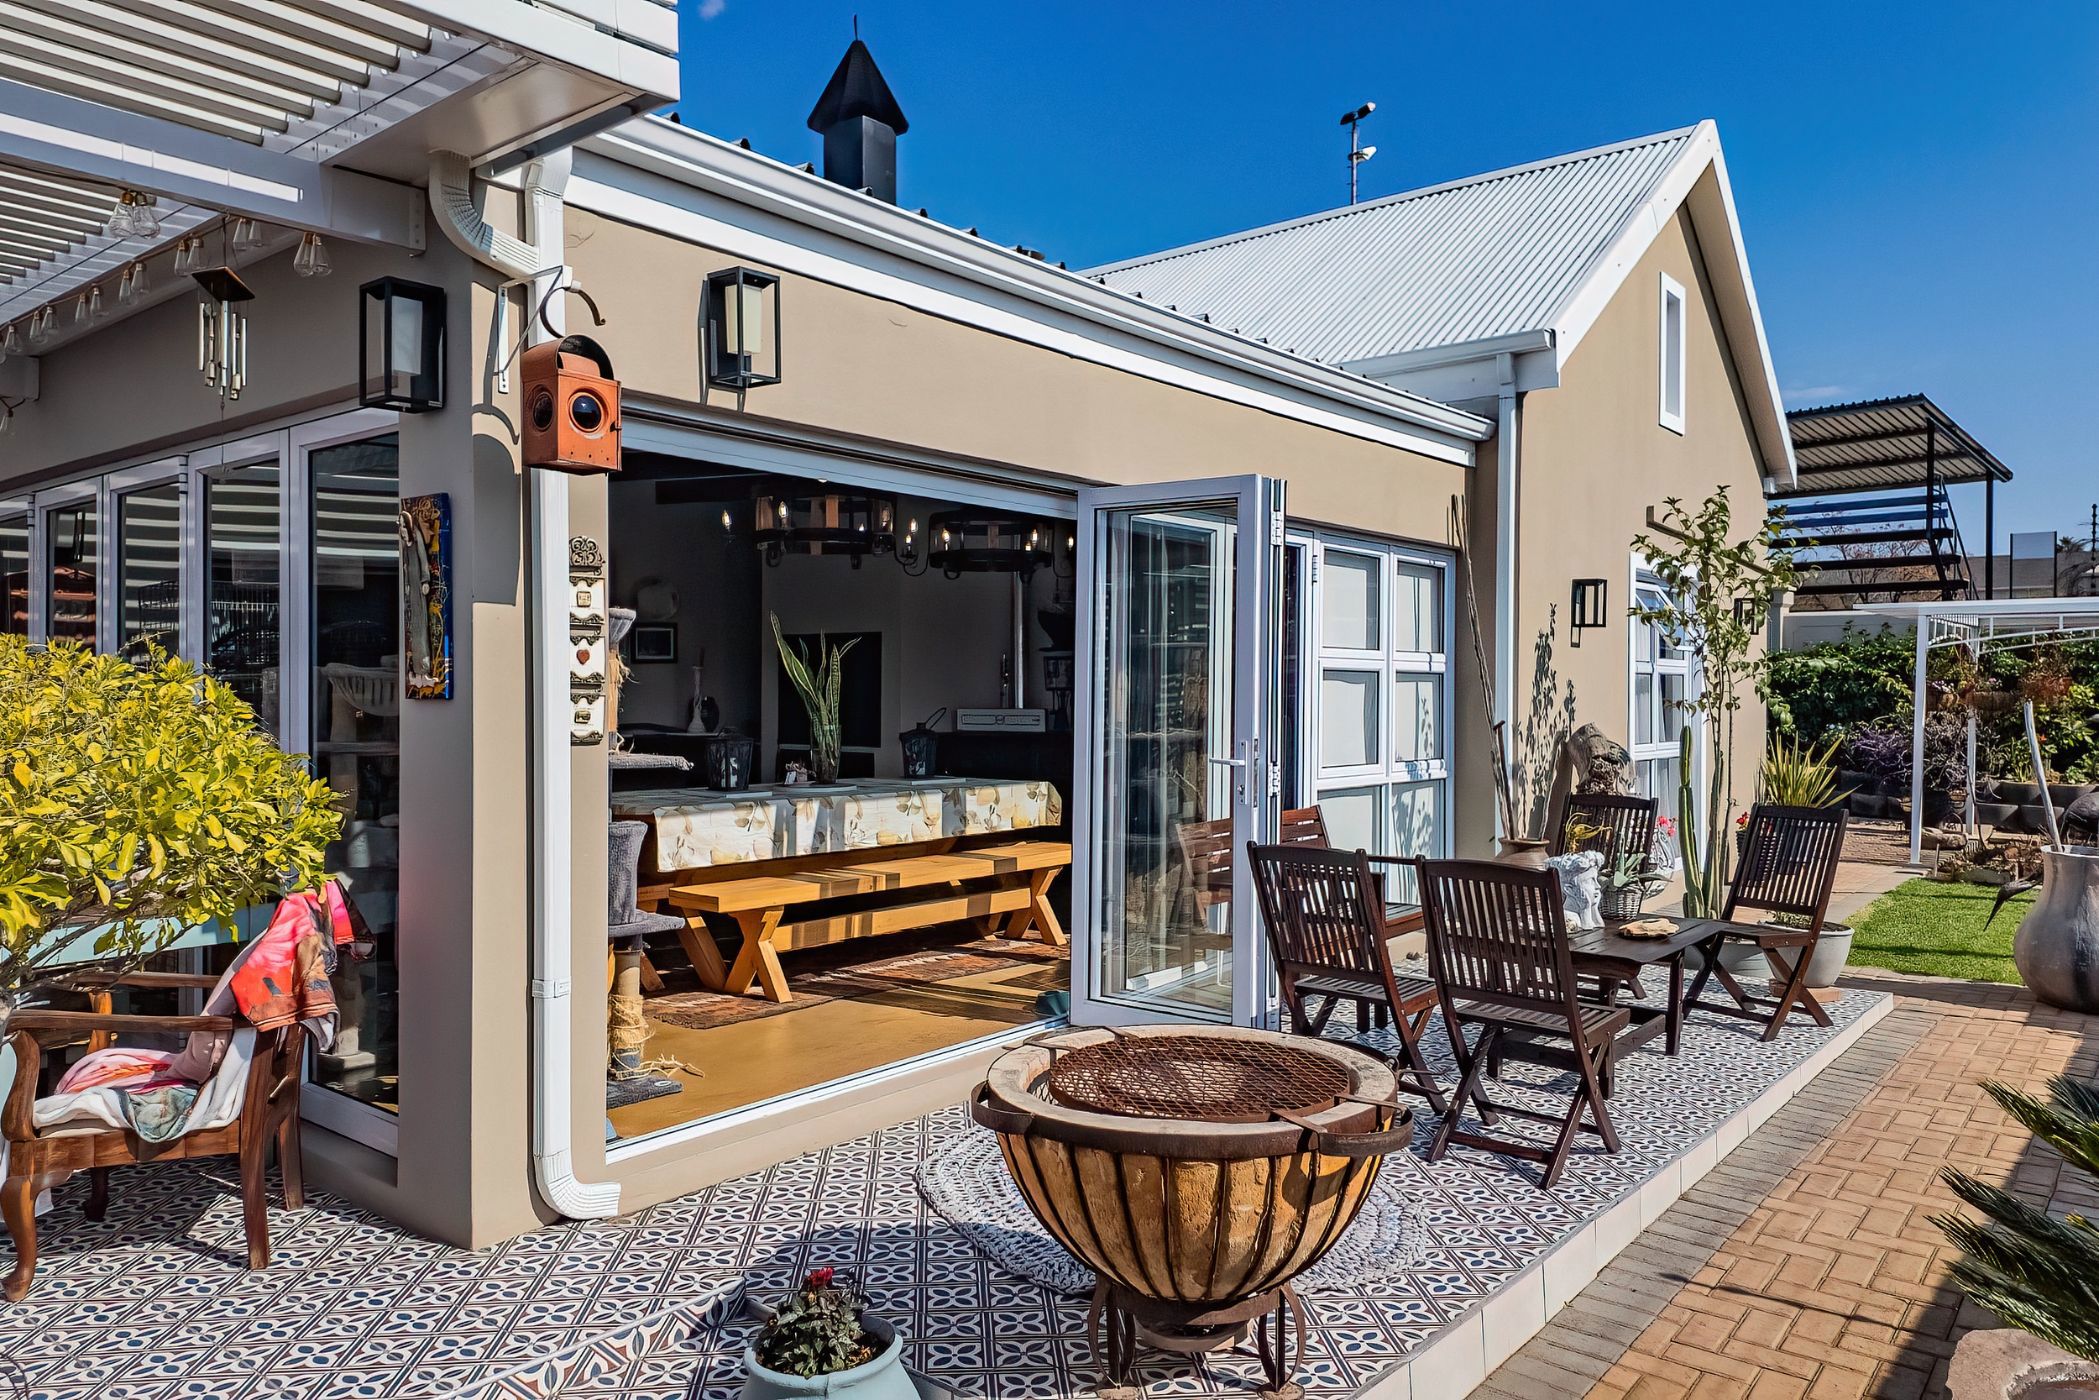
This beautifully designed three-bedroom home in Wesbank, Oudtshoorn, combines understated elegance with practical living. Built in a U-shape around a private swimming pool, the layout creates a natural connection between the living areas and the covered patio. Full-height stacking doors allow the spaces to open effortlessly, while the indoor braai extends the entertainment area and makes it equally enjoyable throughout the seasons.
The main bedroom offers a private en-suite bathroom, while the second bedroom also features an en-suite with dual access from both the bedroom and the hallway for added convenience. A third generously sized bedroom provides flexibility as additional accommodation or a comfortable home office. The open-plan living areas are light-filled and welcoming, with quality finishes and careful attention to detail evident throughout.
The covered pool sits within the sheltered courtyard created by the home's design, providing a private setting that is both functional and inviting. Parking includes a double automated garage, a double carport and additional off-street parking.
Every aspect of this home has been thoughtfully considered, resulting in a residence that feels refined without sacrificing comfort. For buyers who appreciate quality craftsmanship, balanced design and a home that is as practical as it is elegant, this property deserves your attention.
Arrange your private viewing today and experience everything this remarkable home has to offer.