Pam Golding Properties

House for sale in Wesbank, Oudtshoorn

House for sale in Wesbank, Oudtshoorn - 1OU1757000
  • For sale
  • New listing
  • Video
  • For Sale
  • /
  • South Africa
  • /
  • Western Cape
  • /
  • Garden Route
  • /
  • Oudtshoorn
  • /
  • Wesbank
  • /
  • 1OU1757000

R 4,200,000

7 bedrooms6 bathrooms2 garages2 parking baysBuilding 470 m² (on 766 m² Erf)Energy supplies: EskomWater supplies: Council Supply

Expenses

Sewer: 
R 465 per month
Rates and Taxes: 
R 3,022 per month
  • Aircon
  • Garage
  • Garden
  • Parking
  • Pet Friendly
  • Pool
  • Country Living
Listing #: 1OU1757000

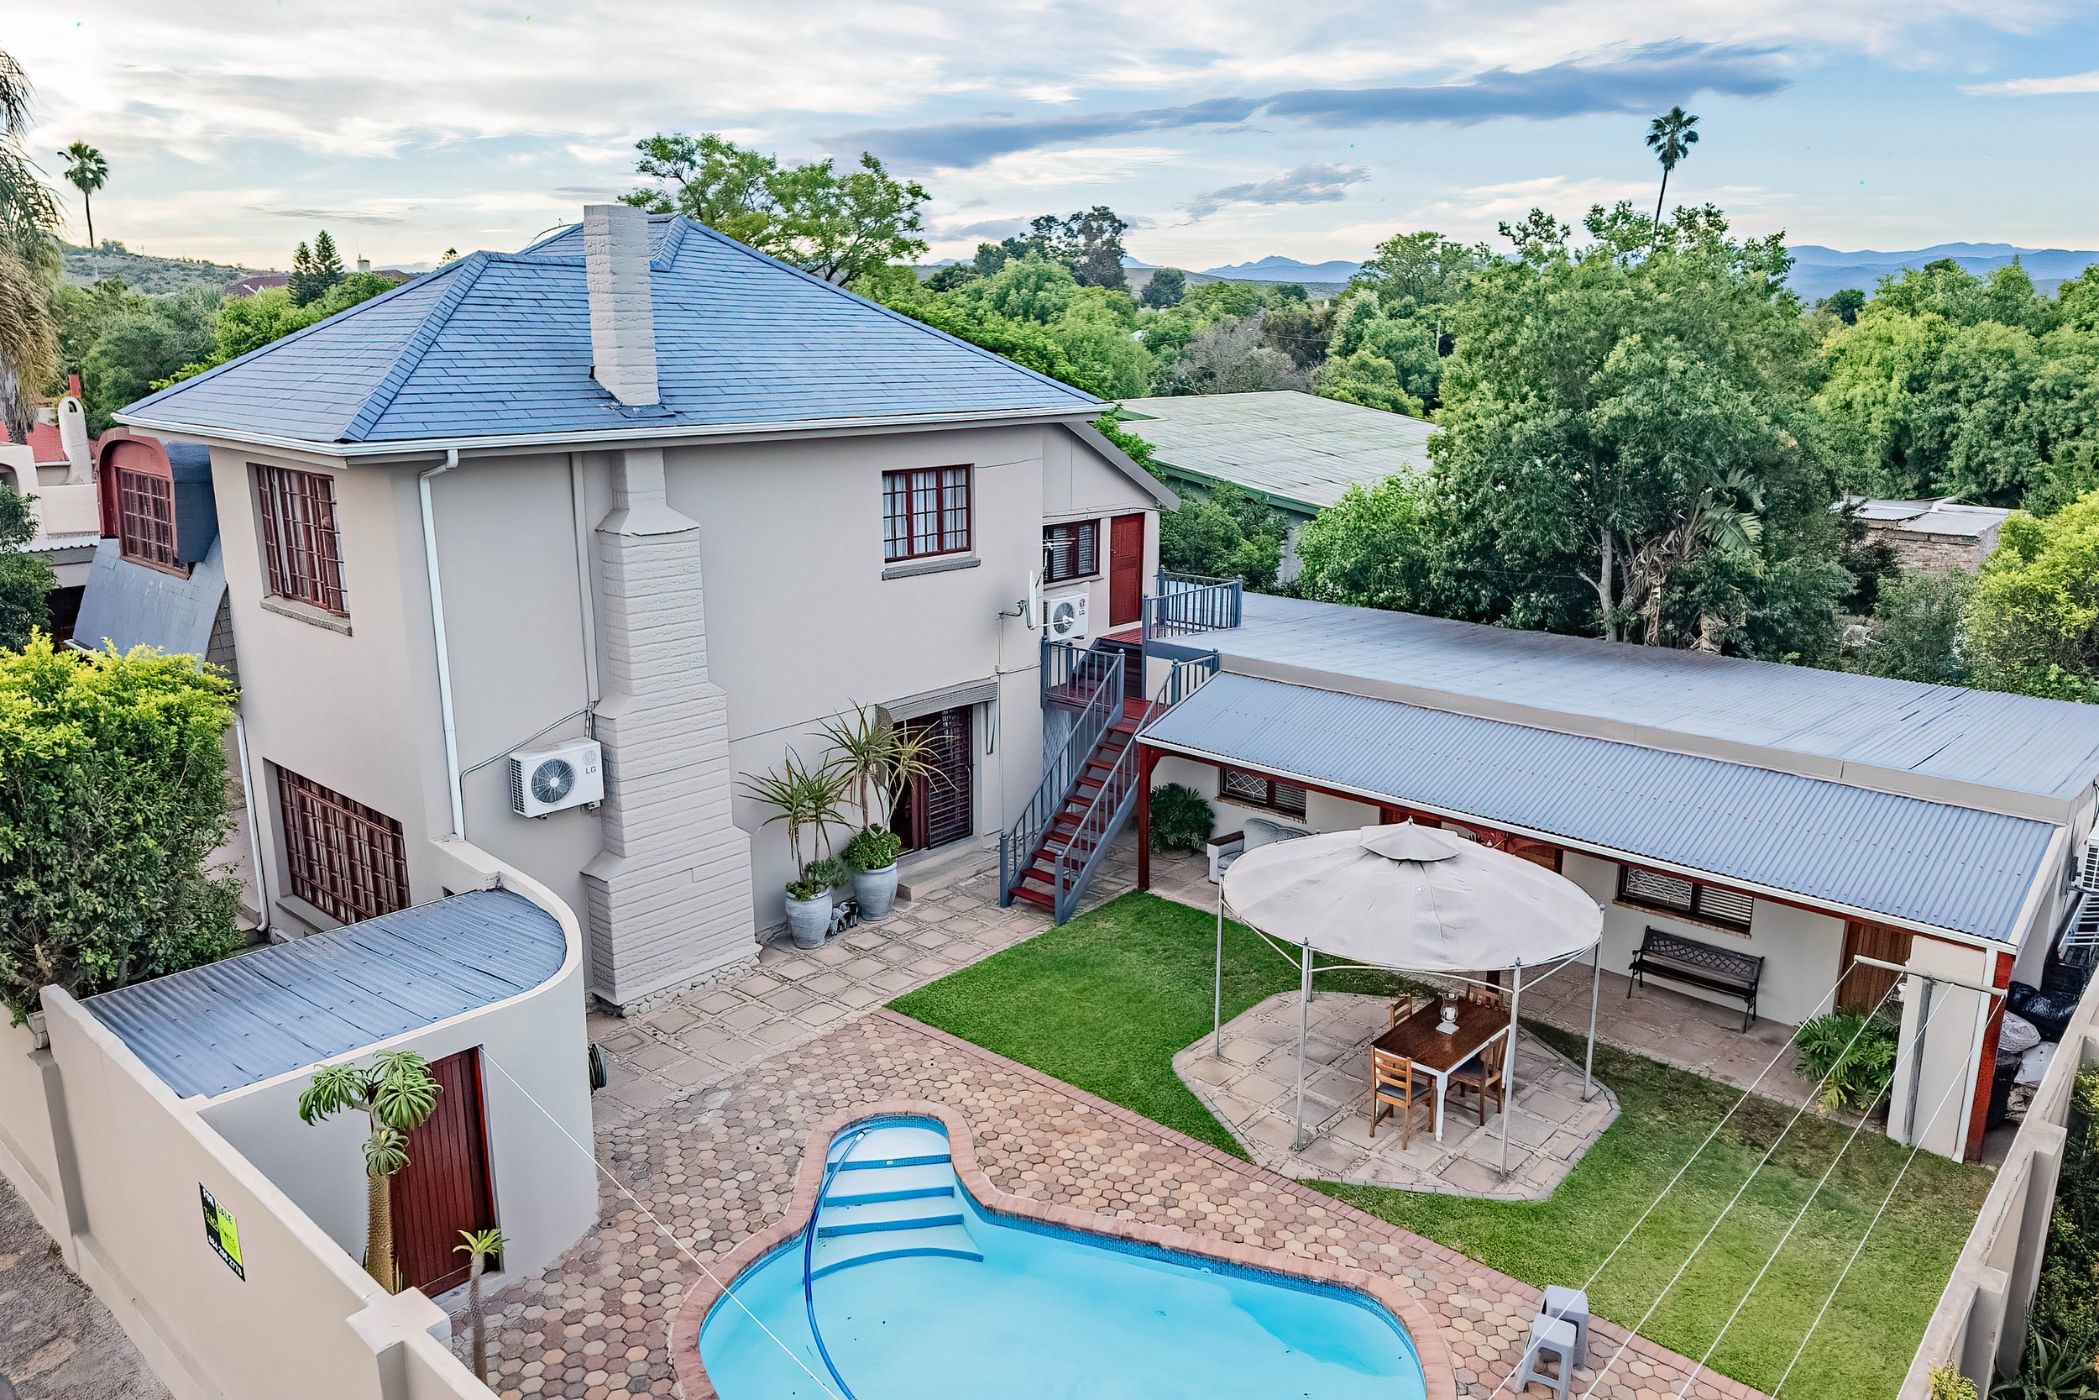
A Beautiful & Luxurious 7-Bedroom Home with Entertainment Spaces & Endless Possibilities!

Discover this impressive double-storey property in Wesbank, Oudtshoorn, offering exceptional space, versatility and exciting opportunities for both residential and business use.

The home features seven spacious bedrooms and six bathrooms, including three en-suite bathrooms, making it ideal for a large family or an accommodation establishment. Additional living spaces include a dedicated study, dining room and a spacious family lounge, providing plenty of room for comfortable everyday living and entertaining.

Two kitchens add to the property's versatility, with one currently serving as a catering kitchen – an excellent feature for those considering a hospitality or catering business. The layout offers flexibility to accommodate a variety of lifestyle and business requirements.

Outside, you can enjoy the swimming pool and a separate braai patio, creating the perfect setting for entertaining family and friends. Parking is well catered for with a double garage and double carport.

Ideally situated along a busy road in Oudtshoorn, this property offers excellent visibility and accessibility, opening the door to various possibilities. Whether you envision a spacious family home, guest accommodation, a business venture, or a promising investment, this property offers the space and flexibility to make it happen.

A property where space meets opportunity, offering room to grow, create, and explore endless possibilities!
Listing details

Rooms

    • 7 Bedrooms
      • Main Bedroom
      • Main bedroom with air conditioner, built-in cupboards, built-in cupboards, ceiling fan, high ceilings, queen bed and wooden floors
      • Bedroom 2
      • Bedroom with blinds, built-in cupboards, high ceilings and wooden floors
      • Bedroom 3
      • Bedroom with ceiling fan, curtain rails, double bed, high ceilings and wooden floors
      • Bedroom 4
      • Bedroom with blinds, double bed and tiled floors
      • Bedroom 5
      • Open plan bedroom with ceiling fan, double bed, single bed and tiled floors
      • Bedroom 6
      • Bedroom with built-in cupboards, ceiling fan, double bed and tiled floors
      • Bedroom 7
      • Bedroom with built-in cupboards, high ceilings and wooden floors
    • 6 Bathrooms
      • Bathroom 1
      • Bathroom with basin, blinds, extractor fan, high ceilings, shower, tiled floors and toilet
      • Bathroom 2
      • Bathroom with basin, shower, tiled floors and toilet
      • Bathroom 3
      • Bathroom with basin, shower, tiled floors and toilet
      • Bathroom 4
      • Bathroom with basin, blinds, shower, tiled floors and toilet
      • Bathroom 5
      • Bathroom with basin, tiled floors and toilet
      • Bathroom 6
      • Bathroom with basin, bath, tiled floors and toilet
    • Other rooms
      • Dining Room
      • Dining room with built-in cupboards, curtain rails, curtains, high ceilings and wooden floors
      • Family/TV Room
      • Open plan family/tv room with built-in cupboards, curtain rails, curtains, high ceilings and wooden floors
      • Kitchen 1
      • Open plan kitchen 1 with duco cupboards, gas hob, gas oven and tiled floors
      • Kitchen 2
      • Open plan kitchen 2 with blinds, built-in cupboards, duco cupboards, high ceilings and tiled floors
      • Living Room
      • Open plan living room with curtain rails, curtains, high ceilings, wood fireplace and wooden floors
      • Study
      • Study with tiled floors and tv port
      • Laundry
      • Laundry with built-in cupboards, tiled floors, tumble dryer connection and washing machine connection

Other features

    • Roof
    • Tiled roof
    • Walls
    • Plastered walls
    • Windows
    • Wood windows
    • Boundary
    • Wall boundary
    • Exterior features
    • Braai, covered patio and washing line
    • Garden
    • Pet friendly garden with low maintenance
    • Pool
    • Chlorine, swimming pool
    • Security
    • Burglar bars
    • Other
    • Cellular coverage, electricity, geysers and road access

I'm your local property expert in Wesbank, South Africa

Chantelle Marais

Chantelle Marais, your local property expert in Wesbank, South Africa
WhatsAppMy profile
Registered with the PPRA - Candidate

Chantelle Marais

More of my listingsProperties I've sold

Oudtshoorn Office

8 Baron Van Reede Street, Oudtshoorn, 6625, Western Cape
Registered with the PPRA.Holder of a Business Property Practitioner FFC. Operating a Trust Account. A Franchise of Pam Golding Franchise Services (Pty) Ltd.Juladi Properties (Pty) Ltd t/a Pam Golding Property Oudtshoorn
Oudtshoorn Office details

Looking to sell or let your property?

Our property specialists can give you a professional, no-obligation market evaluation.
Chantelle Marais, your local property expert in Wesbank, South Africa
BackHouse for sale in Wesbank, Oudtshoorn

Looking to

  • Buy property
  • Rent property
  • Sell or let your home
  • Properties on show
  • Contact us

About us

  • Pam Golding Properties
  • Services
  • News centre
  • Careers
  • Franchises

Info

  • Privacy policy
  • Disclaimer
  • Email disclaimer
  • Access to information
  • Notice of automatically available records
  • Copyright
  • Terms & conditions
  • Sitemap

Connect

  • Facebook
  • Instagram
  • LinkedIn
  • YouTube
Pam Golding Properties - Gates Logo
The Pam Golding Way
Pam Golding Properties - 50 Years Logo
Copyright © 2026 Pam Golding Properties