R 3,170,000
R 3,170,000
4 bedrooms2 bathrooms2 garages7 parking baysBuilding 360 m² (on 1999 m² Erf)Energy supplies: EskomWater supplies: Council Supply
Expenses
Sewer:
R 548 per month
Rates and Taxes:
R 3,077 per month
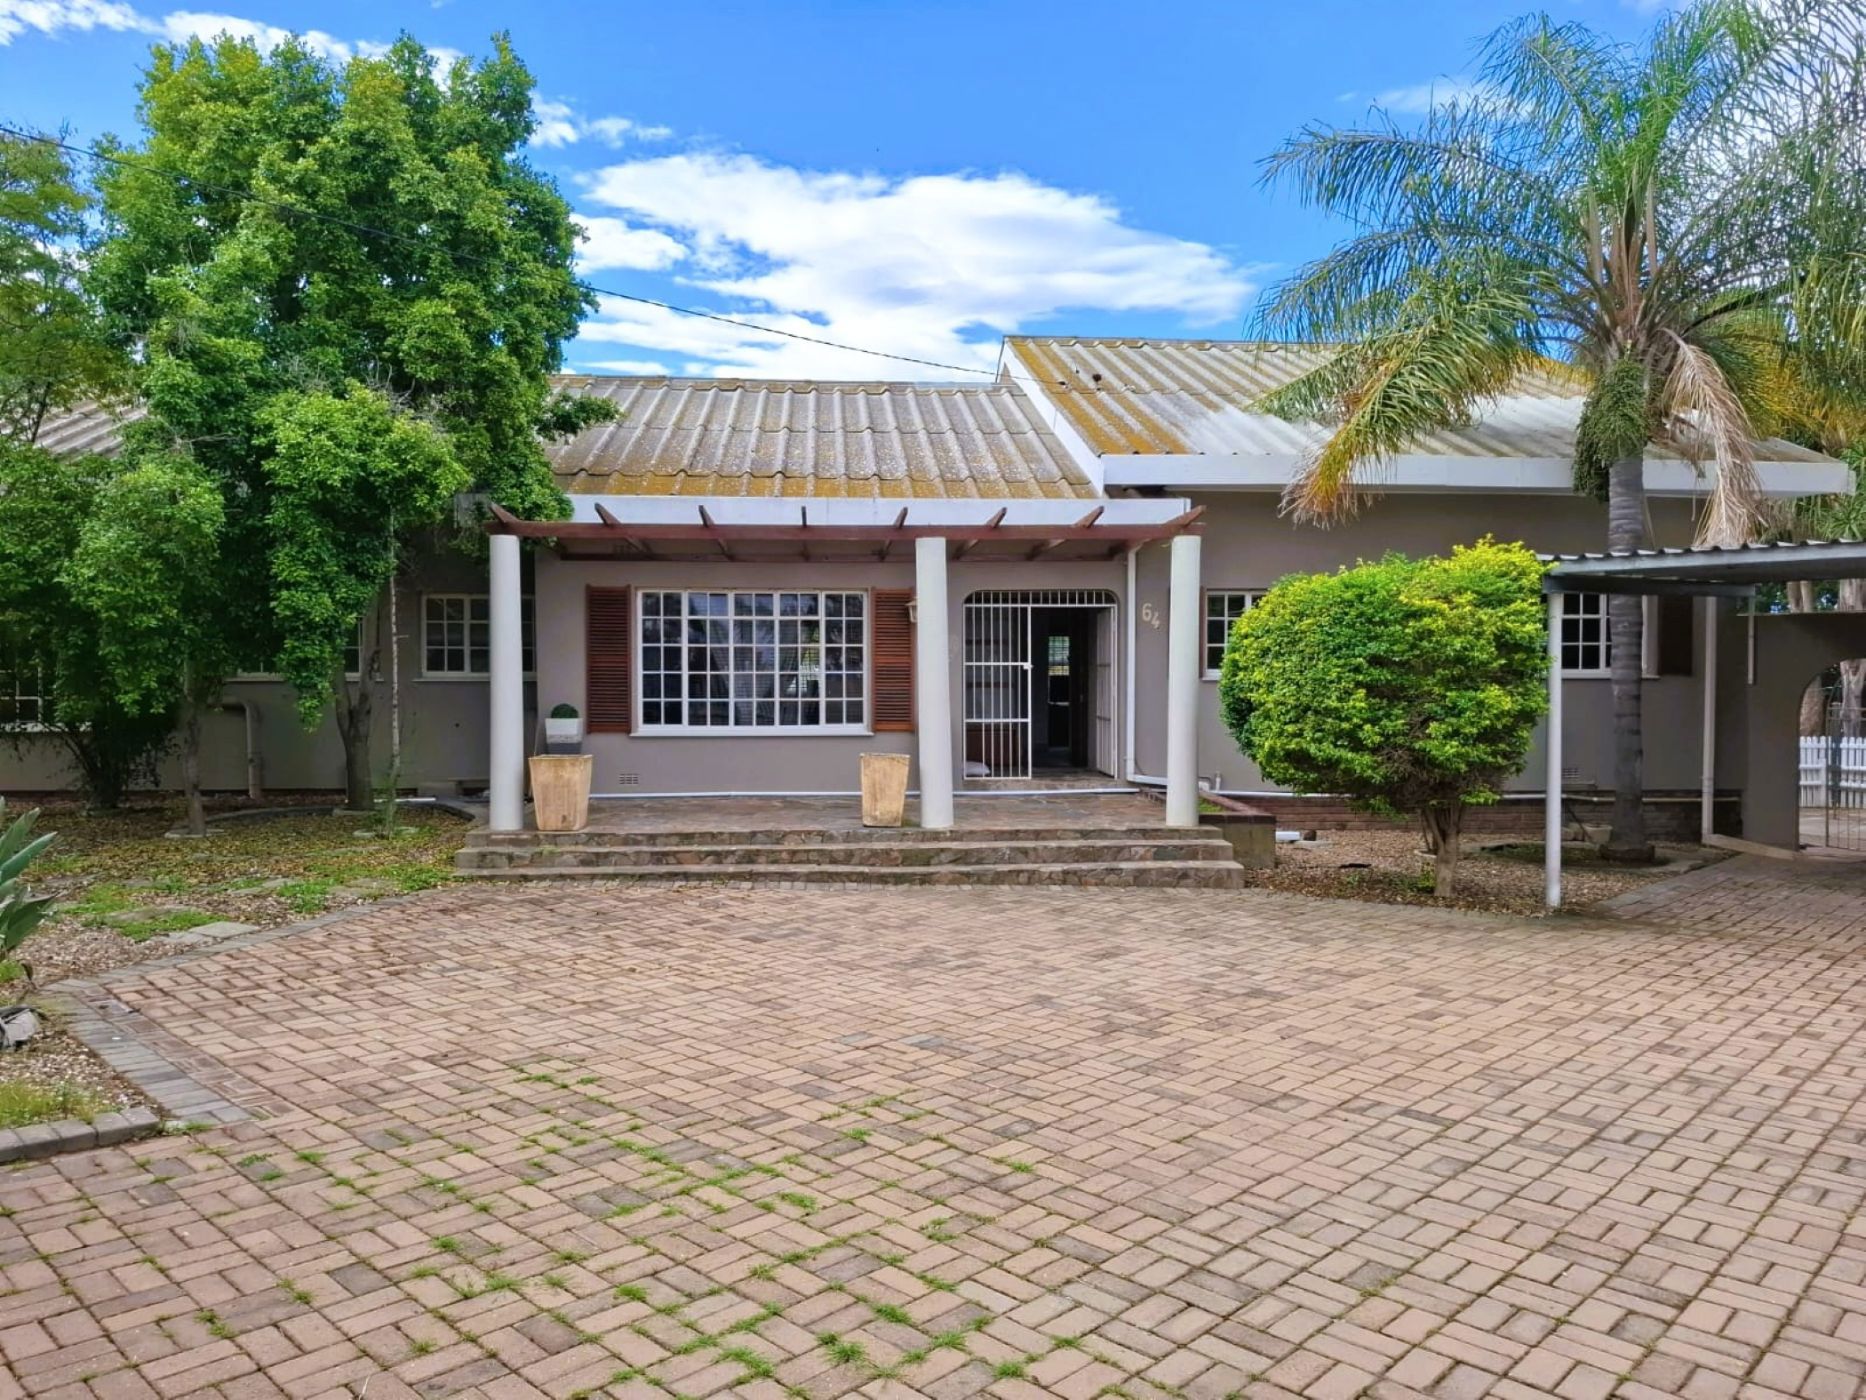
This well-loved family home offers a wonderful opportunity to create lasting memories in a welcoming and family-friendly environment. Set on a generous 1999m² stand, the property combines comfortable living spaces, a beautiful garden, ample parking and excellent potential for additional accommodation or income.
The open-plan kitchen and dining area form the heart of the home, with high ceilings creating a bright and spacious atmosphere. The kitchen offers ample cupboard space and flows into a separate scullery and laundry area. Large windows provide lovely views over the lush garden and swimming pool, bringing the outdoors into the living space.
The family TV room connects seamlessly to the indoor braai area through stack doors, creating an ideal setting for entertaining throughout the year. The swimming pool provides a refreshing escape during the warmer months, while the established garden, mature trees and greenery create a peaceful outdoor haven.
Four spacious bedrooms feature built-in cupboards and beautiful wooden and laminated floors, adding warmth and character throughout the home. The property is serviced by two bathrooms, including a main en-suite and a guest bathroom.
An additional outbuilding, currently used as a salon, offers exciting possibilities. It could be converted into a bachelor flat or additional accommodation, subject to the necessary approvals, creating potential for rental income or extended family living.
Parking is well catered for with two garages, three covered parking bays and four additional off-street parking spaces.
With its generous living spaces, character, entertainment areas, swimming pool, ample parking and future potential, this Wesbank property is an ideal choice for a family looking for a comfortable home in a child-friendly neighborhood.