Pam Golding Properties

House for sale in Waterkloof Ridge

House for sale in Waterkloof Ridge - PT1753319
  • For sale
  • New listing
  • For Sale
  • /
  • South Africa
  • /
  • Gauteng
  • /
  • Tshwane
  • /
  • Pretoria
  • /
  • Pretoria East
  • /
  • Waterkloof Ridge
  • /
  • PT1753319

R 18,950,000

4 bedrooms5.5 bathrooms2 garagesBuilding 843 m² (on 2229 m² Erf)Energy supplies: Solar PowerWater supplies: Council Supply
  • Aircon
  • Alternate Power
  • Alternate Water
  • Flatlet
  • Garage
  • Garden
  • Pet Friendly
  • Pool
  • Secure/Gated Living
Listing #: PT1753319

Elegant Family Home with Exceptional Entertainment

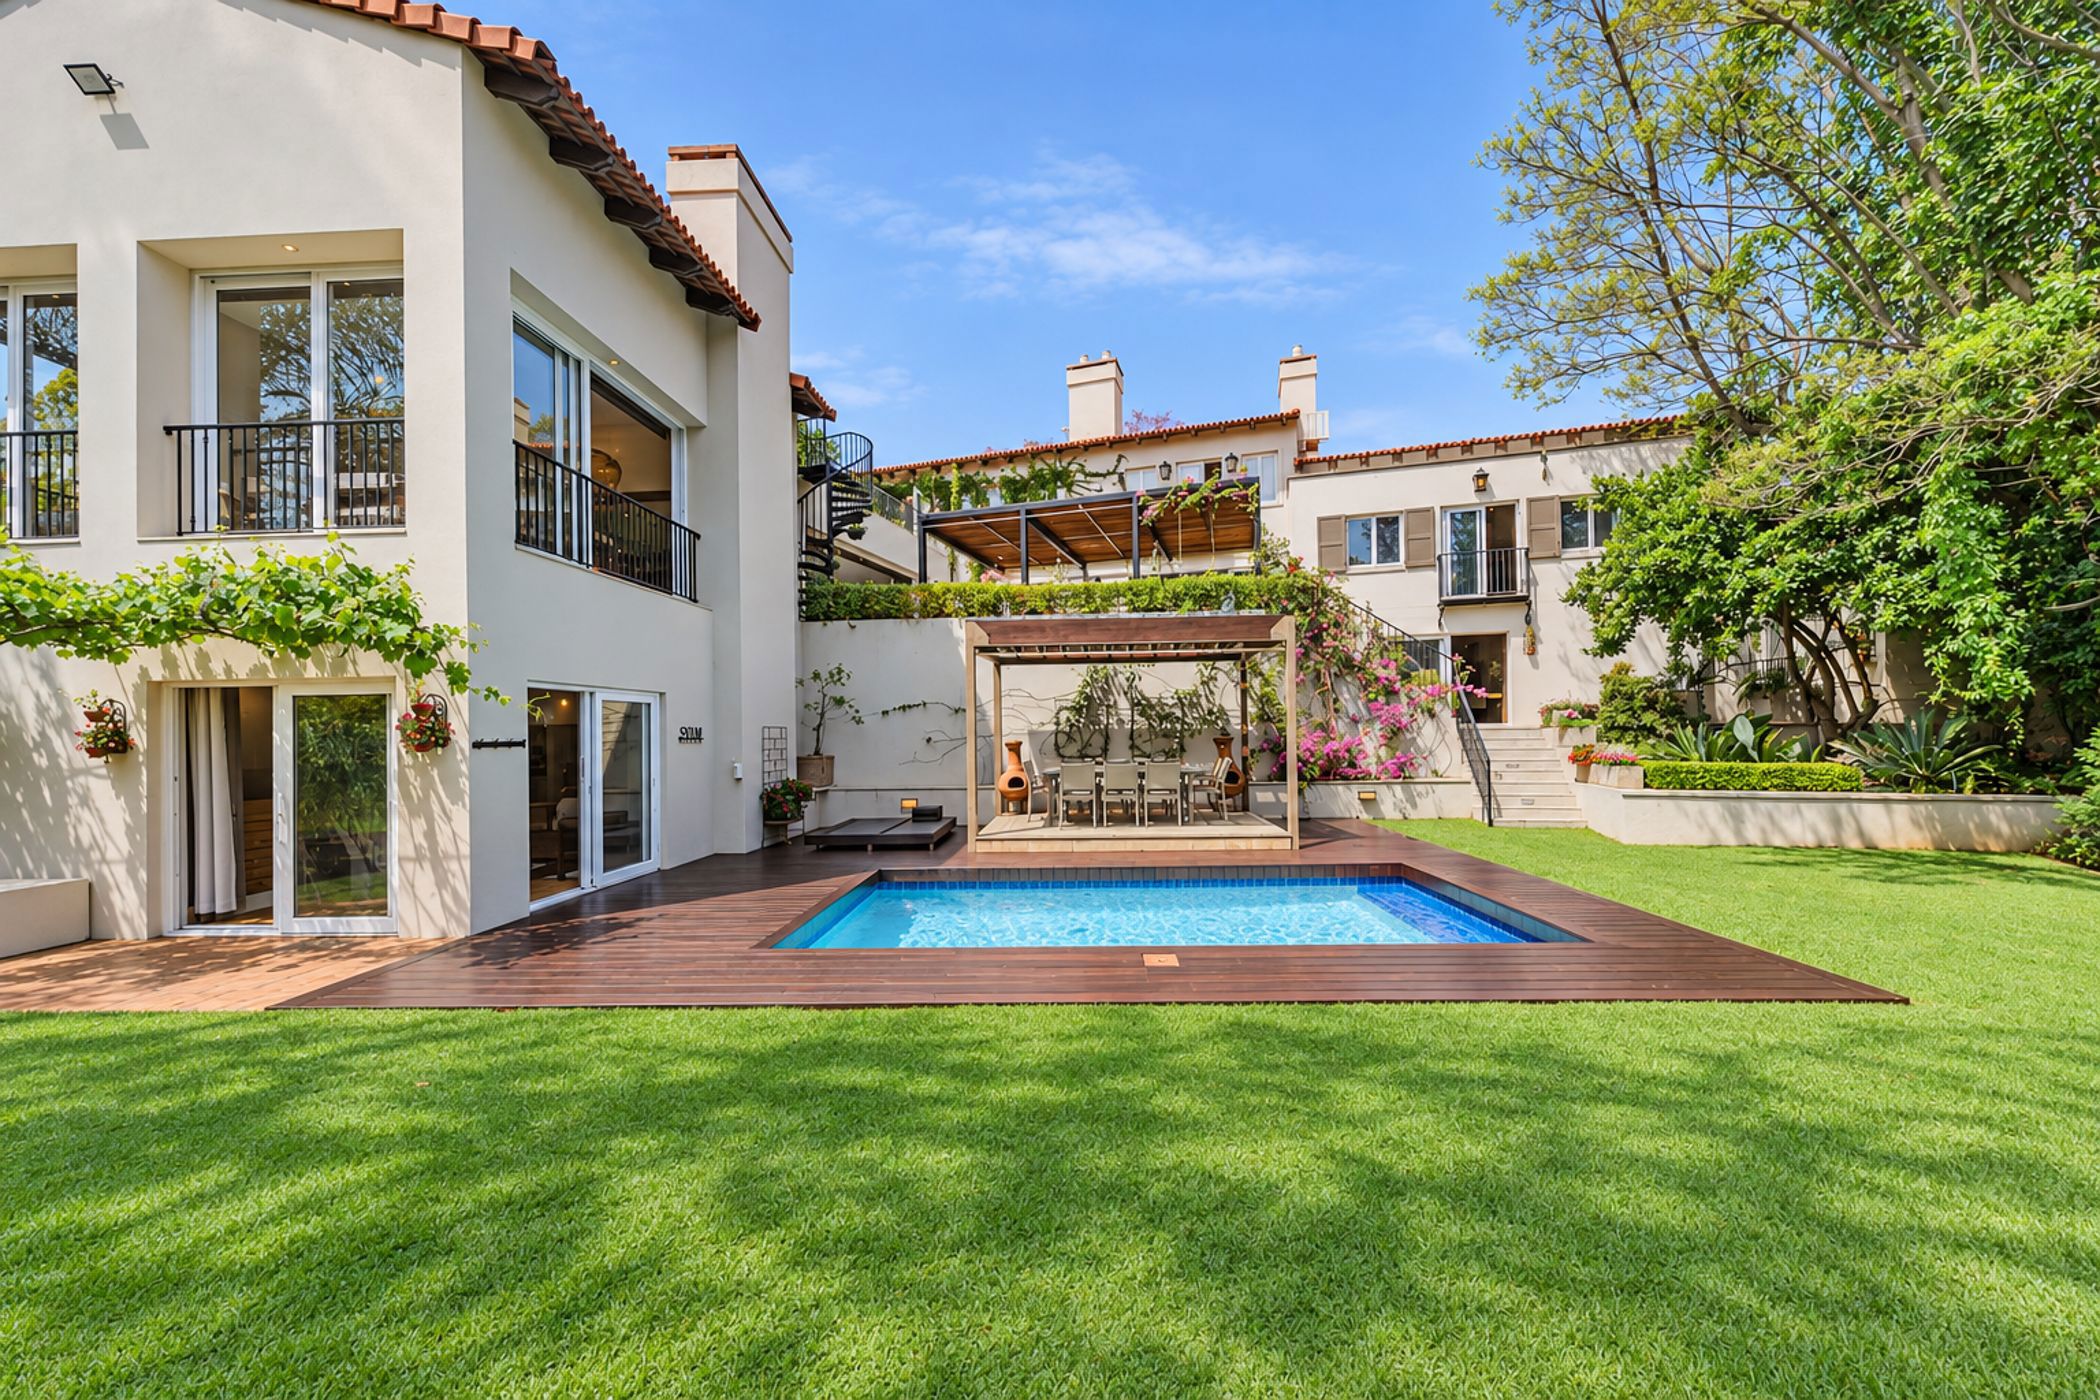
This beautiful Mediterranean-inspired residence offers generous living spaces, excellent entertainment areas and a beautifully established garden.

The home features four bedrooms and four bathrooms, with spacious reception areas designed for comfortable family living and entertaining. The open-plan kitchen, dining and living areas create a warm and inviting central space, complemented by quality finishes, feature lighting and plenty of natural light.

The well-appointed kitchen offers ample cupboard space, a large central island and a separate breakfast bar, flowing seamlessly into the dining and living areas.

Outdoor living is a key feature of the property, with a sparkling swimming pool, expansive timber decking and a covered entertainment area overlooking the landscaped garden. The established garden provides plenty of space for family enjoyment.

Additional accommodation includes a flatlet and staff accommodation, adding further versatility to the property.

Property Features

4 Bedrooms

4 Bathrooms

Spacious main bedroom

Open-plan kitchen, dining and living areas

Family/TV room

Entertainment room

Indoor braai area

Gym

Swimming pool

Covered outdoor entertainment area

Established landscaped garden

Solar power

Flatlet

Staff accommodation

Excellent indoor and outdoor entertainment spaces

A well-appointed family home offering space, privacy, quality entertainment areas and modern convenience, ideal for those looking for a comfortable family lifestyle.

Nestled within a secure exclusive estate Silver Oaks

Listing details

Rooms

    • 4 Bedrooms
      • Main Bedroom
      • Main bedroom with en-suite bathroom, air conditioner, balcony, linoleum flooring, sliding doors, walk-in closet and wood fireplace
      • Bedroom 2
      • Bedroom with en-suite bathroom, air conditioner, balcony, linoleum flooring, sliding doors and walk-in closet
      • Bedroom 3
      • Bedroom with en-suite bathroom, air conditioner, american shutters, balcony, linoleum flooring and walk-in closet
      • Bedroom 4
      • Bedroom with en-suite bathroom, american shutters, built-in cupboards and carpeted floors
    • 4 Bathrooms
      • Bathroom 1
      • Bathroom with bath, double vanity, heated towel rail, sliding doors, tiled floors, toilet and under floor heating
      • Bathroom 2
      • Bathroom with basin, bath, heated towel rail, shower, tiled floors and toilet
      • Bathroom 3
      • Bathroom with basin, bath, heated towel rail, shower, tiled floors and toilet
      • Bathroom 4
      • Bathroom with basin, shower, tiled floors and toilet
    • Other rooms
      • Dining Room
      • Open plan dining room with combustion fireplace, screeded floors and sliding doors
      • Family/TV Room
      • Family/tv room with carpeted floors, sliding doors and study area
      • Kitchen
      • Open plan kitchen with caesar stone finishes, centre island, dish-wash machine connection, eye-level oven, free standing oven, gas/electric stove, prep bowl, screeded floors and walk-in pantry
      • Living Room
      • Open plan living room with bar, screeded floors, sliding doors and wood fireplace
      • Entertainment Room
      • Open plan entertainment room with bar, sliding doors and wooden floors
      • Gym
      • Gym with tiled floors
      • Indoor Braai Area
      • Open plan indoor braai area with bar, screeded floors and wood braai

Other features

    • Roof
    • Tiled roof
    • Walls
    • Plastered walls
    • Windows
    • Double glaze windows including american shutters
    • General building features
    • Wi-fi
    • Boundary
    • Wall boundary
    • Exterior features
    • Artificial lawn, courtyard, inverter, solar panels, staff accommodation, washing line, water pressure pump, water tank and wooden deck
    • Garden
    • Landscaped, pet friendly garden
    • Irrigation
    • Computerised, manual irrigation
    • Pool
    • Chlorine, swimming pool
    • Security
    • Alarm, automatic gates, burglar bars, cctv cameras, electric fence, electronic beams, guard house, security gates and smartphone-integrated security
    • Other
    • Pet friendly other including heat pump and sauna
    • Alternative power
    • Inverter and solar panels

Additional buildings

    • Flatlet
    • 1 Bedroom, 1 Bathroom
    • Staff Accommodation
    • 1 Bedroom, 1 Bathroom

I'm your local property expert in Waterkloof Ridge, South Africa

Gebhard Spangenberg

Gebhard Spangenberg, your local property expert in Waterkloof Ridge, South Africa
WhatsAppMy profile
Registered with the PPRA - Full Status FFC

Gebhard Spangenberg

Gebhard Spangenberg - GoldClub AgentGoldClub Agent

GoldClub status recognises the highest levels of service excellence and outstanding sales & rentals success for which the Pam Golding Properties brand is renowned.

More of my listingsProperties I've sold

Pretoria Office

Central Square, Banking Court, Menlyn Maine, Cnr Corobay Street and Aramist Street, Menlyn, 0181, Gauteng
Registered with the PPRA.Holder of a Business Property Practitioner FFC. Operating a Trust Account.
Pretoria Office details

Looking to sell or let your property?

Our property specialists can give you a professional, no-obligation market evaluation.
Gebhard Spangenberg, your local property expert in Waterkloof Ridge, South Africa
BackHouse for sale in Waterkloof Ridge

Looking to

  • Buy property
  • Rent property
  • Sell or let your home
  • Properties on show
  • Contact us

About us

  • Pam Golding Properties
  • Services
  • News centre
  • Careers
  • Franchises

Info

  • Privacy policy
  • Disclaimer
  • Email disclaimer
  • Access to information
  • Notice of automatically available records
  • Copyright
  • Terms & conditions
  • Sitemap

Connect

  • Facebook
  • Instagram
  • LinkedIn
  • YouTube
Pam Golding Properties - Gates Logo
The Pam Golding Way
Pam Golding Properties - 50 Years Logo
Copyright © 2026 Pam Golding Properties
