R 9,650,000
R 9,650,000
4 bedrooms4 bathrooms3 garagesErf 1338 m²Energy supplies: Eskom
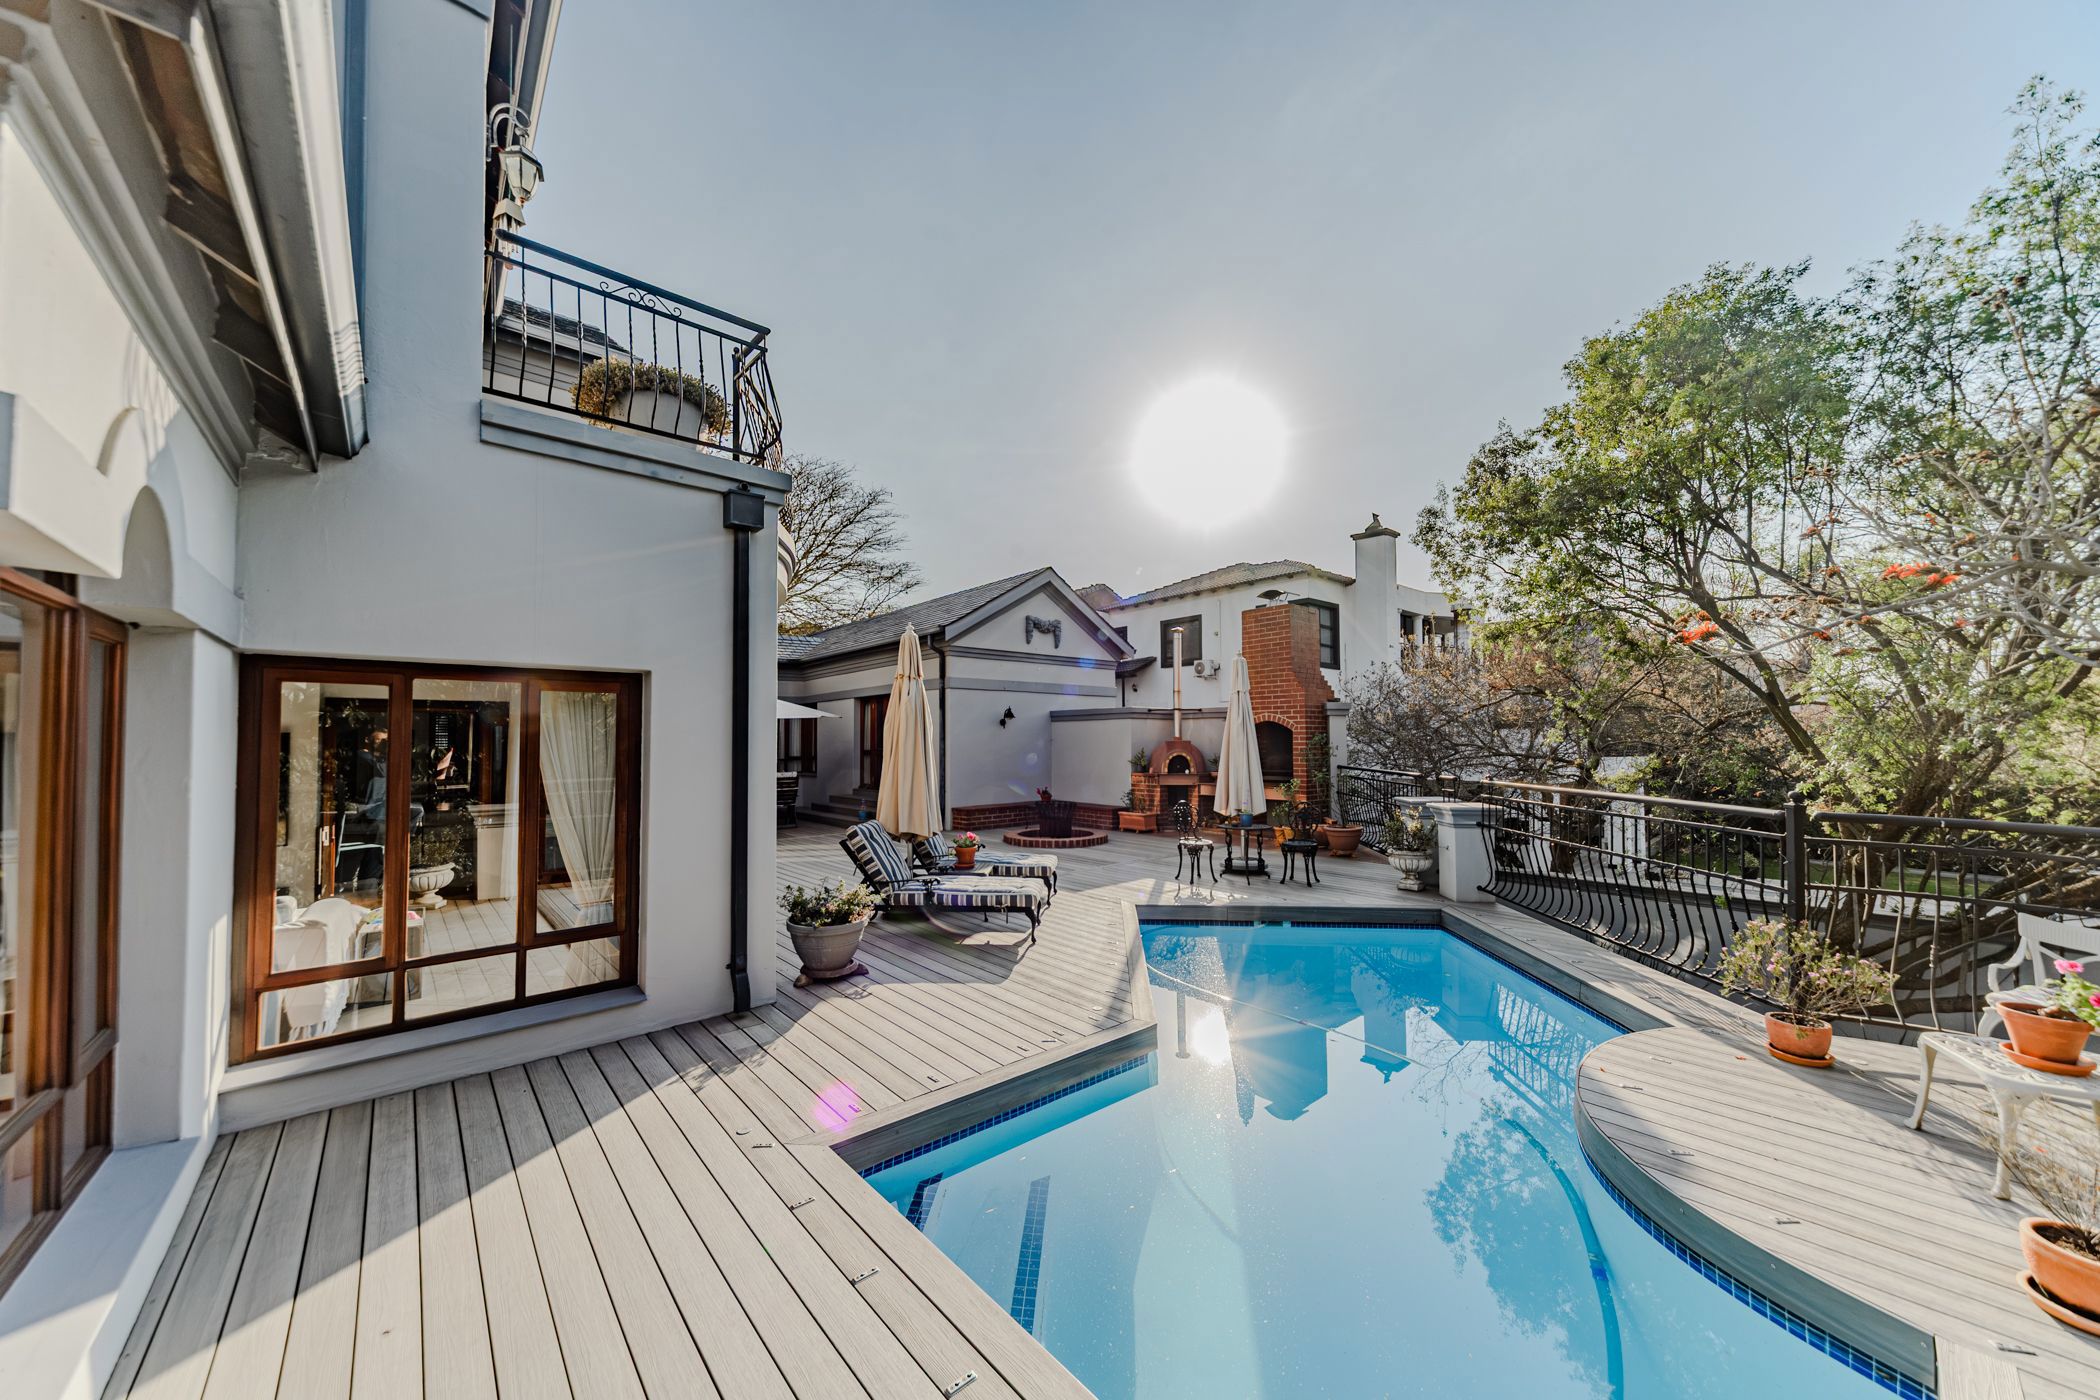
Designed for those who appreciate quality, space, and timeless elegance, this exceptional home offers an effortless blend of luxury and comfort in every detail.
A beautifully landscaped entrance courtyard, complete with a classic water feature, creates a warm and impressive welcome. From the moment you arrive, the home sets the tone for refined living.
Inside, generous open-plan living spaces are complemented by high ceilings, quality finishes, and an abundance of natural light. The heart of the home is a beautifully appointed kitchen featuring solid wood cabinetry, granite worktops, a large centre island, and premium appliances—ideal for family living and entertaining alike.
Stacking doors open onto an expansive timber deck overlooking the sparkling swimming pool, creating the perfect indoor-outdoor lifestyle. Whether you're hosting friends, enjoying a summer braai, or simply unwinding at the end of the day, this space has been designed to be enjoyed.
Upstairs, spacious bedrooms open onto private balconies, offering peaceful views and a sense of privacy. Every room has been thoughtfully designed with comfort, practicality, and style in mind.
Features Include:
Elegant entrance courtyard with feature fountain
Spacious open-plan living and dining areas
Designer kitchen with solid wood cabinetry and granite countertops
Separate scullery and ample storage
Expansive entertainment deck
Sparkling swimming pool
Private balconies off the upstairs bedrooms
Quality finishes throughout
Landscaped garden
Secure and private setting
Pizza oven
This is more than a beautiful home—it's a property designed for effortless family living and memorable entertaining. Combining classic architecture with modern convenience, it offers a lifestyle of comfort, privacy, and understated luxury
 GoldClub Agent
GoldClub status recognises the highest levels of service excellence and outstanding sales & rentals success for which the Pam Golding Properties brand is renowned.