R 5,000,000
R 5,000,000
5 bedrooms3.5 bathrooms2 garagesErf 1511 m²
Expenses
Rates and Taxes:
R 4,028 per month
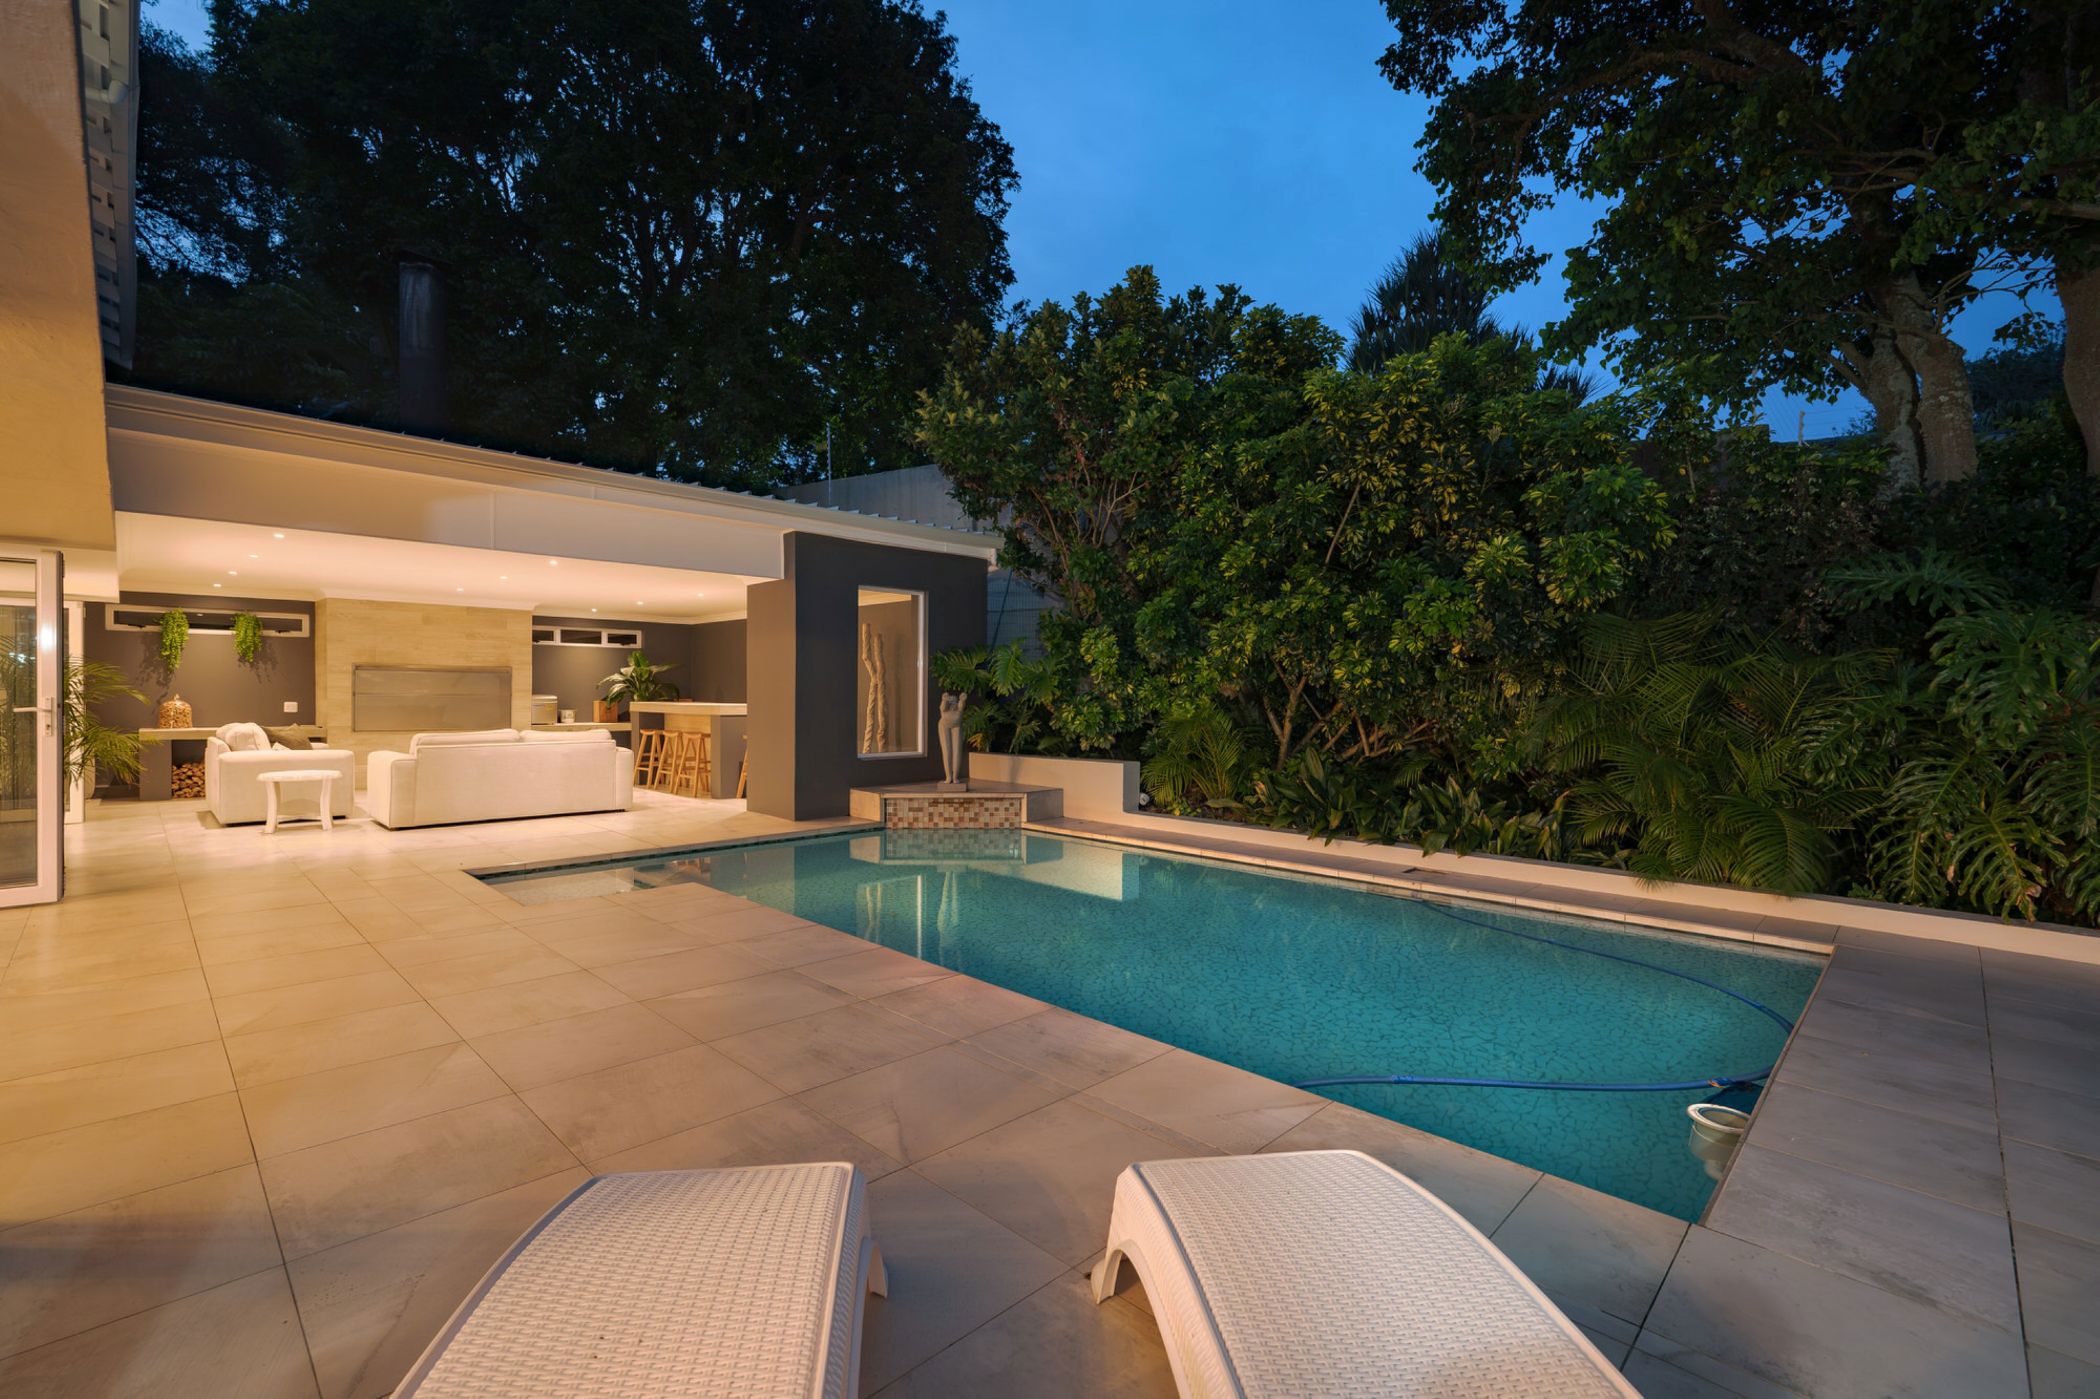
Imagine coming home at the end of a long day, dropping your bags, and sliding open the expansive glass stacking doors to let the warm evening air drift in. Suddenly, the boundary between indoors and outdoors disappears, and your home transforms into an effortless, sun-drenched sanctuary made for connection, relaxation, and unforgettable gatherings.
At the heart of this five-bedroom, three-bathroom residence is a sprawling open-plan space where life naturally unfolds. Picture lazy Sunday mornings gathered around the waterfall kitchen island with fresh coffee, while breakfast sizzles on the gas hob and the separate scullery keeps the morning rush neatly tucked out of sight. As the day moves into evening, guests can linger over a glass of wine pulled straight from the built-in rack or cellar , drifting effortlessly from the dining table beneath its sparkling chandelier into the cozy TV lounge and living area, where a warm fireplace sets the mood for quieter nights.
When the weekend arrives, the true magic of the home takes center stage. Step out from the reception rooms onto the expansive undercover patio—a space practically built for legendary South African summers. Fire up the built-in braai, pour cold drinks at your own built-in bar, and watch the kids splash in the sparkling pool framed by lush, private greenery. As dusk settles and the outdoor lights come on, the pool deck becomes the ultimate spot to unwind under the stars.
When it's time to retreat for the night, five generous bedrooms offer quiet comfort for family and overnight guests alike. Wake up in the tranquil main suite to treetop views, surrounded by clean modern lines, vaulted ceilings, and thoughtful built-in storage.
More than just a house with impressive proportions, this is a home designed around the way you actually want to live—relaxed, welcoming, and always ready for the next great memory.
 GoldClub 10 Year Elite Agent
GoldClub status recognises the highest levels of service excellence and outstanding sales & rentals success for which the Pam Golding Properties brand is renowned.