R 2,100,000
R 2,100,000
4 bedrooms3 bathrooms1 garage2 parking baysErf 2007 m²
Expenses
Rates and Taxes:
R 2,079 per month
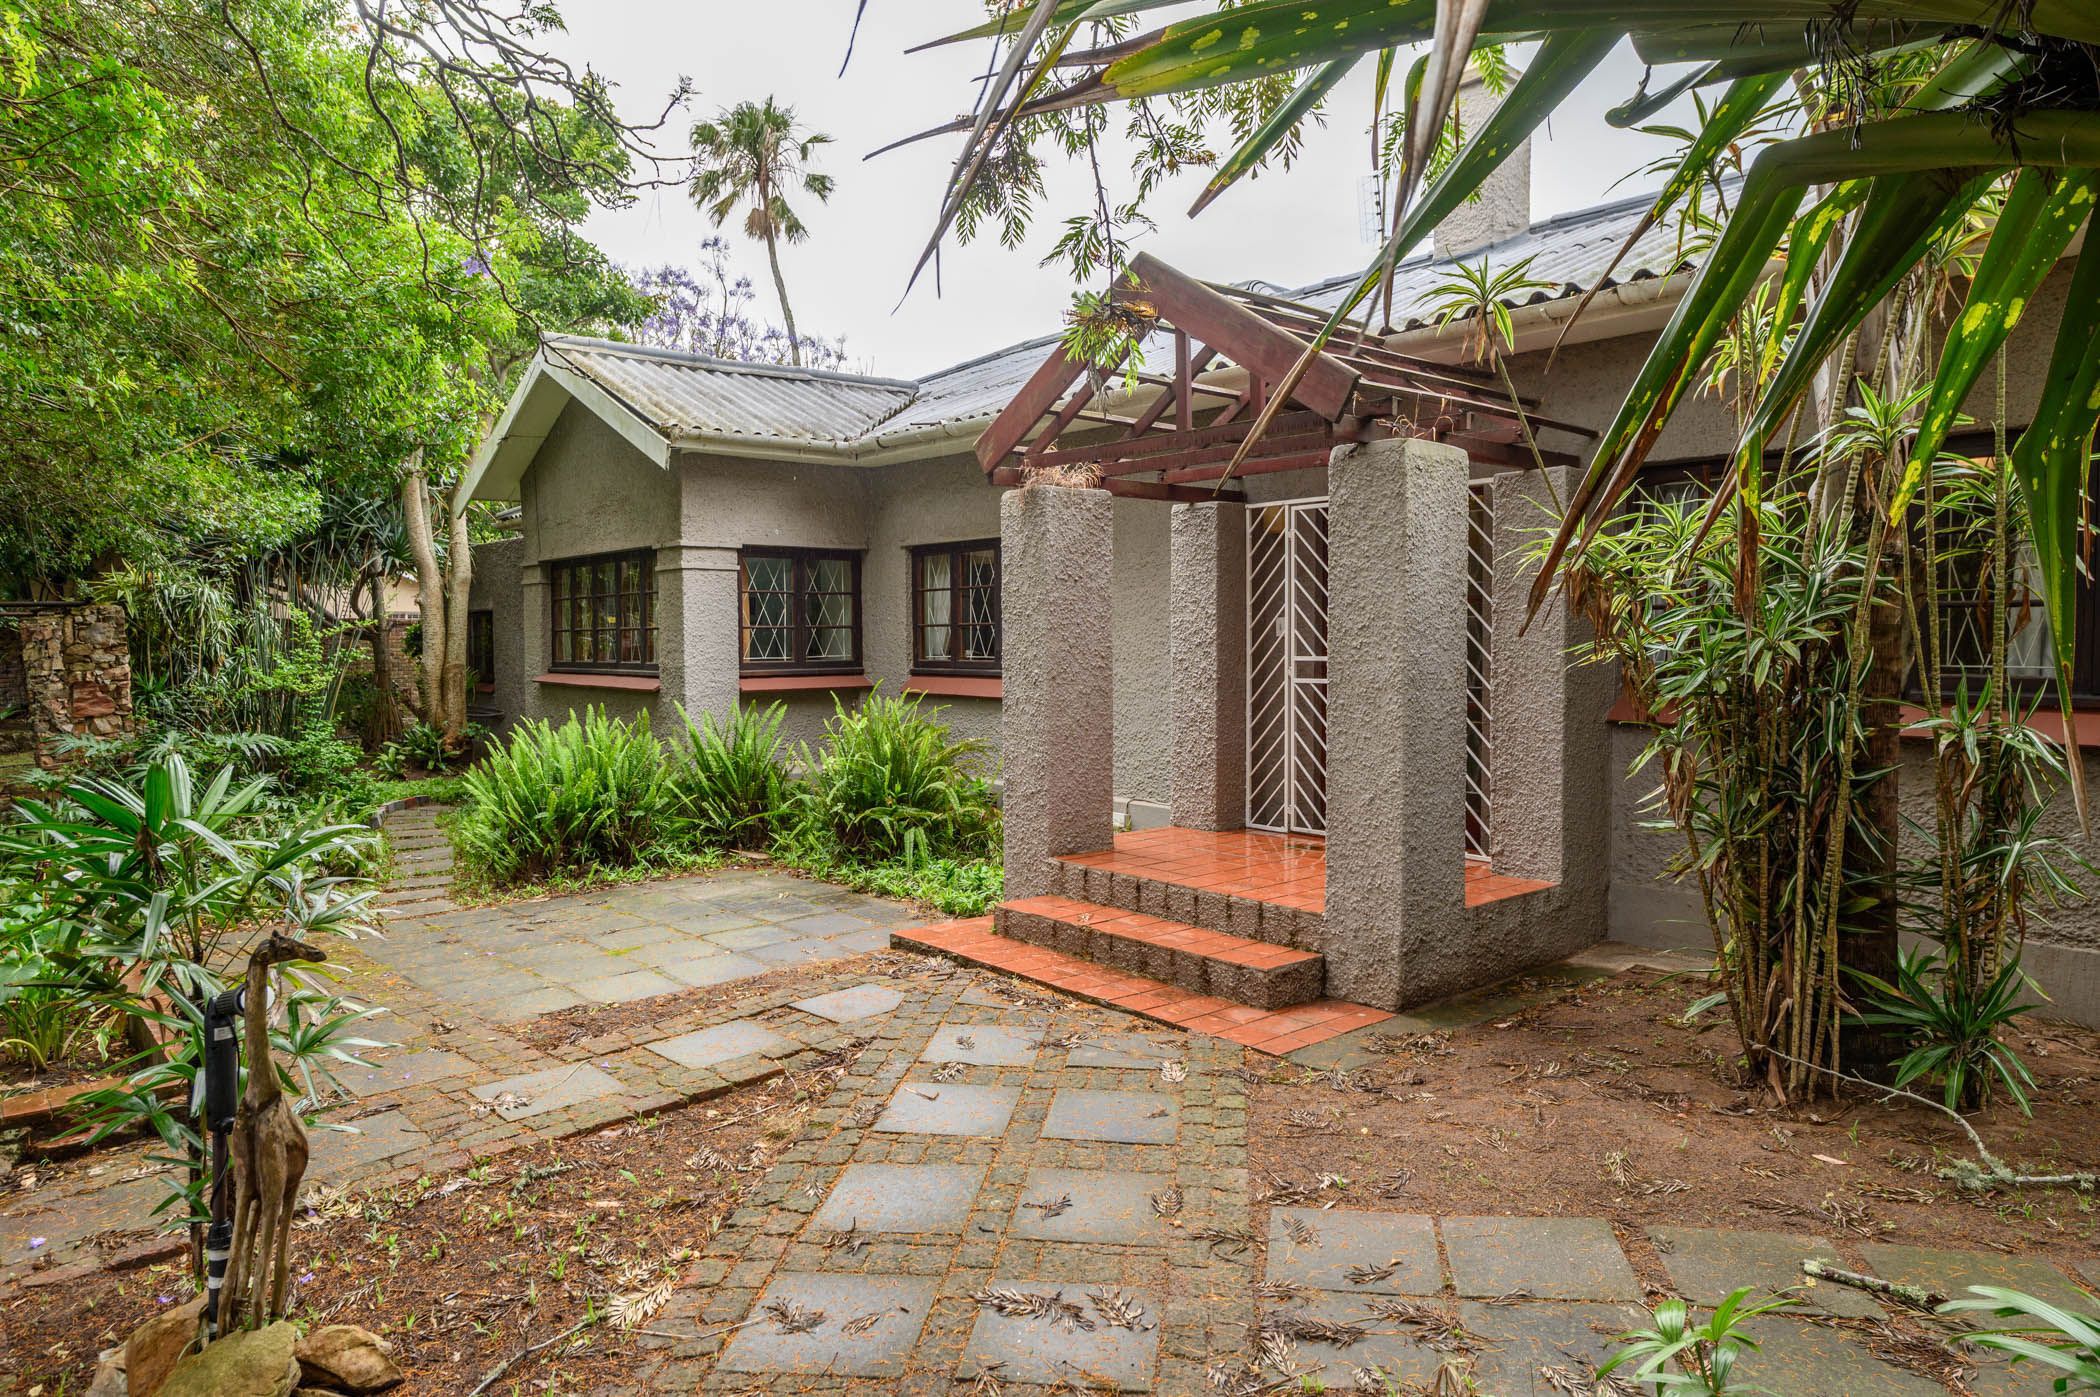
Positioned on a prominent corner stand with two separate entrances. This versatile property presents an exceptional opportunity for investors and homeowners alike. Situated near a rapidly developing business corridor where new office spaces and commercial activity continue to emerge, this is an investment in both lifestyle and future growth. The home offers comfortable living with a well-appointed kitchen featuring a gas hob, ideal for efficient and uninterrupted cooking. A separate granny flat adds valuable income-generating potential or provides flexible accommodation for extended family. Outside, the spacious yard offers endless possibilities, whether for future expansion, additional parking, or further development opportunities. Property Highlights: •Prime corner position with dual access •Located near a growing office and business hub •Separate granny flat for additional income potential •Spacious yard with room for expansion •Kitchen fitted with a gas hob •Excellent long-term investment prospects As development continues to transform the surrounding area, properties in this strategic location are becoming increasingly sought after. Whether you're looking to grow your portfolio, generate rental income, or secure a property with future upside, this opportunity is not to be missed.