House for sale in Vincent

A Rare Development Opportunity in the Heart of Vincent.
The property comprises two independent dwellings, complemented by dedicated office space, three garages and an additional workshop area, making it ideal for extended family living, dual accommodation or those seeking an investment with multiple possibilities.
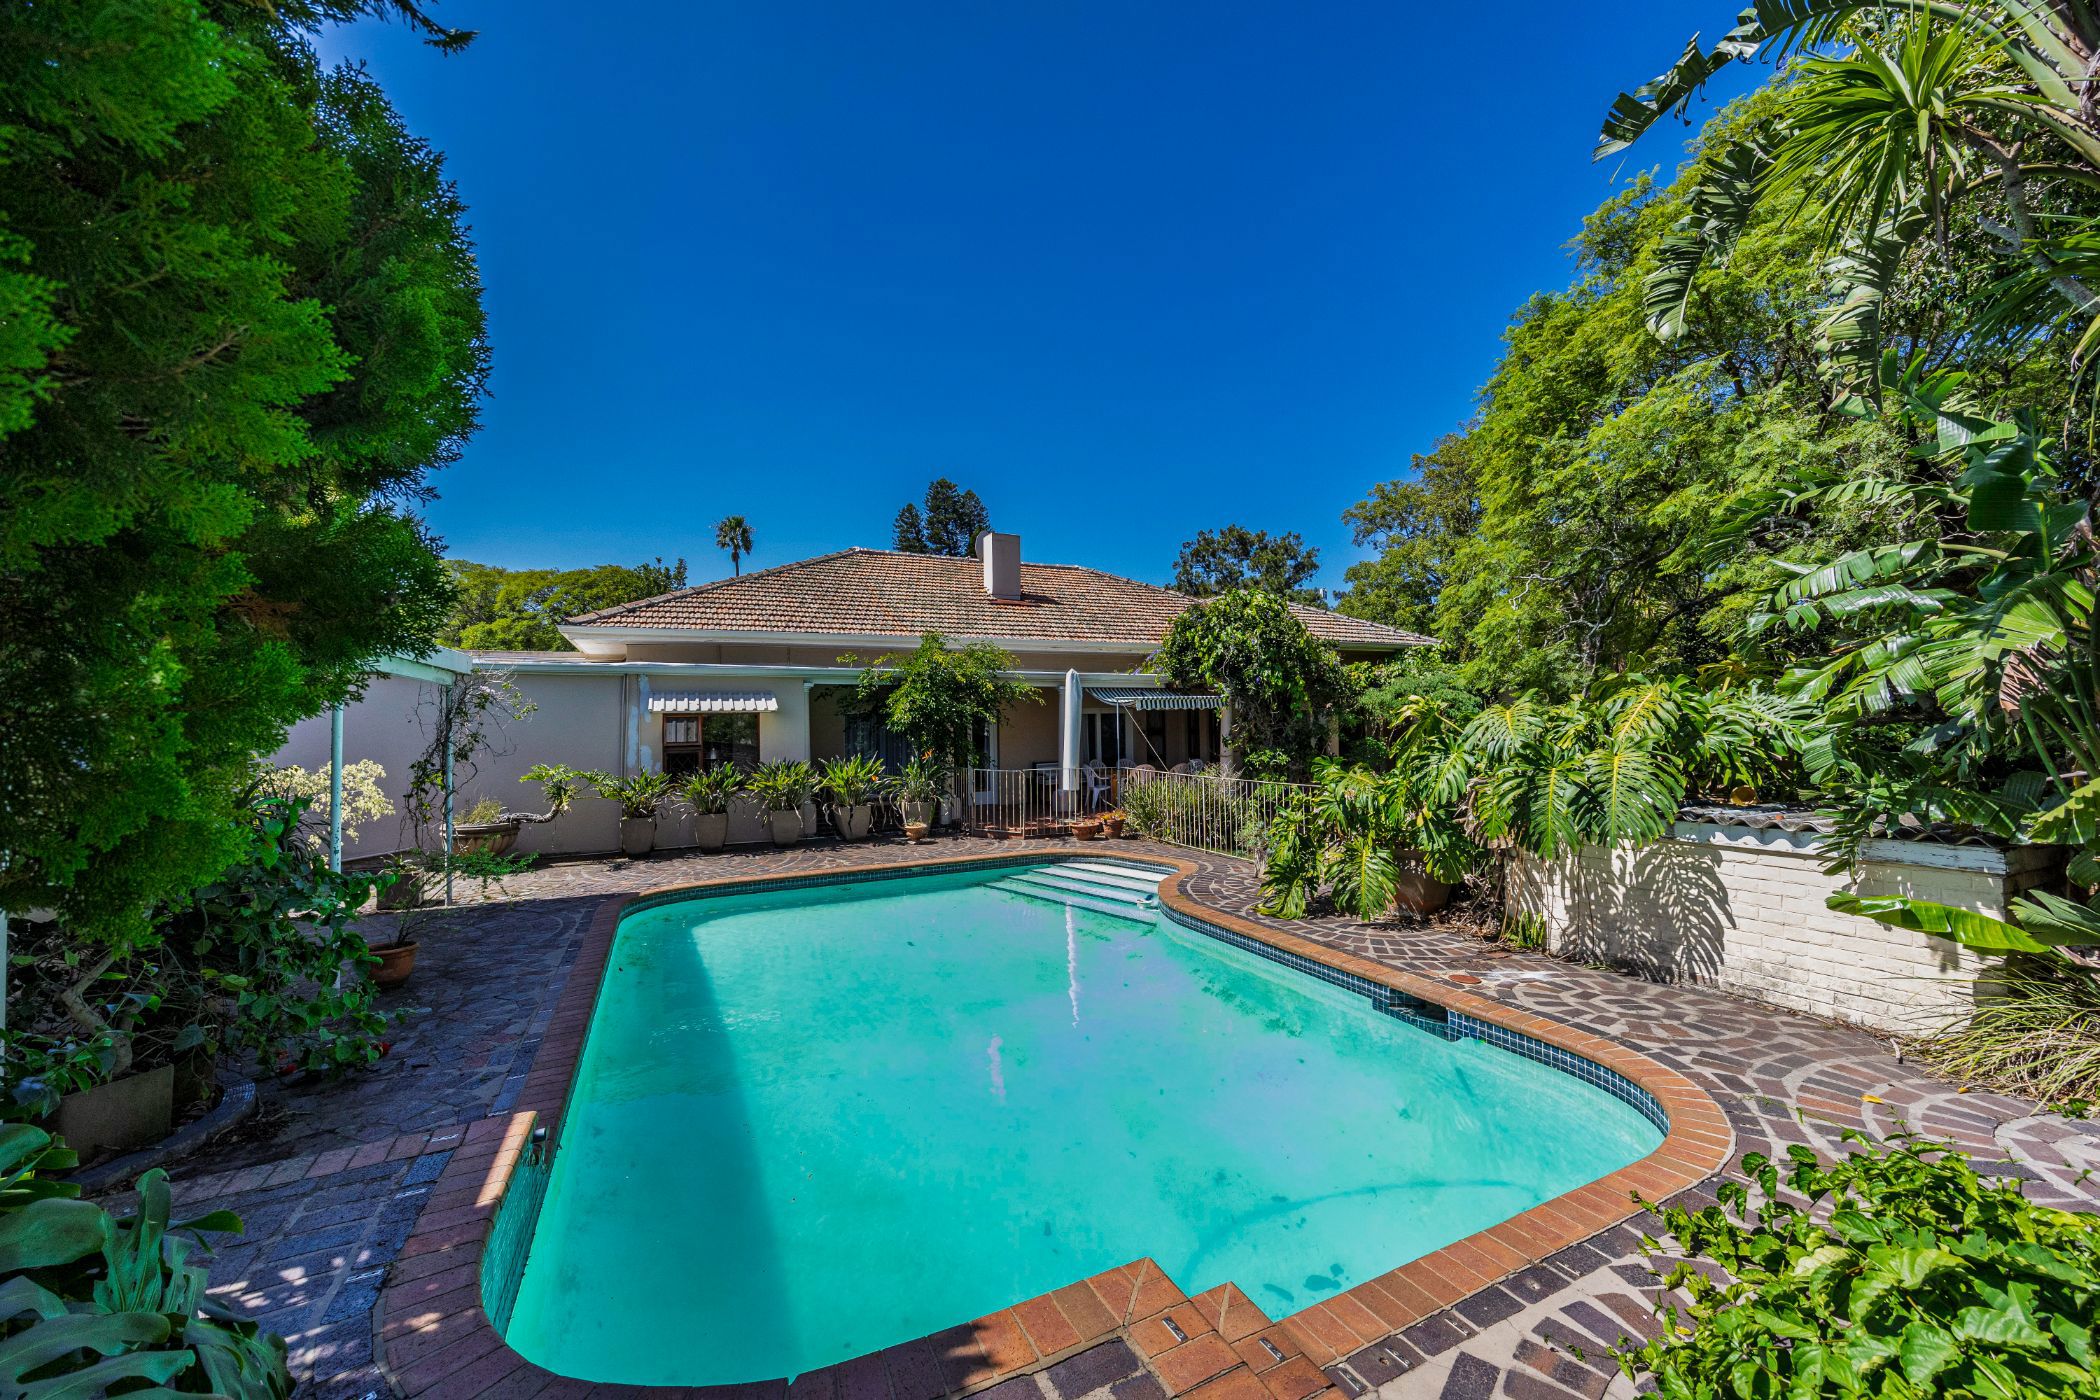
The established grounds feature a beautiful swimming pool, mature fruit trees and a kitchen garden, creating an inviting setting for relaxed family living and entertaining.
What truly sets this property apart is the extent of the land and its exciting development potential. With its generous proportions and excellent position, it presents an attractive opportunity for developers looking to explore the possibility of a townhouse development.
Whether you are looking for a substantial family property, an income-generating investment or your next development project, this is an opportunity worth exploring.
Listing details
Rooms
- 7 Bedrooms
- Main Bedroom
- Main bedroom with en-suite bathroom, air conditioner, built-in cupboards, carpeted floors and walk-in dressing room
- Bedroom 2
- Bedroom with air conditioner, built-in cupboards and carpeted floors
- Bedroom 3
- Bedroom with built-in cupboards and carpeted floors
- Bedroom 4
- Bedroom with built-in cupboards, built-in cupboards and carpeted floors
- Bedroom 5
- Bedroom with built-in cupboards, built-in cupboards and carpeted floors
- Bedroom 6
- Bedroom with built-in cupboards, built-in cupboards and laminate wood floors
- Bedroom 7
- Bedroom with built-in cupboards and tiled floors
- 5 Bathrooms
- Bathroom 1
- Bathroom with bath, bidet, double vanity, shower and toilet
- Bathroom 2
- Bathroom with basin, bath, carpeted floors and toilet
- Bathroom 3
- Bathroom with basin, bath, shower over bath, tiled floors and toilet
- Bathroom 4
- Bathroom with basin, bath, shower, tiled floors and toilet
- Bathroom 5
- Bathroom with basin, shower, tiled floors and toilet
- Other rooms
- Dining Room 1
- Dining room 1 with tiled floors
- Dining Room 2
- Dining room 2 with tiled floors
- Entrance Hall
- Entrance hall with tiled floors
- Kitchen 1
- Kitchen 1 with breakfast nook, double eye-level oven and gas hob
- Kitchen 2
- Open plan kitchen 2 with breakfast nook, dish-wash machine connection, electric stove, gas hob, granite tops and tiled floors
- Living Room 1
- Living room 1 with wooden floors
- Living Room 2
- Living room 2 with tiled floors
- Formal Lounge
- Formal lounge with fireplace and wooden floors
- Study
- Study with carpeted floors
- Office
- Office with air conditioner and tiled floors
- Scullery
- Sunroom