Pam Golding Properties

House for sale in Vanes Estate

House for sale in Vanes Estate - 1UK1758636
  • For sale
  • Exclusive mandate
  • New listing
  • Video
  • For Sale
  • /
  • South Africa
  • /
  • Eastern Cape
  • /
  • Nelson Mandela Metro
  • /
  • Uitenhage (Kariega)
  • /
  • Vanes Estate
  • /
  • 1UK1758636

R 1,595,000

4 bedrooms2 bathrooms2 garages1 parking bayErf 1369 m²Energy supplies: EskomWater supplies: Council Supply

Expenses

Rates and Taxes: 
R 1,010 per month
  • Aircon
  • Alternate Water
  • Garage
  • Garden
  • Parking
  • Pet Friendly
  • Pool
Listing #: 1UK1758636

A Home Where Comfort Meets Warmth and Cherished Family Memories Are Made.

Exclusive Mandate!

Nestled in a beautifully maintained garden, this immaculate four-bedroom family home offers the perfect balance of warmth, practicality and relaxed living. From the moment you step inside, you are welcomed by a sense of home, with beautiful wooden floors, inviting living spaces and thoughtful features throughout.

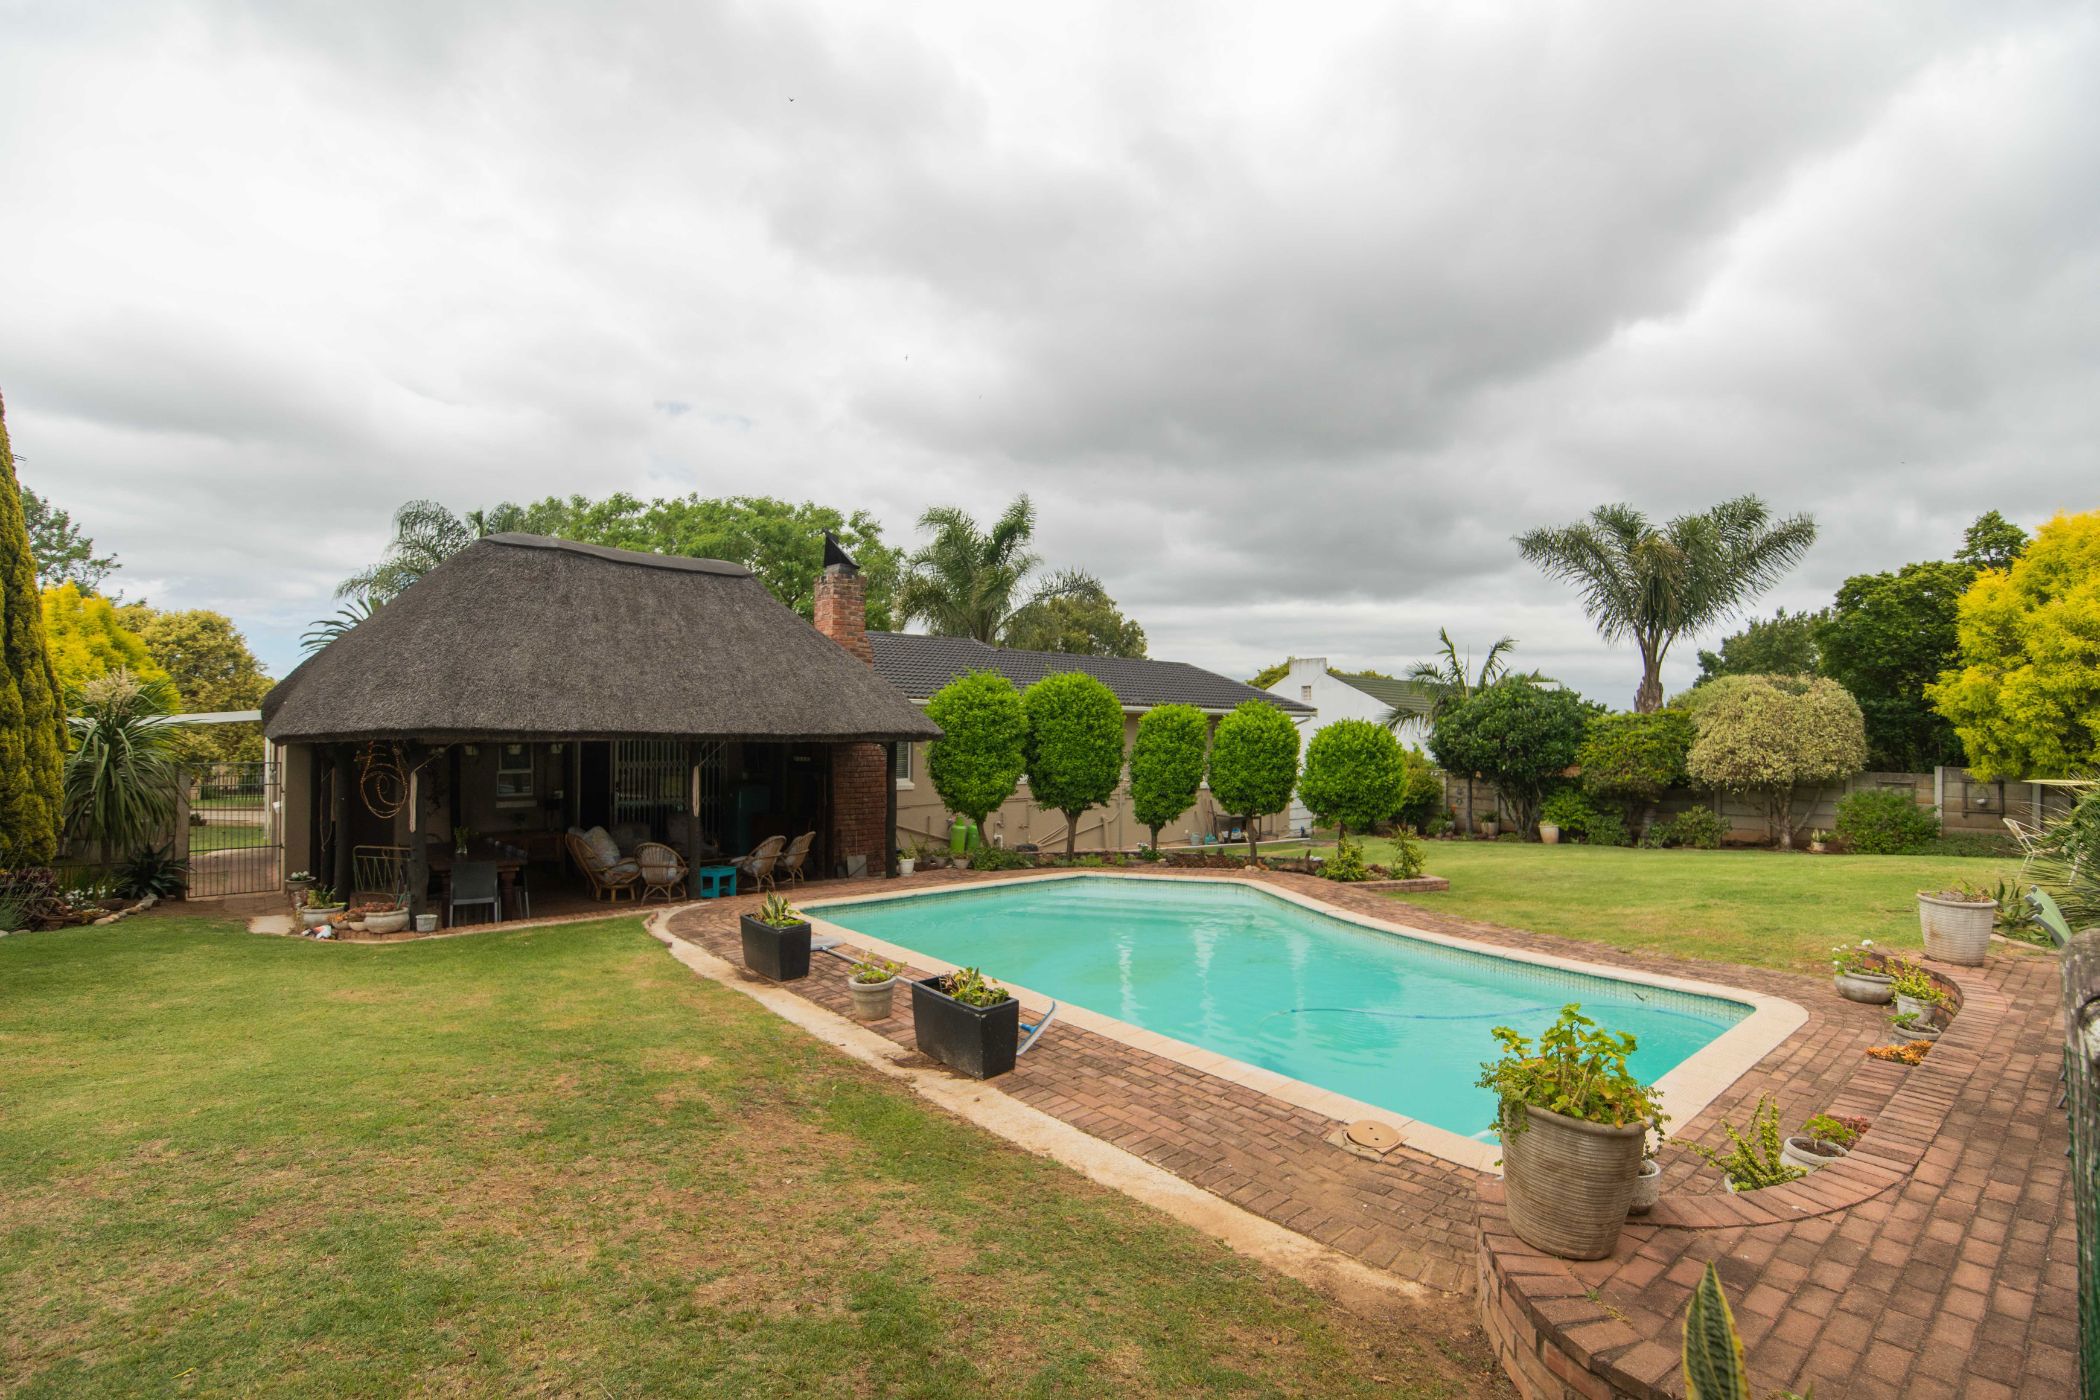
The lounge, complete with a cozy fireplace, creates the ideal setting for family evenings during the cooler months, while the separate TV room opens through sliding doors onto a stunning undercover thatch lapa – an entertainer's dream. With roll-up canvas sides enclosing the entire lapa, this versatile space can be enjoyed throughout the year, whatever the weather.

The heart of the home is the well-appointed kitchen, fitted with melamine cupboards, a gas hob, undercounter oven and extractor fan, making everyday cooking both convenient and enjoyable.

Offering four generously sized bedrooms, this home easily accommodates the whole family. The main bedroom is a peaceful retreat featuring air conditioning and a luxurious full en-suite bathroom. A second bedroom is also fitted with air conditioning, while the beautifully designed full family bathroom serves the remaining bedrooms with ease.

For those working from home or needing additional space, the tiled dining room can be used as a perfect private office. Direct access from the double garage on remote into the TV room adds extra convenience, while covered parking offers additional protection for your vehicles, caravan or boat.

Outside, the lifestyle continues with a sparkling swimming pool, complemented by an open-air shower with hot and cold water—perfect after a refreshing swim. The beautifully landscaped front and back gardens provide a tranquil setting for children to play and families to unwind. A Wendy house offers valuable additional storage, while an outside toilet adds further practicality.

This home has also been thoughtfully equipped for modern living, offering three 5,000-litre water tanks connected to the property, six CCTV cameras with a recorder, electric beams, security gates and burglar bars, giving you valuable peace of mind.

If you have been searching for a home that offers generous living spaces, outstanding entertainment areas, excellent security and everything a growing family could need, then this exceptional property is one not to be missed.

Come and experience the warmth, comfort and lifestyle this beautiful family home has to offer. Your next chapter begins here. Call me today.


Listing details

Rooms

    • 4 Bedrooms
      • Main Bedroom
      • Main bedroom with en-suite bathroom, air conditioner, built-in cupboards, ceiling fan, curtain rails and wooden floors
      • Bedroom 2
      • Bedroom with air conditioner, built-in cupboards, carpeted floors, ceiling fan and curtain rails
      • Bedroom 3
      • Bedroom with built-in cupboards, carpeted floors and curtain rails
      • Bedroom 4
      • Bedroom with built-in cupboards, carpeted floors, ceiling fan and curtain rails
    • 2 Bathrooms
      • Bathroom 1
      • Bathroom with basin, bath, curtain rails, shower, tiled floors and toilet
      • Bathroom 2
      • Bathroom with basin, bath, curtain rails, shower, tiled floors and toilet
    • Other rooms
      • Dining Room
      • Dining room with curtain rails and tiled floors
      • Family/TV Room
      • Family/tv room with ceiling fan, curtain rails, sliding doors and wooden floors
      • Kitchen
      • Open plan kitchen with blinds, curtain rails, extractor fan, gas hob, melamine finishes, tiled floors and under counter oven
      • Living Room
      • Living room with curtain rails, fireplace and wooden floors
      • Laundry
      • Open plan laundry with blinds, built-in cupboards, tiled floors and washing machine connection

Other features

    • Roof
    • Tiled roof
    • Walls
    • Plastered walls
    • Windows
    • Aluminium windows
    • Boundary
    • Vibracrete boundary
    • Exterior features
    • Thatch lapa, undercover braai area, water tanks and wendy house
    • Garden
    • Pet friendly garden
    • Pool
    • Swimming pool
    • Security
    • Burglar bars, electronic beams and security gates
    • Other
    • Pet friendly other cellular coverage, electricity and road access

Additional buildings

    • Staff toilet

I'm your local property expert in Vanes Estate, South Africa

Antoinette Naude

Antoinette Naude, your local property expert in Vanes Estate, South Africa
WhatsAppMy profile
Registered with the PPRA - Full Status FFC

Antoinette Naude

Antoinette Naude - GoldClub AgentGoldClub Agent

GoldClub status recognises the highest levels of service excellence and outstanding sales & rentals success for which the Pam Golding Properties brand is renowned.

More of my listingsProperties I've sold

Kariega (Uitenhage) / Despatch Office

74 Cannon Street, Uitenhage (Kariega), 6229, Eastern Cape
Registered with the PPRA.Holder of a Business Property Practitioner FFC. Operating a Trust Account. A Franchise of Pam Golding Franchise Services (Pty) Ltd.MTB Property Group (Pty) Ltd t/a Pam Golding Properties Uitenhage
Kariega (Uitenhage) / Despatch Office details

Looking to sell or let your property?

Our property specialists can give you a professional, no-obligation market evaluation.
Antoinette Naude, your local property expert in Vanes Estate, South Africa
BackHouse for sale in Vanes Estate

Looking to

  • Buy property
  • Rent property
  • Sell or let your home
  • Properties on show
  • Contact us

About us

  • Pam Golding Properties
  • Services
  • News centre
  • Careers
  • Franchises

Info

  • Privacy policy
  • Disclaimer
  • Email disclaimer
  • Access to information
  • Notice of automatically available records
  • Copyright
  • Terms & conditions
  • Sitemap

Connect

  • Facebook
  • Instagram
  • LinkedIn
  • YouTube
Pam Golding Properties - Gates Logo
The Pam Golding Way
Pam Golding Properties - 50 Years Logo
Copyright © 2026 Pam Golding Properties