R 1,999,000
R 1,999,000
4 bedrooms2 bathrooms2 garagesErf 1925 m²Energy supplies: EskomWater supplies: Council Supply
Expenses
Rates and Taxes:
R 1,450 per month
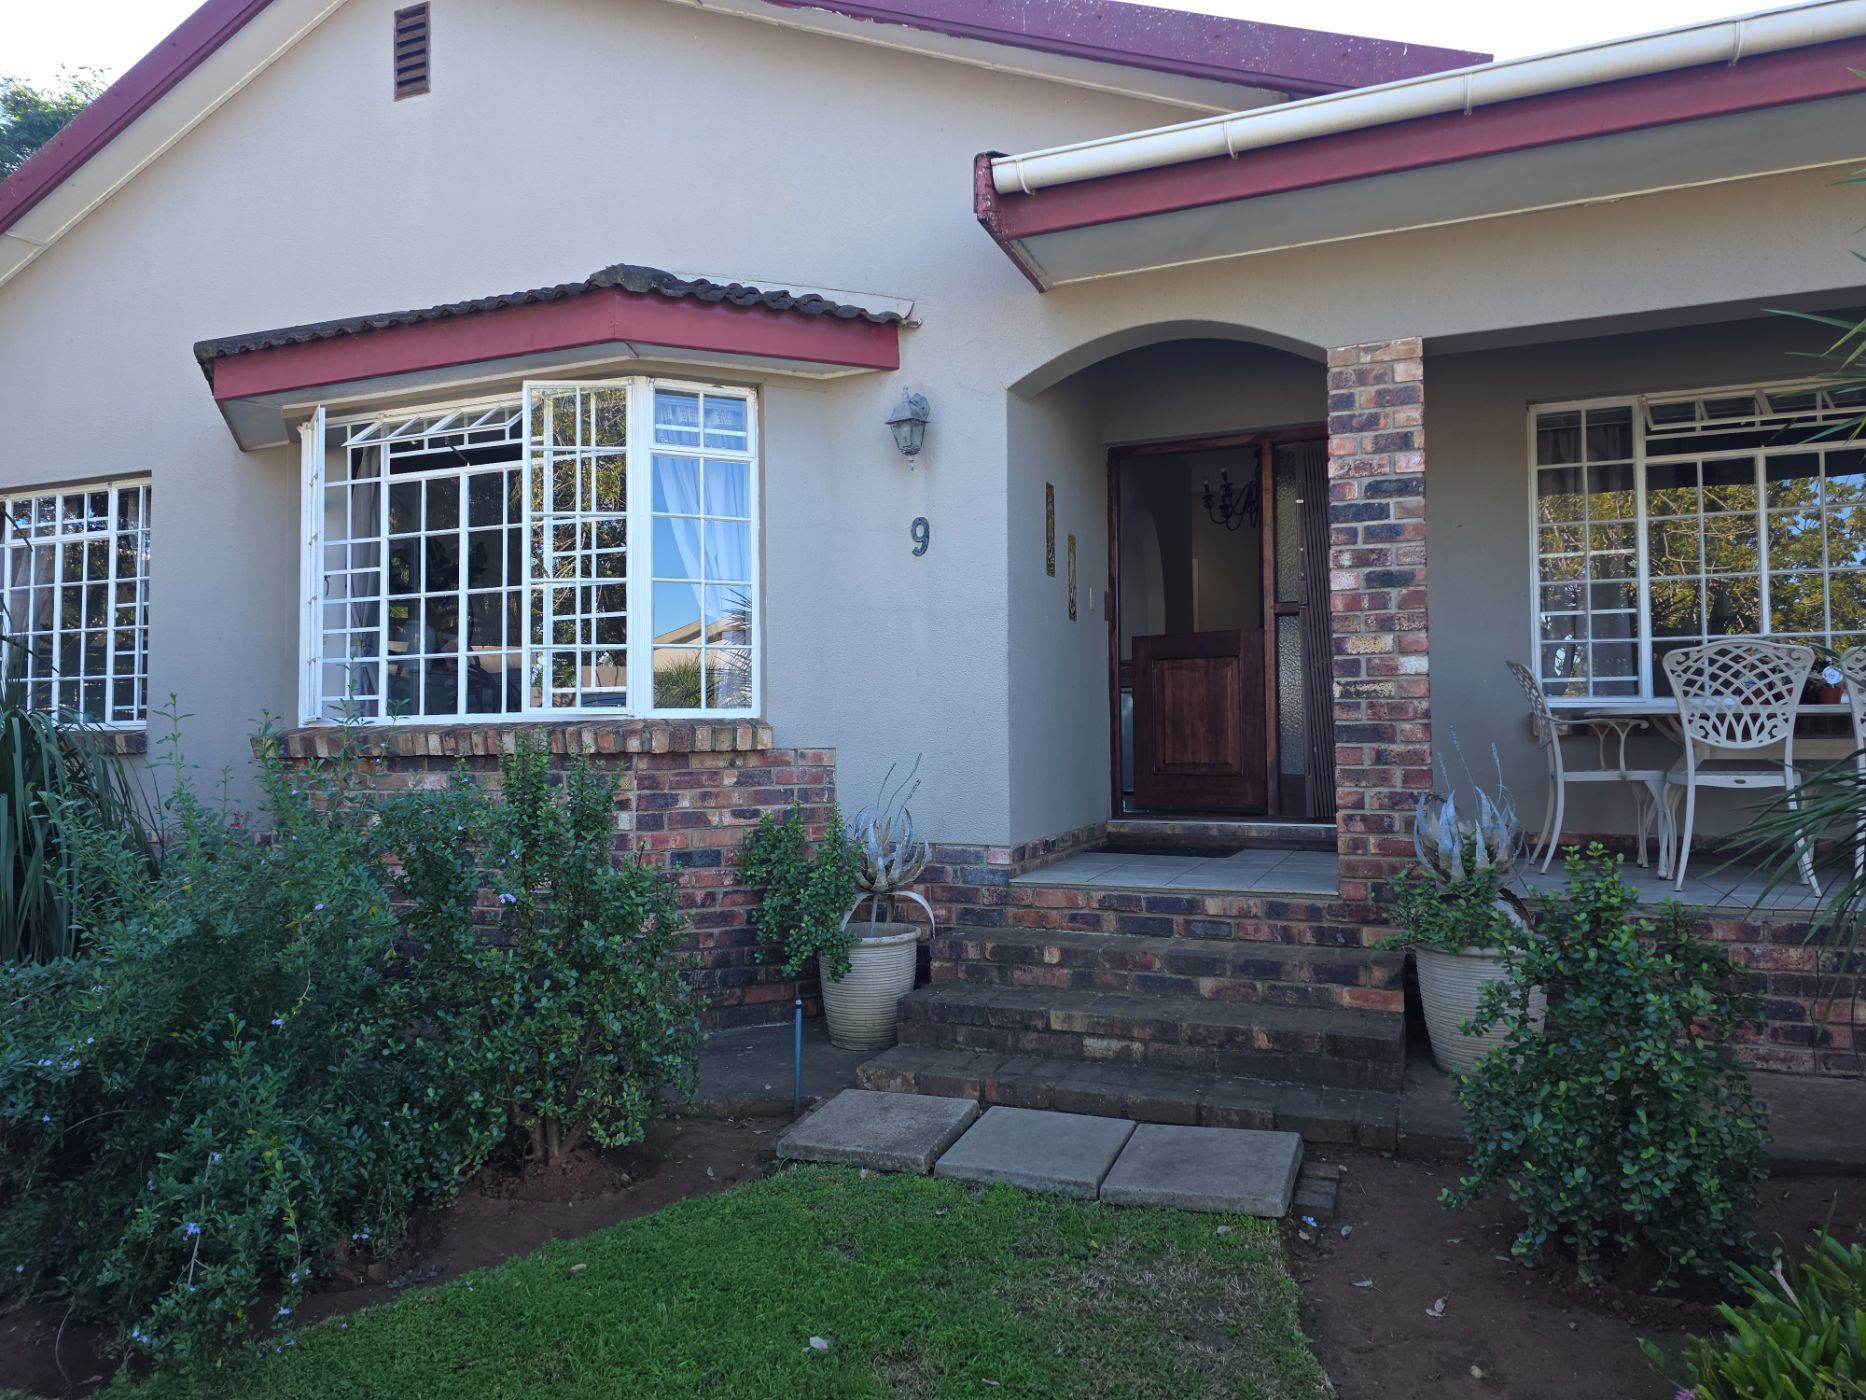
Nestled in a walled garden at a top address is this beautiful home – a dream come true for a family that enjoys entertaining. Impeccably presented, it offers plenty of accommodation, a series of connected living spaces that culminate at a sparkling blue swimming pool, and a professional study. And while it's lovely and quiet, it's also close to Muir College Boys' High and other schools, Corkwood Square Mall and work hubs. From the automated front gate, the home welcomes you onto a lengthy covered front stoep and into a tiled entrance hall with a glamourous chandelier. The effortless flow continues into a series of connected living areas framed by cottage pane windows and doors that lead out to a patio with a reeded roof and braai. At its heart is a top-quality wooden kitchen that's open-plan to the air-conditioned TV lounge and with everything in place to turn cooking into a daily celebration. There's a chandelier for charm, space in the centre for a dining table and chairs for relaxed meals, loads of cupboards and worktops, and a separate scullery / laundry to keep everything tidy. Alternatively the tiled formal lounge and dining room with its glittering chandelier are perfect for elegant hosting. Another delightful surprise lies down the passage in the form of the main bedroom suite. Well-proportioned with aircon, a walk-in closet, blinds, floor tiles and a luxurious en suite bathroom with his and hers basins and a bath for soaking away tension, it's a haven for parents. Three more tiled bedrooms with full-length cupboards and blinds, and a full bathroom for the rest of the family and friends complete the picture. Outbuildings include two garages, staff accommodation and ablutions, and a workshop / storage room / office. Other outstanding features are water tanks, CCTV, an alarm system, and burglar bars. If you're looking for excellence, this is a must-see property. Contact me today for your private viewing.

 GoldClub Agent
GoldClub status recognises the highest levels of service excellence and outstanding sales & rentals success for which the Pam Golding Properties brand is renowned.