Pam Golding Properties

House for sale in Vanes Estate

House for sale in Vanes Estate - 1UK1741048
  • For sale
  • New listing
  • For Sale
  • /
  • South Africa
  • /
  • Eastern Cape
  • /
  • Nelson Mandela Metro
  • /
  • Uitenhage (Kariega)
  • /
  • Vanes Estate
  • /
  • 1UK1741048

R1,650,000

4 bedrooms2 bathrooms3 garagesErf 1607 m²Energy supplies: EskomWater supplies: Council Supply

Expenses

Rates and Taxes: 
R1,050 per month
  • Aircon
  • Garage
  • Garden
  • Pet Friendly
  • Pool
Listing #: 1UK1741048

Exquisite Home Where Easy Entertaining and Peace of Mind Meet

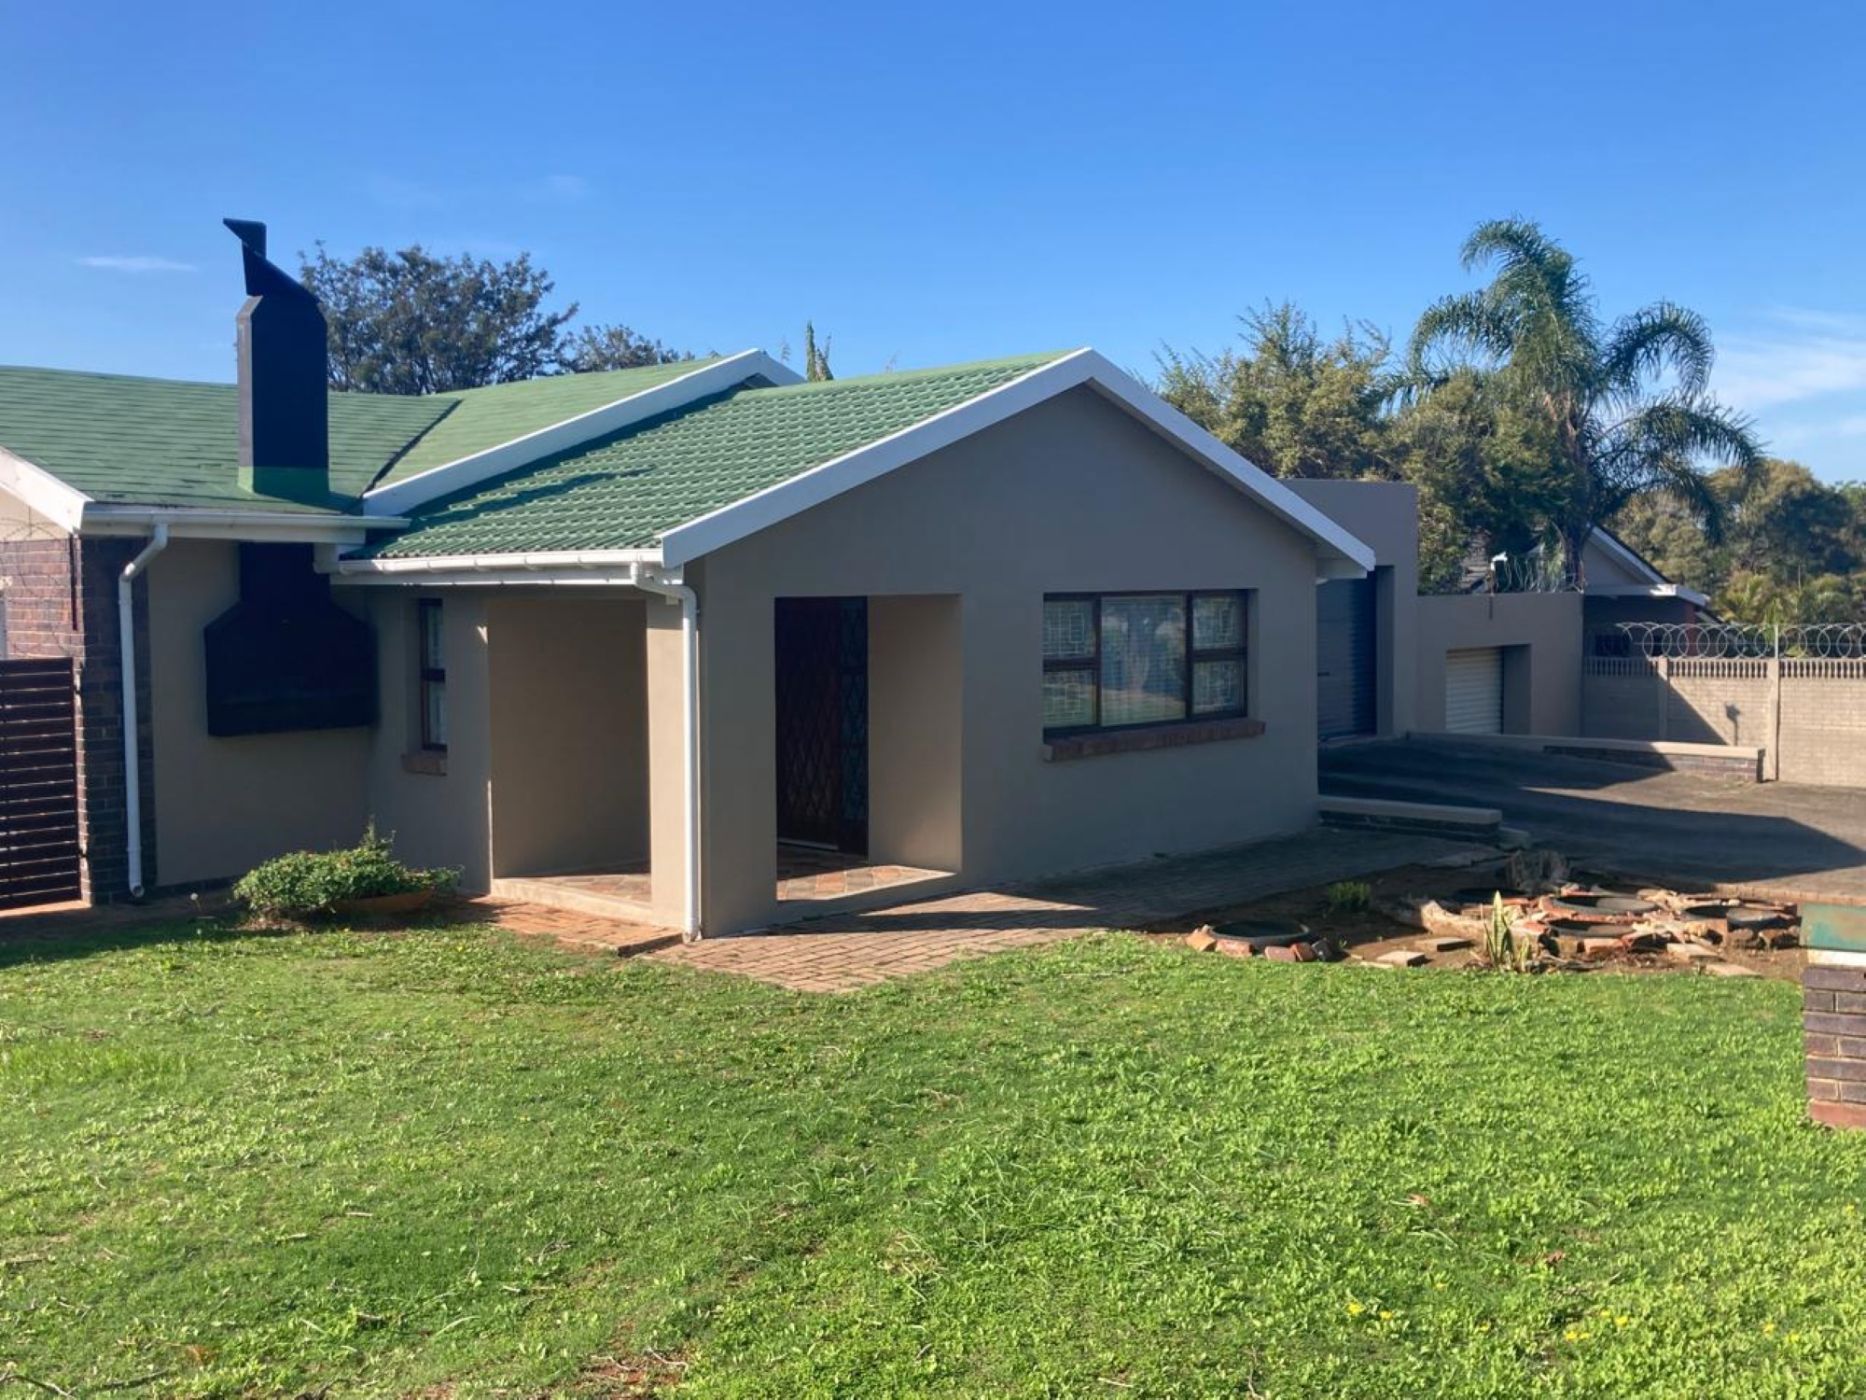
Set back from a treed road in a sought-after residential suburb, this beautifully presented home has everything to offer a fun-loving family. With plenty of space for work and play, a superb indoor / outdoor entertainment area, four tranquil bedrooms, and a professional study, it's designed around an easy modern-day lifestyle. The front garden is open, with three automated garages and a long driveway to the right of the porticoed front door; the backyard is fully enclosed with a covered braai patio and a sparkling blue swimming pool.

Inside, the entrance hall is the first step into a large, light-filled open-plan lounge and dining room, where an stunning chandelier reflects off the elegant, tiled floors. The flow continues into a cozy, carpeted TV room equipped with air conditioning and its own striking chandelier. Wooden sliding doors reveal the ultimate entertainment sanctuary: a indoor braai area complete with a built-in fireplace and a hotel-like bar. This spectacular room transitions through steel doors to a spacious, private backyard oasis. Here, summer days come alive around the pool and during balmy evenings on the adjoining, second undercover braai area.

The heart of the home is the gourmet kitchen with its rich granite countertops and modern cabinetry, gas hob, undercover oven, and extractor fan, all offset by stylish laminated flooring. Steps away are a laundry room and a fitted, carpeted study for the home executive.

Separated from the rest of the home by a sturdy security gate in the passage, the accommodation wing provides peace of mind when night falls. The four generously-proportioned, carpeted bedrooms boast built-in cupboards, and there are there are two pristine bathrooms, one en suite.

As smart as it is beautiful, the property has an inverter system to ensure that power outages never interrupt your favourite TV programmes and keep the lights on. Security is paramount, with an alarm connected to sensors that extend into the garages. Other features include an outside staff toilet, a prepaid electricity meter for easy budgeting, and brilliant proximity to schools and workplaces. Move-in ready and immaculate, the only thing the buyer will need to do is place their furniture!

Please contact me today to view this beautiful home.

Listing details

Rooms

    • 4 Bedrooms
      • Main Bedroom
      • Main bedroom with air conditioner, blinds, built-in cupboards, carpeted floors, chandelier, curtain rails, sliding doors and walk-in closet
      • Bedroom 2
      • Bedroom with blinds, built-in cupboards, carpeted floors and curtain rails
      • Bedroom 3
      • Bedroom with blinds, built-in cupboards, carpeted floors and curtain rails
      • Bedroom 4
      • Bedroom with en-suite bathroom, blinds, built-in cupboards, carpeted floors and curtain rails
    • 2 Bathrooms
      • Bathroom 1
      • Bathroom with basin, bath, blinds, shower, tiled floors and toilet
      • Bathroom 2
      • Bathroom with basin, blinds, shower, tiled floors and toilet
    • Other rooms
      • Dining Room
      • Open plan dining room with chandelier and tiled floors
      • Family/TV Room
      • Family/tv room with air conditioner, carpeted floors, chandelier, curtain rails and sliding doors
      • Kitchen
      • Kitchen with blinds, extractor fan, gas hob, granite tops, laminate wood floors, melamine finishes and under counter oven
      • Living Room
      • Open plan living room with curtain rails and tiled floors
      • Study
      • Study with built-in cupboards, carpeted floors, ceiling fan and curtain rails
      • Indoor Braai Area
      • Indoor braai area with bar, blinds, tiled floors and wood fireplace
      • Laundry
      • Laundry with travertine floors and washing machine connection

Other features

    • Roof
    • Slate, tiled roof
    • Walls
    • Plastered walls
    • Windows
    • Steel, wood windows
    • Boundary
    • Vibracrete boundary
    • Garden
    • Pet friendly garden
    • Pool
    • Swimming pool
    • Security
    • Alarm, burglar bars and security gates
    • Other
    • Pet friendly other including cellular coverage, electricity and road access
    • Alternative power
    • Inverter

Additional buildings

    • Staff toilet

I'm your local property expert in Vanes Estate, South Africa

Antoinette Naude

Antoinette Naude, your local property expert in Vanes Estate, South Africa
WhatsAppMy profile
Registered with the PPRA - Full Status FFC

Antoinette Naude

Antoinette Naude - GoldClub AgentGoldClub Agent

GoldClub status recognises the highest levels of service excellence and outstanding sales & rentals success for which the Pam Golding Properties brand is renowned.

More of my listingsProperties I've sold

Kariega (Uitenhage) / Despatch Office

74 Cannon Street, Uitenhage (Kariega), 6229, Eastern Cape
Registered with the PPRA.Holder of a Business Property Practitioner FFC. Operating a Trust Account. A Franchise of Pam Golding Franchise Services (Pty) Ltd.MTB Property Group (Pty) Ltd t/a Pam Golding Properties Uitenhage
Kariega (Uitenhage) / Despatch Office details

Looking to sell or let your property?

Our property specialists can give you a professional, no-obligation market evaluation.
Antoinette Naude, your local property expert in Vanes Estate, South Africa
BackHouse for sale in Vanes Estate

Looking to

  • Buy property
  • Rent property
  • Sell or let your home
  • Properties on show
  • Contact us

About us

  • Pam Golding Properties
  • Services
  • News centre
  • Careers
  • Franchises

Info

  • Privacy policy
  • Disclaimer
  • Email disclaimer
  • Access to information
  • Copyright
  • Terms & conditions
  • Sitemap

Connect

  • Facebook
  • Instagram
  • LinkedIn
  • YouTube
Pam Golding Properties - Gates Logo
The Pam Golding Way
Pam Golding Properties - 50 Years Logo
Copyright © 2025 Pam Golding Properties
