Pam Golding Properties

House for sale in Vanderbijlpark SE 3

House for sale in Vanderbijlpark SE 3 - 1VT1758074
  • For sale
  • Exclusive mandate
  • New listing
  • For Sale
  • /
  • South Africa
  • /
  • Gauteng
  • /
  • Vaal Triangle
  • /
  • Vanderbijlpark
  • /
  • Vanderbijlpark SE
  • /
  • Vanderbijlpark SE 3
  • /
  • 1VT1758074

R 2,980,000

4 bedrooms3 bathrooms2 garages2 parking baysErf 1803 m²Energy supplies: Eskom and Solar PowerWater supplies: Borehole and Council Supply

Expenses

Rates and Taxes: 
R 3,900 per month
  • Aircon
  • Alternate Power
  • Alternate Water
  • Garage
  • Garden
  • Parking
  • Pool
Listing #: 1VT1758074

Luxuriously spacious family home, privately tucked away.

Situated in the sought-after suburb of SE3, this impressive family residence offers a wonderful combination of space, comfort and elegance, complemented by exceptional entertainment facilities and a beautifully maintained private garden.

A striking glass and wooden entrance door welcomes you into an inviting foyer, leading to a formal lounge.

The separate family room offers a warm and welcoming atmosphere, complete with air-conditioning and a Jetmaster fireplace. This comfortable living space overlooks the open-plan kitchen, thoughtfully designed with a breakfast bar, granite countertops, a six-plate gas stove, eye-level oven and spacious scullery. A separate laundry adds further convenience.

The dining area features an elevated section, perfectly suited as a serving station when hosting family and friends. Stacking doors open effortlessly onto a magnificent thatched entertainment area, creating a seamless connection between indoor and outdoor living.

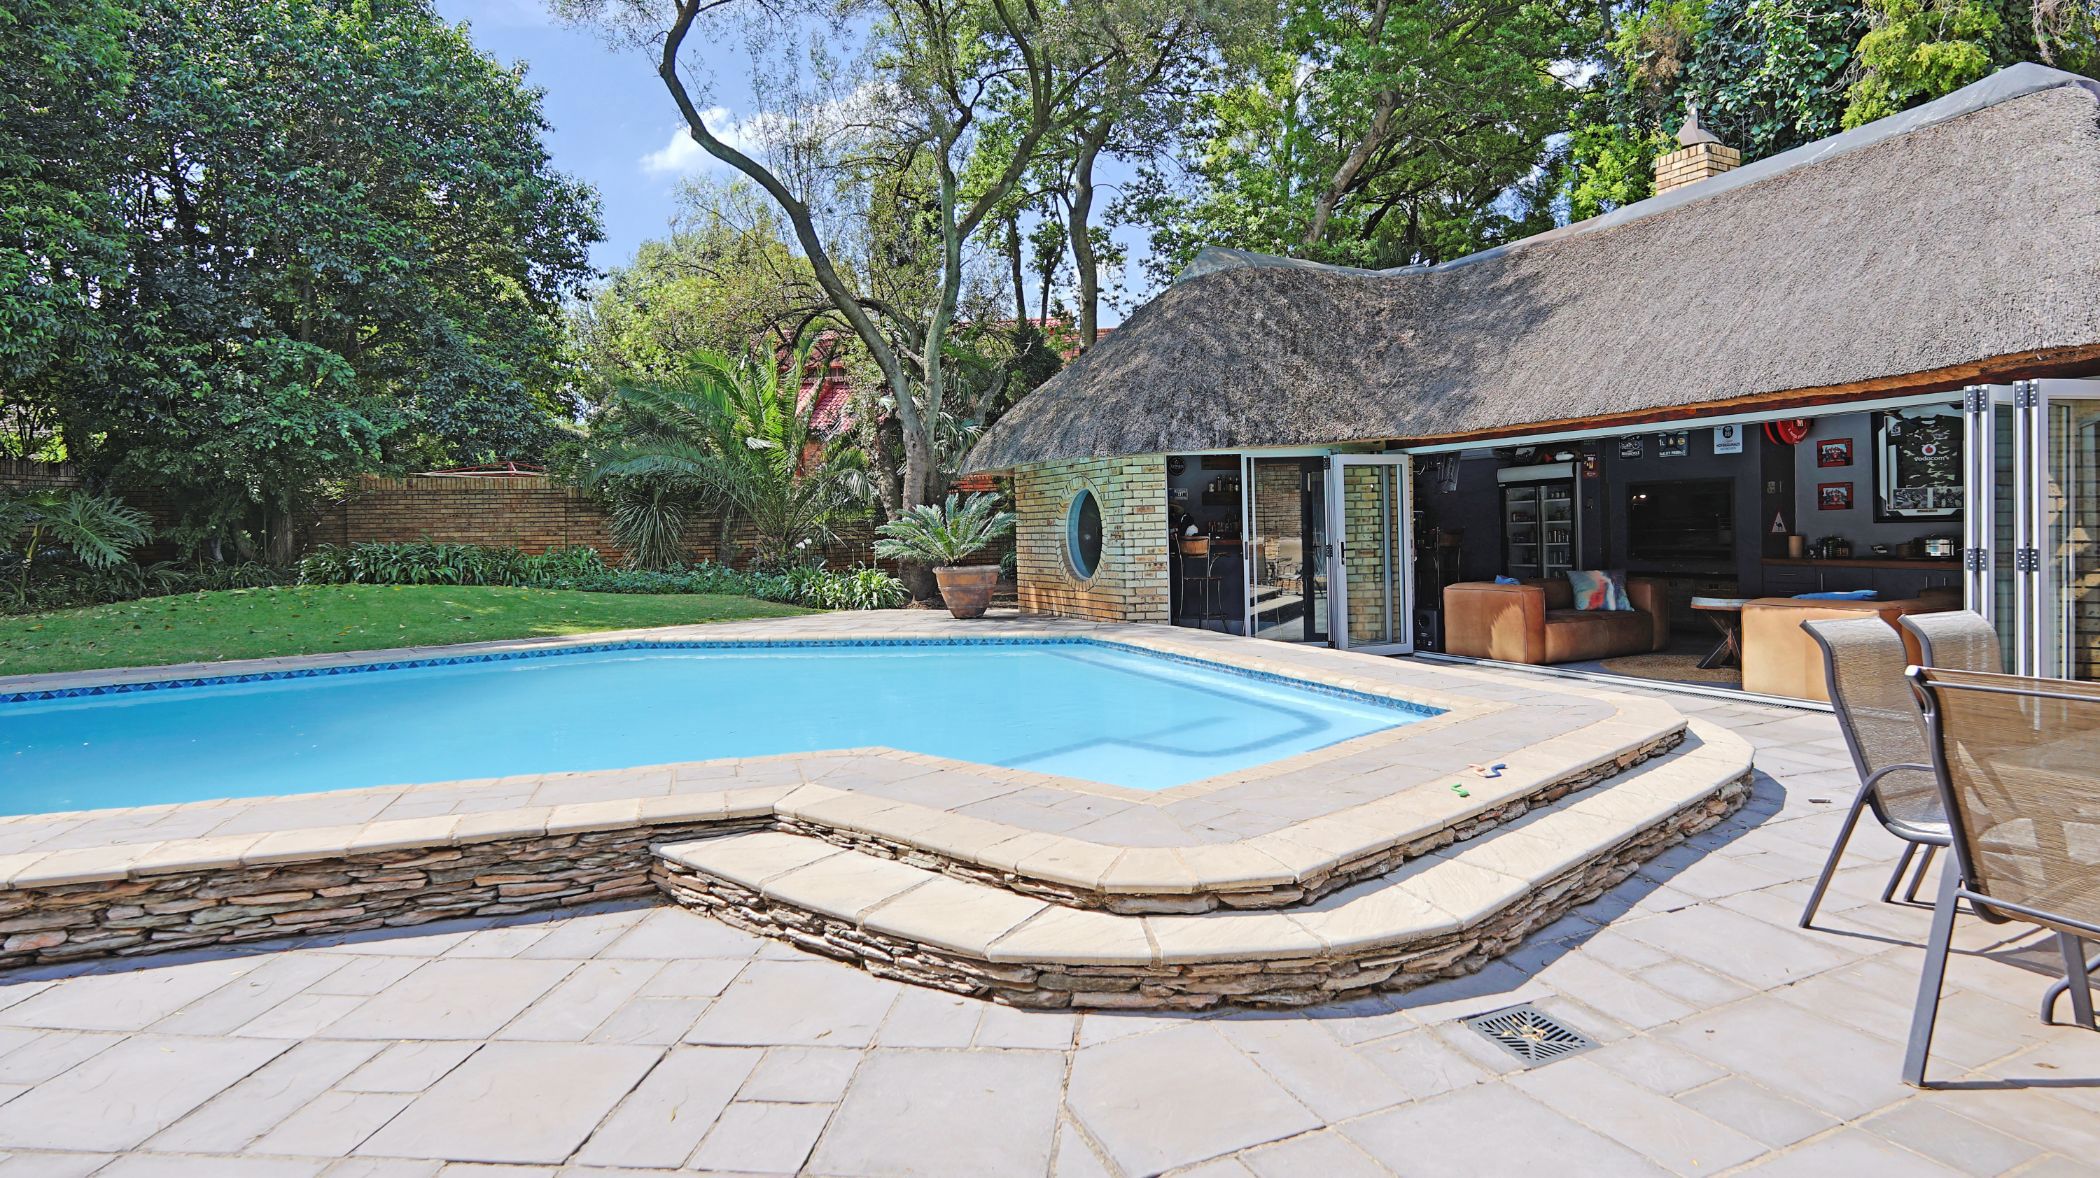
An entertainer's dream, this inviting space features a comfortable lounge area, wooden bar and built-in braai, all overlooking the sparkling swimming pool and beautifully landscaped, private garden. The perfect setting for relaxed weekends, family gatherings and memorable celebrations.

Accommodation comprises four generously proportioned bedrooms, privately positioned along the passage. The main suite offers a walk-in dressing room, en-suite bathroom and sliding doors opening directly onto the pool area. Two additional bathrooms serve the remaining bedrooms and guests.

Additional Features

Borehole with filtration system connected to the home

Water storage tanks and irrigation system

Separate solar system for the swimming pool

14 solar panels with batteries and inverters

Double automated, tiled garages and two additional carports

Staff accommodation with toilet

Comprehensive security, including an alarm system, outdoor beams, electric fencing and CCTV cameras

A home designed for living and entertaining.

With its generous proportions, versatile living spaces and impressive entertainment facilities, this exceptional property offers a wonderful opportunity to enjoy comfortable family living in one of SE3's desirable residential settings.

Key features

  • Solar
  • Borehole
  • Two entrances
  • Excellent Security
  • Low Maintenance

Listing details

Rooms

    • 4 Bedrooms
      • Main Bedroom
      • Main bedroom with air conditioner, carpeted floors and walk-in closet
      • Bedroom 2
      • Bedroom with built-in cupboards and carpeted floors
      • Bedroom 3
      • Bedroom with built-in cupboards and carpeted floors
      • Bedroom 4
      • Bedroom with built-in cupboards and carpeted floors
    • 3 Bathrooms
      • Bathroom 1
      • Bathroom with bath, double basin, shower, tiled floors and toilet
      • Bathroom 2
      • Bathroom with basin, bath and tiled floors
      • Bathroom 3
      • Bathroom with basin, shower and toilet
    • Other rooms
      • Dining Room
      • Dining room with air conditioner, stacking doors and tiled floors
      • Entrance Hall
      • Entrance hall with tiled floors
      • Family/TV Room
      • Family/tv room with air conditioner, fireplace and tiled floors
      • Kitchen
      • Kitchen with double eye-level oven, extractor fan, gas hob, melamine finishes and tiled floors
      • Formal Lounge
      • Formal lounge with air conditioner and tiled floors
      • Entertainment Room
      • Entertainment room with bar, built-in cupboards, stacking doors and tiled floors
      • Scullery
      • Scullery with granite tops, melamine finishes and tiled floors
      • Laundry
      • Laundry with granite tops and tiled floors

Other features

    • Roof
    • Tiled roof
    • Walls
    • Face brick walls
    • Windows
    • Aluminium windows
    • Boundary
    • Wall boundary
    • Exterior features
    • Covered patio and solar panels
    • Garden
    • Pool
    • Swimming pool
    • Security
    • Alarm, automatic gates, cctv cameras, electric fence and electronic beams
    • Alternative power
    • Batteries, inverter and solar panels

Additional buildings

    • Staff Accommodation

I'm your local property expert in Vanderbijlpark SE 3, South Africa

Debbie Blom

Debbie Blom, your local property expert in Vanderbijlpark SE 3, South Africa
WhatsAppMy profile
Registered with the PPRA - Full Status FFC

Debbie Blom

More of my listingsProperties I've sold

Vanderbijlpark Office

95 Piet Retief Boulevard, Vanderbijlpark, 1911, Gauteng
Registered with the PPRA.Holder of a Business Property Practitioner FFC. Operating a Trust Account. A Franchise of Pam Golding Franchise Services (Pty) Ltd.Lauhandre Commercial cc t/a Pam Golding Vaal Triangle
Vanderbijlpark Office details

Looking to sell or let your property?

Our property specialists can give you a professional, no-obligation market evaluation.
Debbie Blom, your local property expert in Vanderbijlpark SE 3, South Africa
BackHouse for sale in Vanderbijlpark SE 3

Looking to

  • Buy property
  • Rent property
  • Sell or let your home
  • Properties on show
  • Contact us

About us

  • Pam Golding Properties
  • Services
  • News centre
  • Careers
  • Franchises

Info

  • Privacy policy
  • Disclaimer
  • Email disclaimer
  • Access to information
  • Notice of automatically available records
  • Copyright
  • Terms & conditions
  • Sitemap

Connect

  • Facebook
  • Instagram
  • LinkedIn
  • YouTube
Pam Golding Properties - Gates Logo
The Pam Golding Way
Pam Golding Properties - 50 Years Logo
Copyright © 2026 Pam Golding Properties