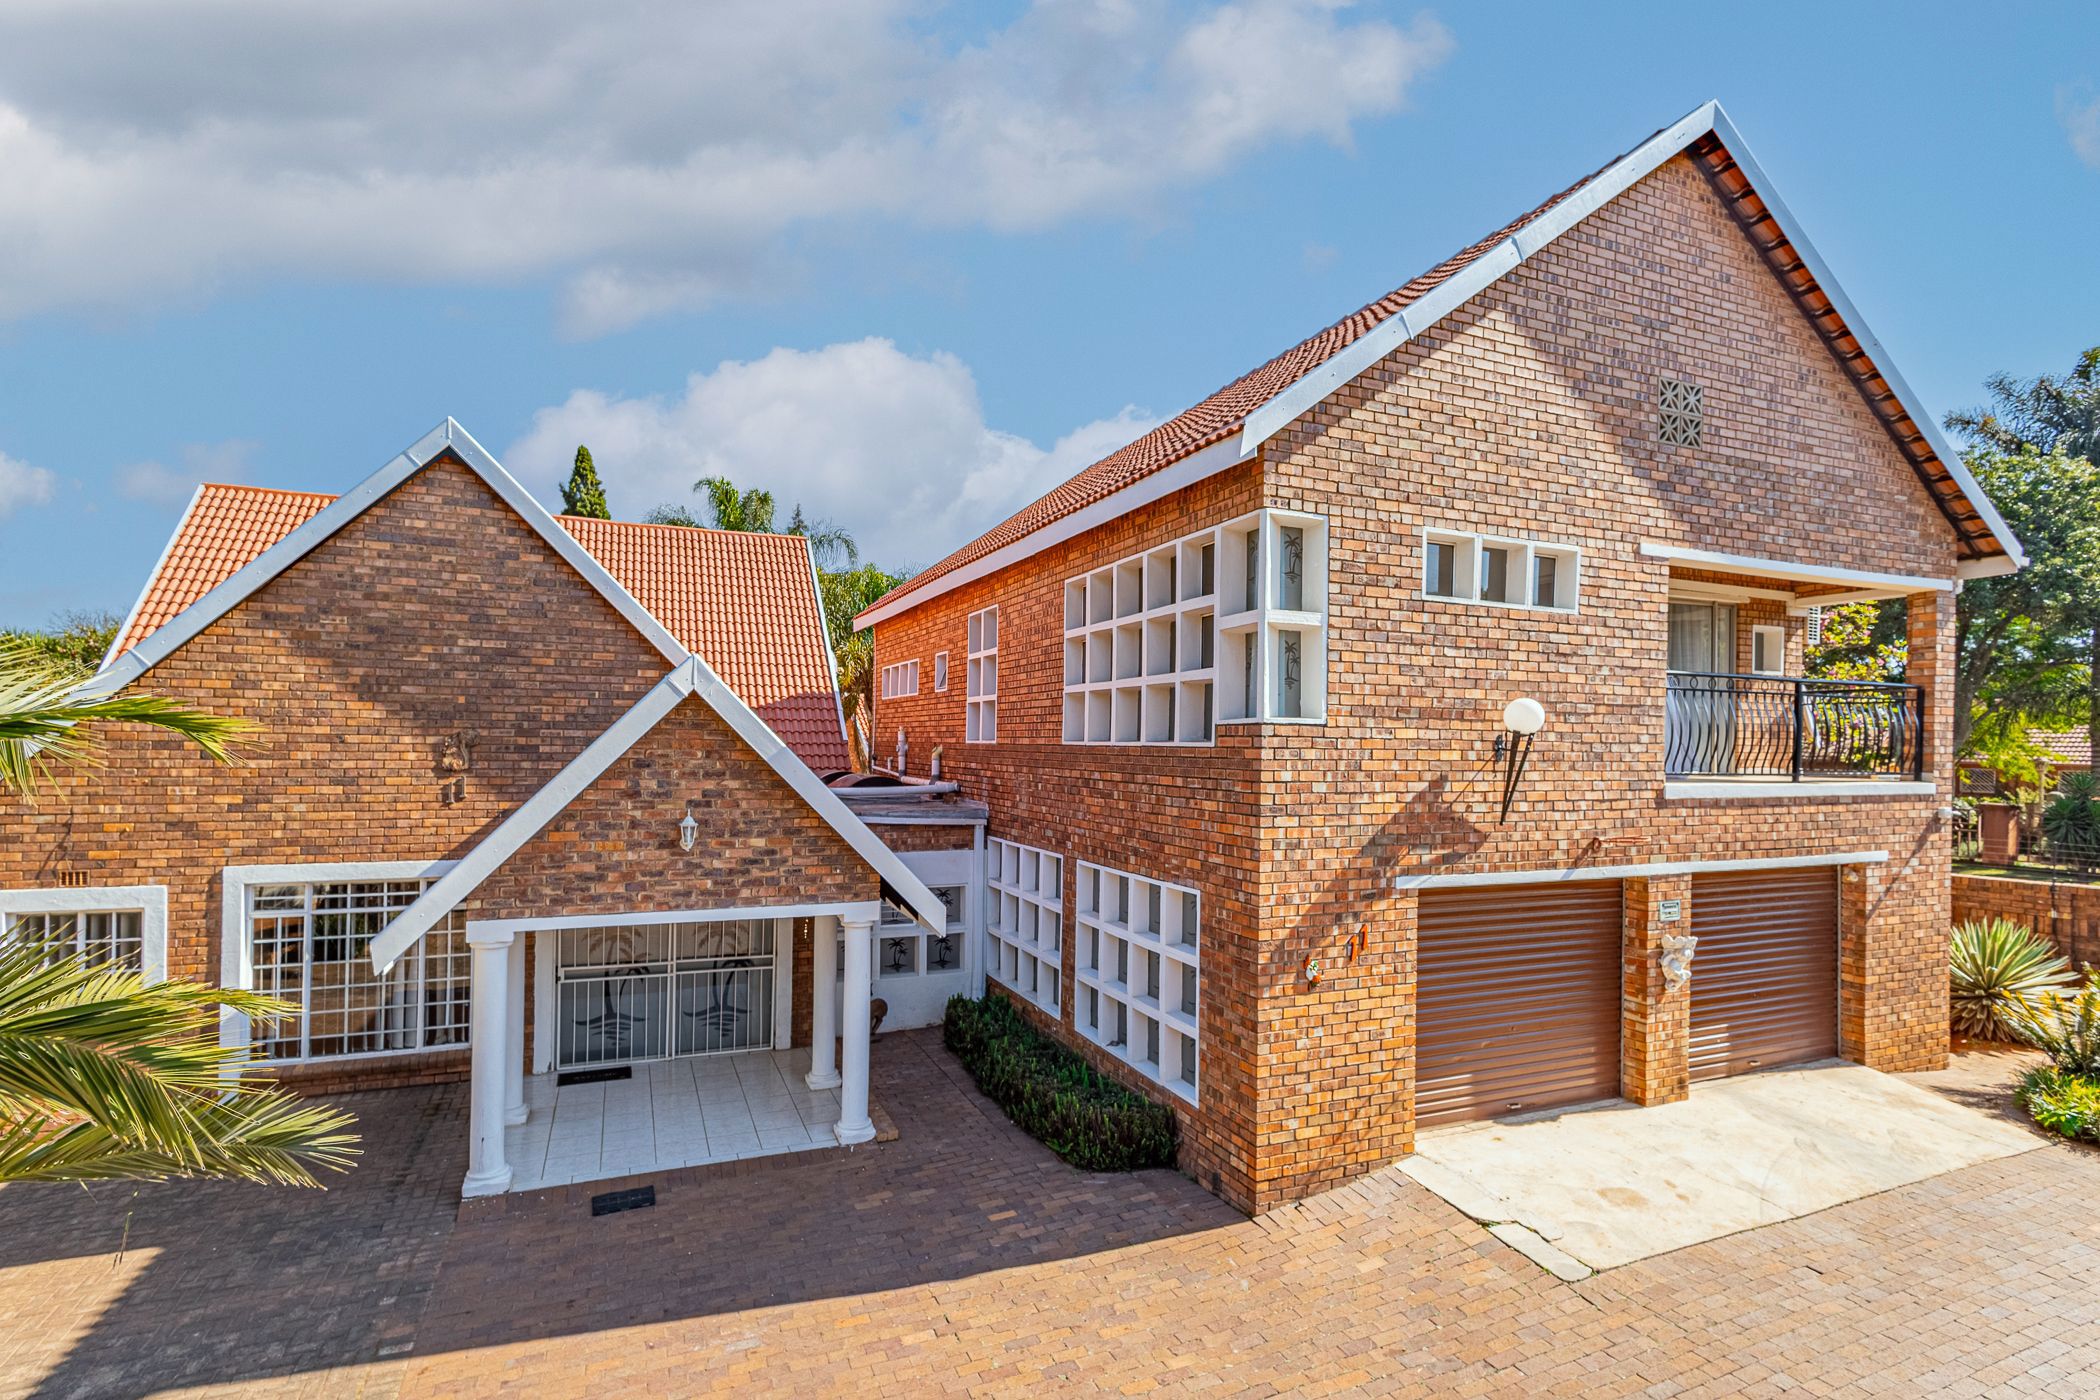
House for sale in Van Riebeeck Park, Kempton Park

Dual-Living Investment Opportunity or Spacious Family Home
This unique face brick property offers exceptional space, versatility, and income-generating potential in a secure gated area of Van Riebeeck Park.
Designed as two separate living spaces joined together, this property is ideal for a large family, extended family living, or an investor looking for rental income.
The one wing offers 6 bedrooms, 4 bathrooms, a spacious shared lounge, kitchen with scullery, and a private entrance. The rooms are well maintained, with some furniture included, and the current rental setup provides a steady monthly income.
The second wing is a private double-storey home featuring a kitchen, dining area, lounge, built-in bar area, two bedrooms upstairs, a bathroom, separate toilet, and additional living space.
The property offers excellent outdoor space with a well-maintained swimming pool, a corner stand position, and four garages with ample additional parking.
Located in a secure gated area, close to schools, shops, and major routes, this property provides multiple options — live in one section and earn rental income from the other, accommodate extended family, or utilise the entire property as an investment opportunity.
A rare opportunity offering space, security, and excellent income potential.
Listing details
Rooms
- 8 Bedrooms
- Bedroom 1
- Bedroom with balcony, built-in cupboards and carpeted floors
- Bedroom 2
- Bedroom with balcony, built-in cupboards and carpeted floors
- Bedroom 3
- Bedroom with built-in cupboards, curtains, double bed, tv port and wooden floors
- Bedroom 4
- Bedroom with built-in cupboards, curtains, double bed, tv port and wooden floors
- Bedroom 5
- Bedroom with built-in cupboards, curtains, double bed, tv port and wooden floors
- Bedroom 6
- Bedroom with built-in cupboards, curtains, double bed, tv port and wooden floors
- Bedroom 7
- Bedroom with built-in cupboards, curtains, double bed, tv port and wooden floors
- Bedroom 8
- Bedroom with en-suite bathroom, patio, tv port, walk-in closet and wooden floors
- 5 Bathrooms
- Bathroom 1
- Bathroom with basin, bath, shower, tiled floors and toilet
- Bathroom 2
- Bathroom with bath, double basin, tiled floors and toilet
- Bathroom 3
- Bathroom with basin, bath, tiled floors and toilet
- Bathroom 4
- Bathroom with basin, shower, tiled floors and toilet
- Bathroom 5
- Bathroom with basin, bath, shower, tiled floors and toilet
- Other rooms
- Dining Room
- Dining room with tiled floors
- Kitchen 1
- Open plan kitchen 1 with dish-wash machine connection, electric stove, eye-level oven, pantry, tiled floors, washing machine and wood finishes
- Kitchen 2
- Open plan kitchen 2 with dish-wash machine connection, electric stove, tiled floors, under counter oven and wood finishes
- Kitchen 3
- Open plan kitchen 3 with chrome finishes
- Living Room 1
- Living room 1 with tiled floors and tv port
- Living Room 2
- Living room 2 with bar, patio, sliding doors, staircase, tiled floors and tv port
- Pyjama Lounge
- Open plan pyjama lounge with balcony, sliding doors, tea & coffee station, tiled floors and tv port