R 2,590,000
R 2,590,000
4 bedrooms4 bathrooms3 garages6 parking baysErf 1429 m²Energy supplies: EskomWater supplies: Council Supply
Expenses
Rates and Taxes:
R 2,760 per month
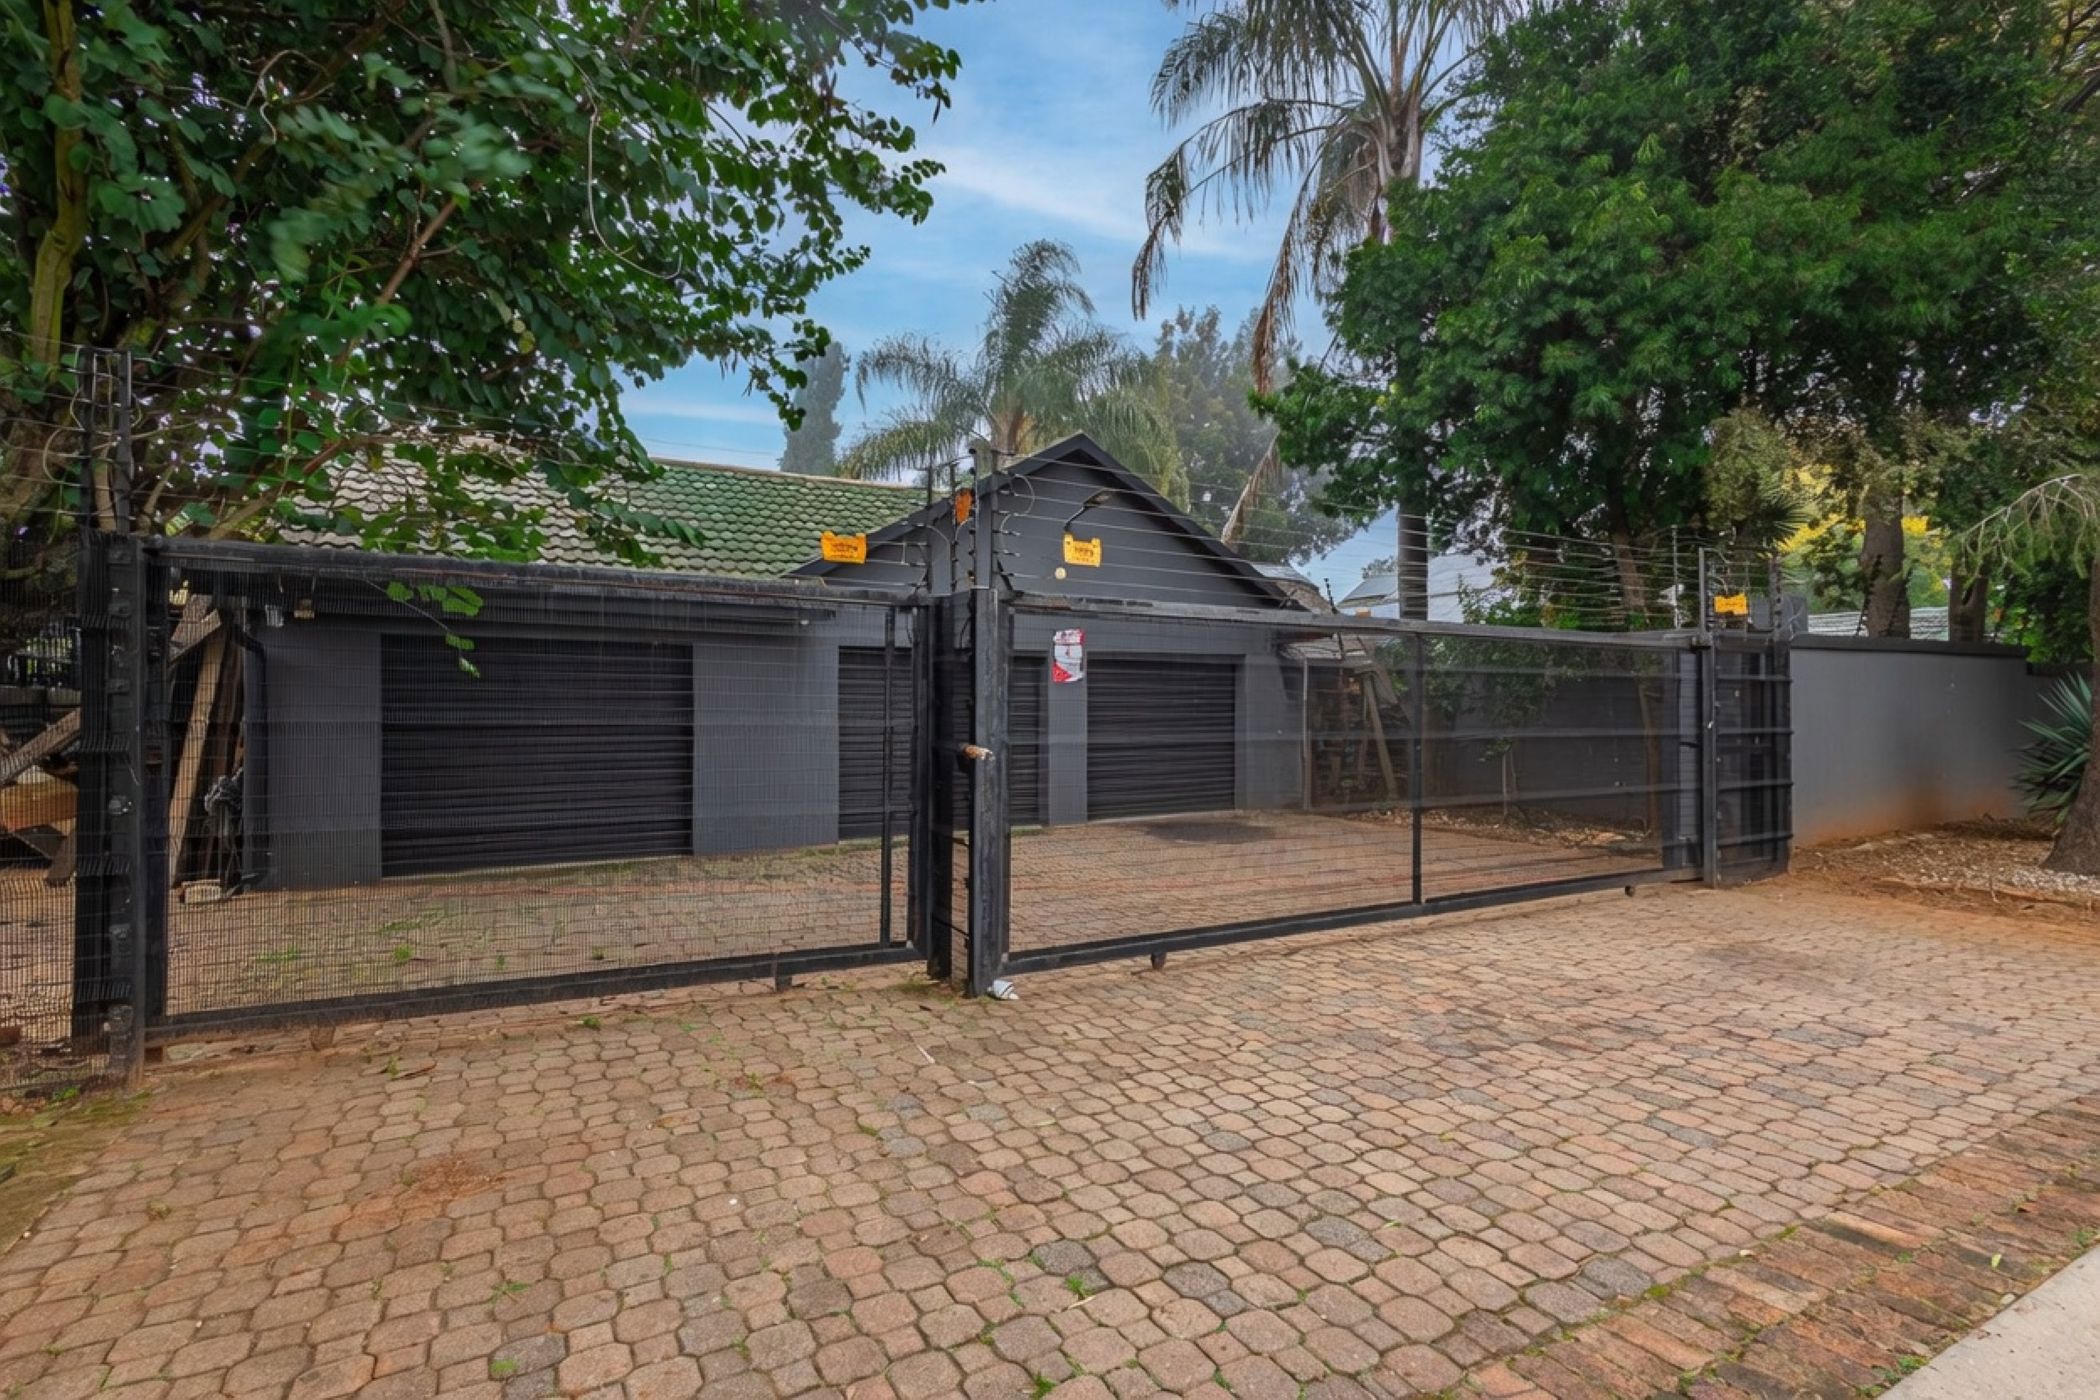
Step into a home where life naturally slows down the moment you arrive. Nestled in a peaceful setting with the convenience of dual entrances, this inviting residence offers more than generous space—it creates a lifestyle centred on comfort, connection, and effortless living.
Perfectly positioned close to sought-after schools, major transport routes, and everyday amenities, you'll enjoy the ideal balance of tranquillity and convenience.
Surrounded by established trees and lush gardens, the outdoor spaces provide a private sanctuary where the sparkling swimming pool invites you to unwind on warm summer days. Designed with entertaining in mind, this is a home where family celebrations, relaxed afternoons, and memorable evenings unfold with ease. Every corner has been created to bring people together, making lasting memories in a setting you'll be proud to call home.
The home offers 4 spacious bedrooms and 4.5 bathrooms, with a private ensuite retreat upstairs, while the remaining bedrooms rest peacefully downstairs. The open-plan living spaces invite connection, including two generous living rooms and an indoor entertainment area complete with a built-in braai and bar — a space made for hosting, celebrating, and simply being together. The two entrances also allow for easy separation of spaces, ideal for rental potential or dual-family living.
A rented, well-maintained solar system supports a modern, mindful lifestyle, while a borehole and security cameras quietly work in the background, adding comfort, efficiency, and peace of mind.
This is more than a house. It is a home that hosts life well — where space, light, and family meet under one roof. This is where you truly belong.