R 1,650,000
R 1,650,000
3 bedrooms2 bathrooms4 garagesBuilding 195 m² (on 1936 m² Erf)Energy supplies: EskomWater supplies: Council Supply
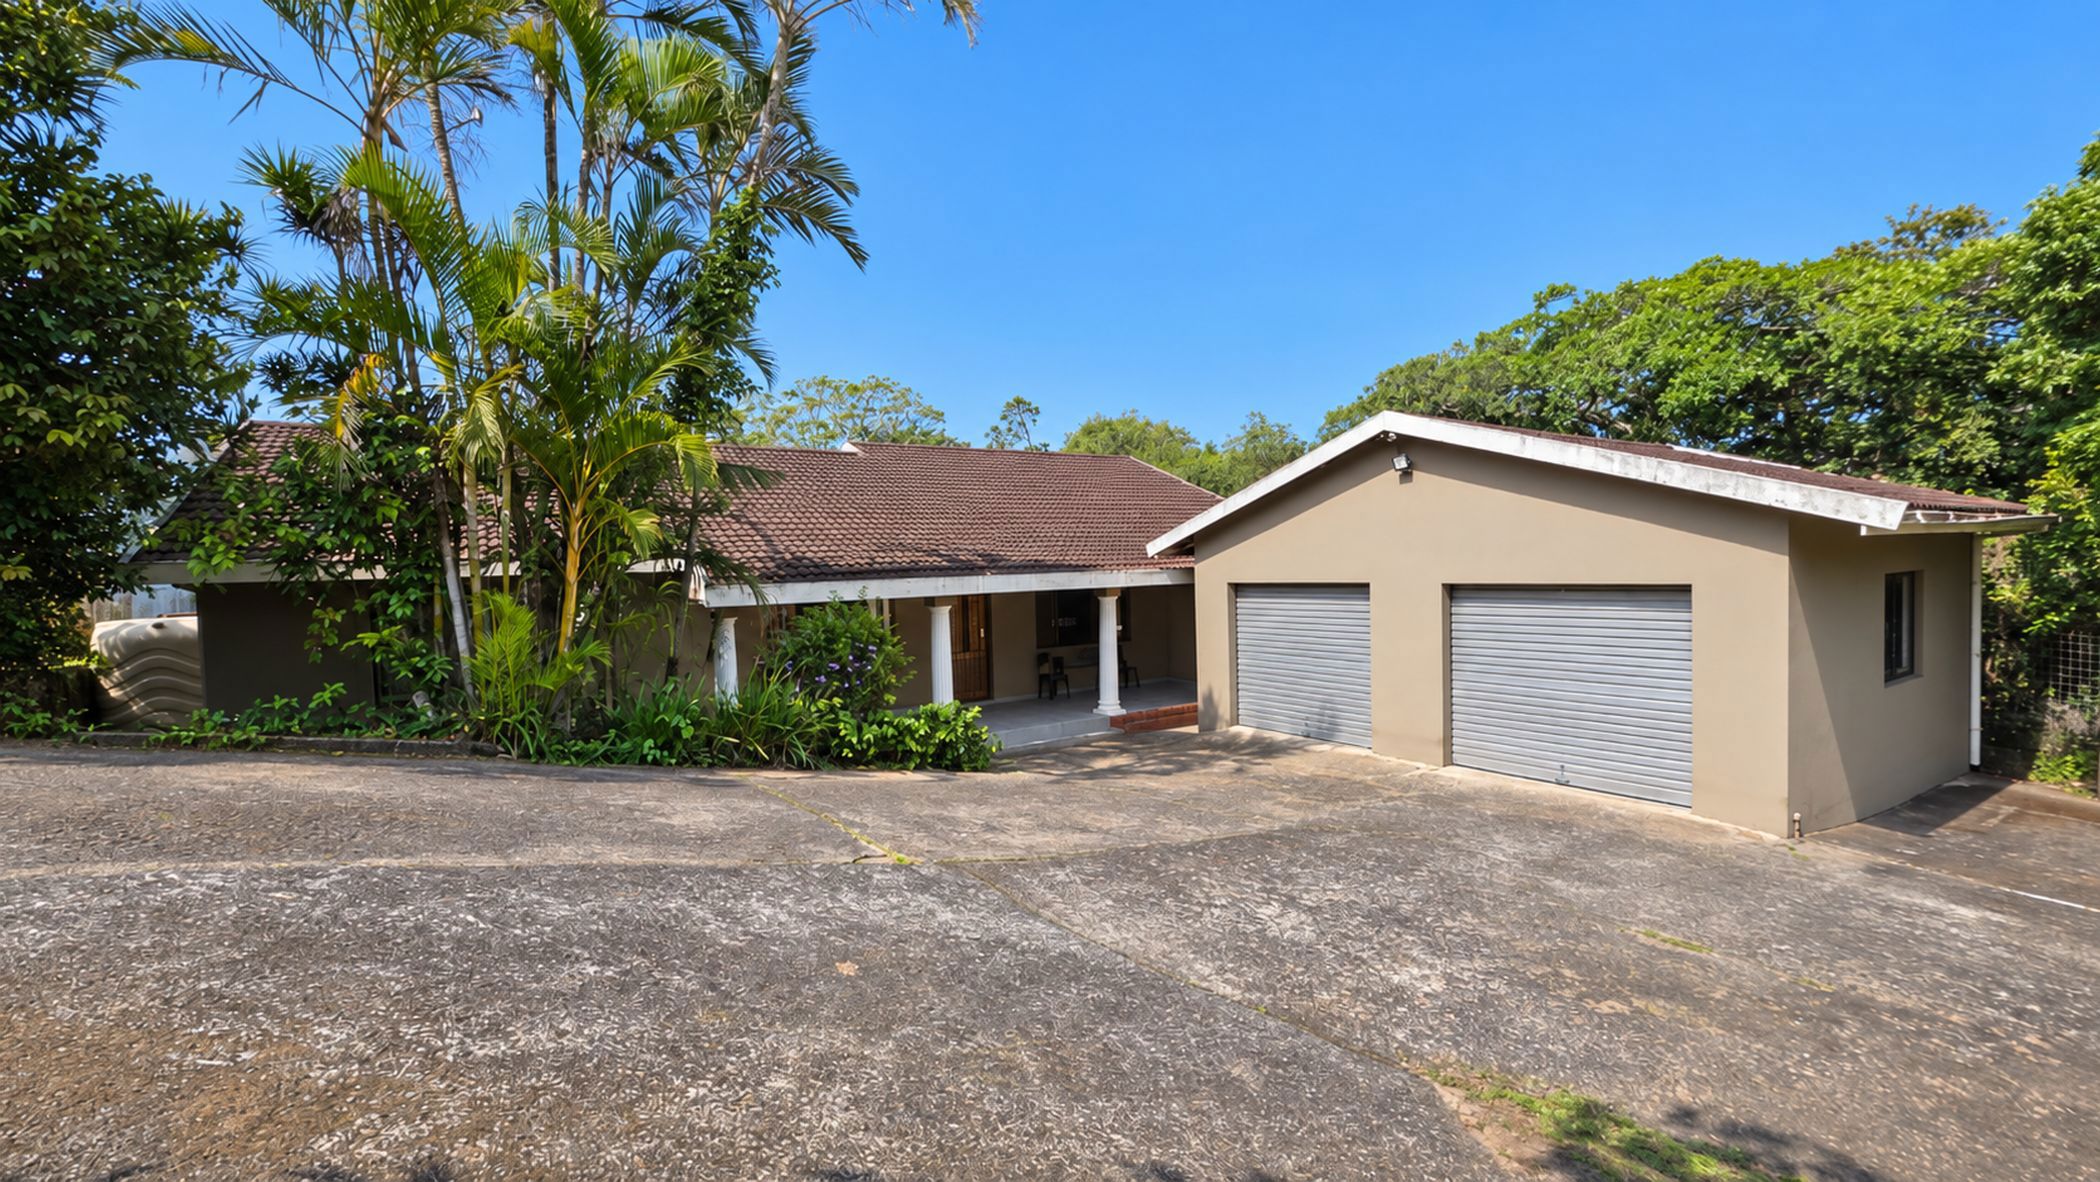
Positioned at the end of a quiet cul-de-sac, this versatile property offers a three-bedroom home, two flats and four garages on a generous 1,936 m² double plot. Established trees and leafy surroundings create a private setting, conveniently close to malls, hospitals, shops, schools and the beach.
The main house features three bedrooms and two bathrooms, with a walk-in closet and en-suite bathroom serving the main bedroom. An open-plan lounge and dining room provide comfortable family living, while the separate, spacious kitchen offers granite countertops, a gas hob and an under-counter oven. A double garage with manual doors completes the main home.
An adjoining bachelor flat provides additional accommodation, while the separate granny flat offers one bedroom, one bathroom, a lounge and kitchen. Its own entrance and double garage with electric doors add independence and convenience, making it an attractive option for extended family or potential rental use.
The expansive garden, natural rock features and swimming pool offer plenty of scope for outdoor enjoyment.
The main house is in good overall condition but would benefit from some TLC. The pool pump is currently not working, and the separate granny flat requires attention, particularly painting.
With generous grounds and flexible accommodation, this property presents an opportunity to add value and make it your own.
Contact me to arrange a viewing.

 GoldClub 5 Year Elite Agent
GoldClub status recognises the highest levels of service excellence and outstanding sales & rentals success for which the Pam Golding Properties brand is renowned.