Pam Golding Properties

House for sale in Twin Rivers Estate

House for sale in Twin Rivers Estate - CN1748349
  • For sale
  • Exclusive mandate
  • New listing
  • For Sale
  • /
  • South Africa
  • /
  • Gauteng
  • /
  • Tshwane
  • /
  • Centurion
  • /
  • Twin Rivers Estate
  • /
  • CN1748349

R8,950,000
includes VAT

3 bedrooms3 bathroomsBuilding 562 m²Energy supplies: Eskom and Solar PowerWater supplies: Council Supply

Expenses

Rates and Taxes: 
R3,100 per month
Levies: 
R5,500 per month
  • Aircon
  • Alternate Power
  • Alternate Water
  • Pet Friendly
  • Pool
  • Country Living
Listing #: CN1748349

Discover the Rustic Charm of Country Living in the Heart of the City

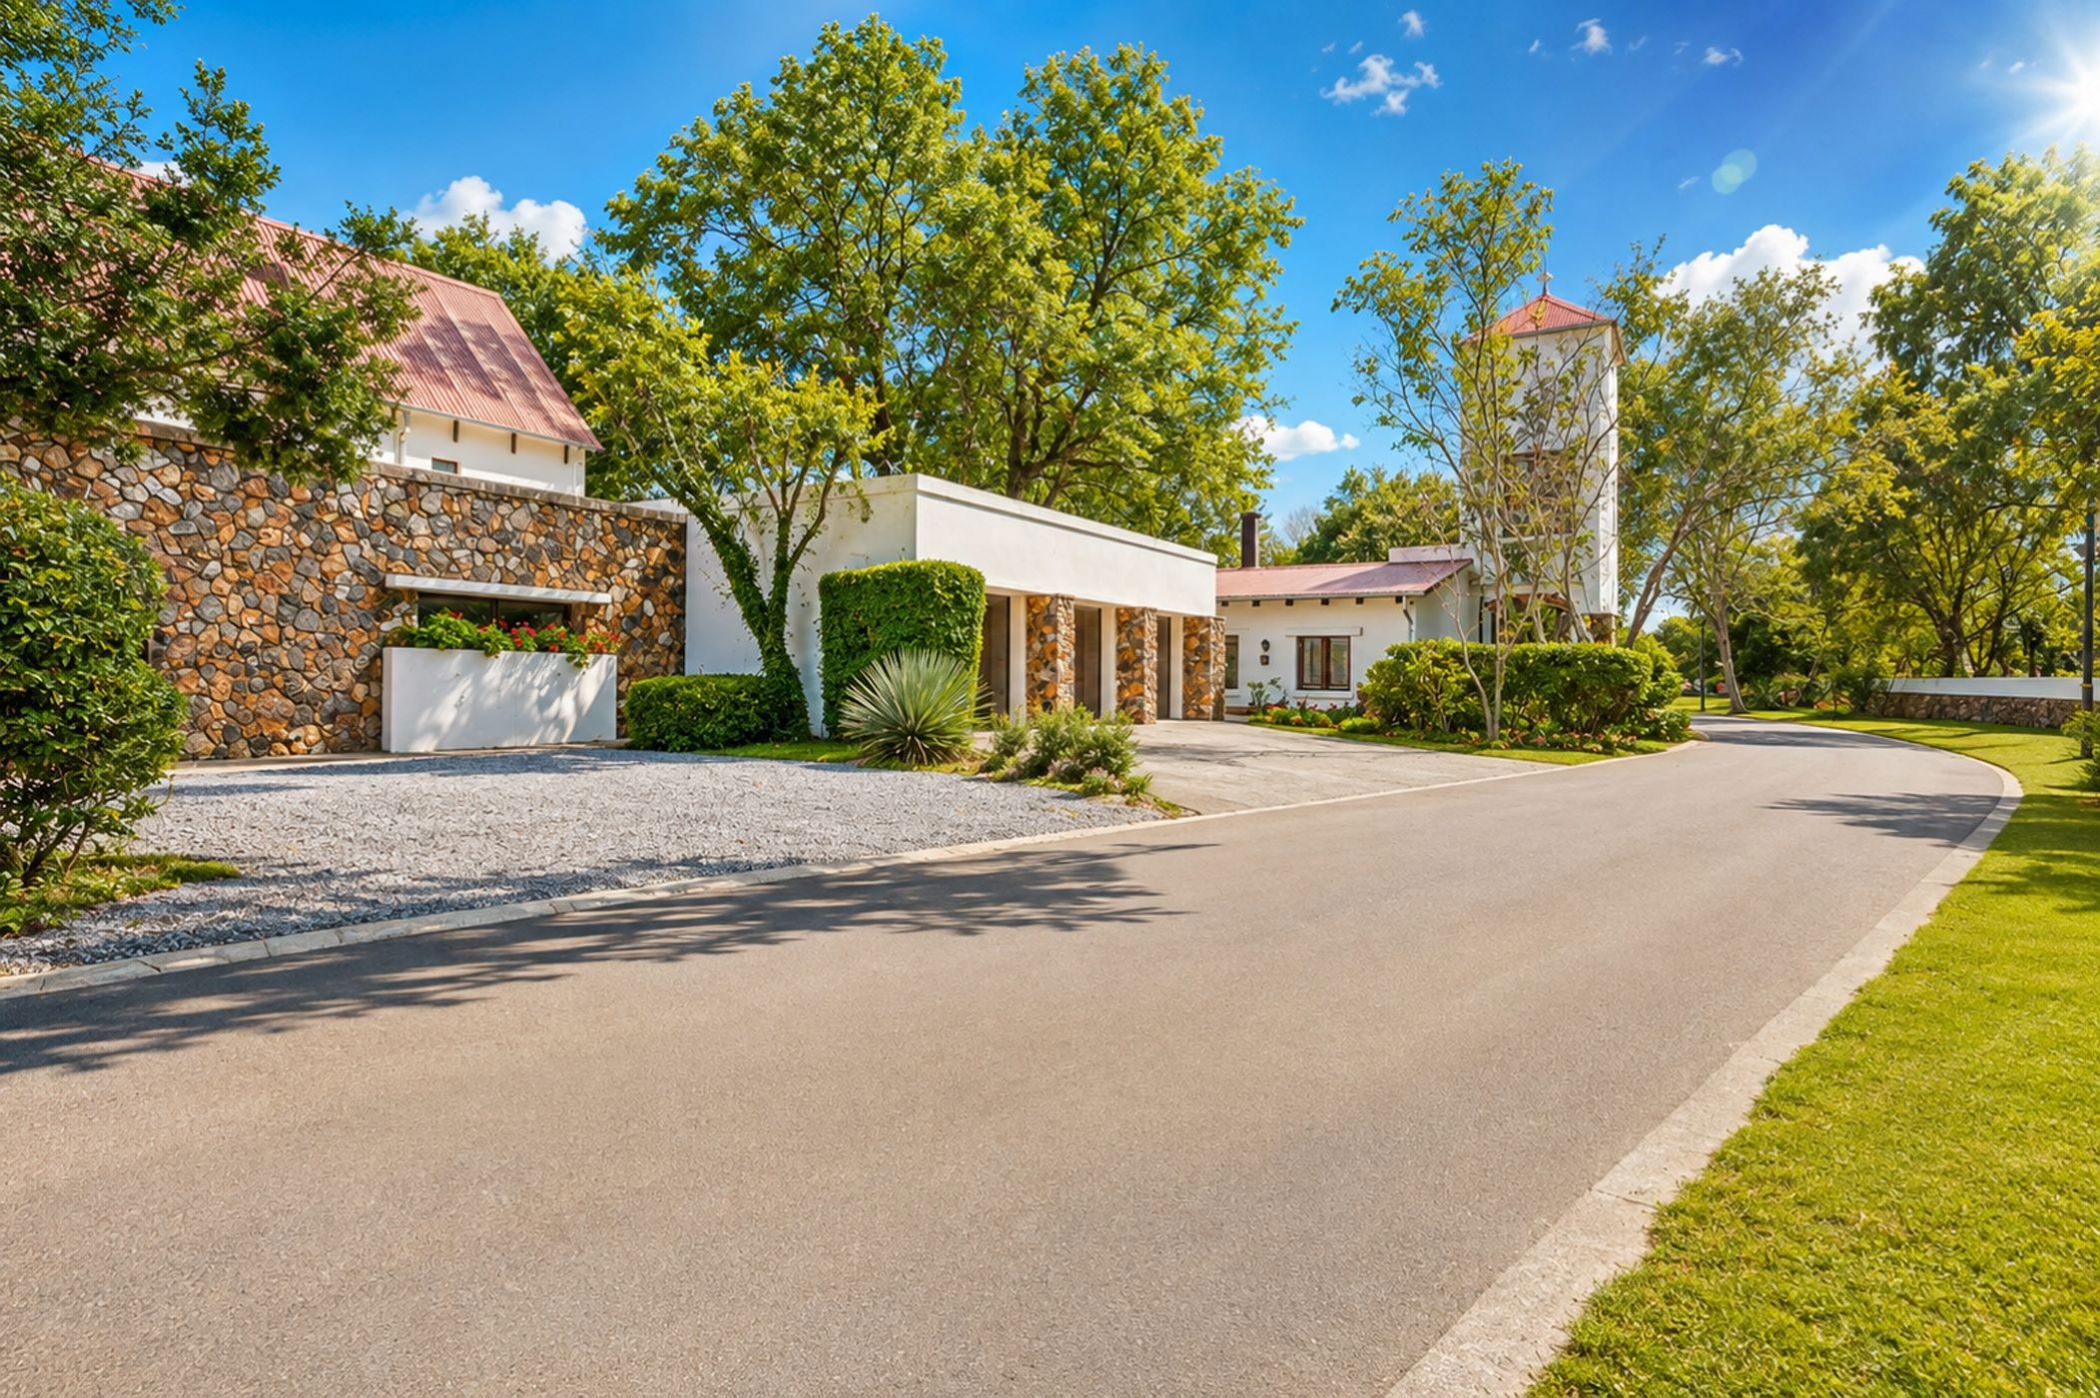
Welcome to a warm, inviting home blending rustic elegance with modern comfort. Located in the secure, sought-after Twin Rivers Estate, this charming residence offers spacious living, high ceilings, and a cozy atmosphere year-round.

Step inside to find soaring ceilings with exposed beams that create an airy, welcoming ambiance throughout the home. The timeless design is complemented by plantation shutters and natural stone tiling adding a touch of classic style while ensuring privacy and comfort.

The heart of the home is the expansive open-plan living area, featuring two beautiful fireplaces—a cozy Beckers fireplace in the lounge and a traditional wood-burning fireplace—ideal for relaxing winter evenings. Large stacking doors open seamlessly onto a covered patio, inviting you to enjoy outdoor living and alfresco dining in both summer and winter.

The spacious, farm-style kitchen is a chef's dream, equipped with a modern Bosch five-burner gas stove, an Esse anthracite stove, abundant wooden cupboards, and a generous pantry for all your storage needs. Granite countertops add a touch of sophistication, while a separate scullery with a washing machine connection lead conveniently to the garage.

Retreat to the luxurious main bedroom, a private sanctuary with an ensuite bathroom and a stacking door opening to the outdoors—perfect for lazy mornings or peaceful evenings. Upstairs, a study nook and two generously sized bedrooms (one en-suite) provide ample space for family and guests, ensuring everyone feels at home.

Outside, the entertainment area is designed for year-round enjoyment, featuring a living and dining space with a built-in bar, gas braai, and air conditioning—ideal for summer gatherings or cozy winter nights.

The expansive landscaped garden features mature trees, a sparkling pool, and a pergola—perfect for relaxing outdoor moments. Yellowwood trees add charm and biodiversity, while two water features bring tranquility and elegance to your private oasis

The separate two-bedroom flatlet, currently occupied by a long-term tenant, offers excellent, passive income potential, making this property a smart investment.

Practicality meets convenience with two-bedroom domestic quarters, a separate laundry, and a storeroom.

Additional features offering unparalleled convenience and sustainability include:-

- 3 spacious garages for vehicles and storage

- 45 solar panels with 10kWh Victron inverter for energy efficiency and savings

- Rainwater harvesting tanks and efficient irrigation for eco-friendly gardening

- Multiple air conditioners for year-round comfort

- Double/triple-glazed windows with custom blinds for insulation and noise reduction

- Clear Vu security doors for peace of mind

- Fiber internet for seamless connectivity

- 3 Garages

This home seamlessly blends luxury, sustainability, and modern technology with spaciousness, character, and comfort.

Contact me to arrange a viewing!
Key features

  • 45 Solar Pannels
  • 10 KVA Inverter
  • High ceiling with exposed beams
  • Water Harvesting Tanks
  • 3 Garages

Listing details

Rooms

    • 3 Bedrooms
      • Main Bedroom
      • Main bedroom with en-suite bathroom, air conditioner, blinds, built-in cupboards, king bed, stacking doors, tiled floors and walk-in closet
      • Bedroom 2
      • Bedroom with blinds, built-in cupboards, french doors, laminate wood floors and shutters
      • Bedroom 3
      • Bedroom with en-suite bathroom, blinds, built-in cupboards, carpeted floors and enclosed balcony
    • 3 Bathrooms
      • Bathroom 1
      • Bathroom with basin, bath, shower, tiled floors and toilet
      • Bathroom 2
      • Bathroom with basin, shower, tiled floors and toilet
      • Bathroom 3
      • Bathroom with basin, bath, shower, tiled floors and toilet
    • Other rooms
      • Dining Room
      • Dining room with blinds and tiled floors
      • Kitchen
      • Kitchen with blinds, convection oven, double volume, gas hob, granite tops, shutters, single sink, stacking doors, stove, under counter oven and wood finishes
      • Living Room 1
      • Open plan living room 1 with air conditioner, double volume, fireplace, patio, shutters, stacking doors and tiled floors
      • Living Room 2
      • Living room 2 with staircase
      • Study
      • Study with tiled floors
      • Entertainment Room
      • Open plan entertainment room with air conditioner, fitted bar, gas fireplace and tiled floors
      • Scullery
      • Scullery with dish-wash machine connection, double sink, granite tops, tiled floors and wood finishes

Other features

    • Roof
    • Chromadek
    • Walls
    • Plastered walls with stone cladding
    • Windows
    • Double glaze, wood windows including shutters
    • General building features
    • Study nook
    • Boundary
    • Wall boundary
    • Exterior features
    • Batteries, inverter, solar panels, staff accommodation, undercover patio, washing line and water tanks
    • Pool
    • Chlorine pool
    • Security
    • 24 hour manned security
    • Other
    • Pet friendly other including cellular coverage, fibre-ready and rainwater harvesting equipment
    • Alternative power
    • Batteries, inverter and solar panels

We are your local property experts in Twin Rivers Estate, South Africa

Leonie Van der Sande

Leonie Van der Sande, your local property expert in Twin Rivers Estate, South Africa
WhatsAppMy profile
Registered with the PPRA - Full Status FFC

Leonie Van der Sande

Leonie Van der Sande - GoldClub 10 Year Elite AgentGoldClub 10 Year Elite Agent

GoldClub status recognises the highest levels of service excellence and outstanding sales & rentals success for which the Pam Golding Properties brand is renowned.
Bridget Mdina

Bridget Mdina, your local property expert in Twin Rivers Estate, South Africa
WhatsAppMy profile
Registered with the PPRA - Candidate

Bridget Mdina

Bridget Mdina - null

Centurion Office

Shop No. 9, Jean Village, Corner of Gerhard and Jean Avenue, Centurion, Gauteng
Registered with the PPRA.Holder of a Business Property Practitioner FFC. Operating a Trust Account.
Centurion Office details

Looking to sell or let your property?

Our property specialists can give you a professional, no-obligation market evaluation.
BackHouse for sale in Twin Rivers Estate

Looking to

  • Buy property
  • Rent property
  • Sell or let your home
  • Properties on show
  • Contact us

About us

  • Pam Golding Properties
  • Services
  • News centre
  • Careers
  • Franchises

Info

  • Privacy policy
  • Disclaimer
  • Email disclaimer
  • Access to information
  • Copyright
  • Terms & conditions
  • Sitemap

Connect

  • Facebook
  • Instagram
  • LinkedIn
  • YouTube
Pam Golding Properties - Gates Logo
The Pam Golding Way
Pam Golding Properties - 50 Years Logo
Copyright © 2025 Pam Golding Properties
