Pam Golding Properties

House for sale in Tijger Vallei

House for sale in Tijger Vallei - PT1753543
  • For sale
  • New listing
  • For Sale
  • /
  • South Africa
  • /
  • Gauteng
  • /
  • Tshwane
  • /
  • Pretoria
  • /
  • Pretoria East
  • /
  • Tijger Vallei
  • /
  • PT1753543

R 12,000,000

4 bedrooms4.5 bathrooms4 garagesErf 2383 m²Energy supplies: Eskom and Solar PowerWater supplies: Borehole and Council Supply

Expenses

Levies: 
R 2,900 per month
Rates and Taxes: 
R 4,600 per month
  • Aircon
  • Alternate Power
  • Alternate Water
  • Flatlet
  • Garage
  • Garden
  • Pet Friendly
  • Pool
  • Secure/Gated Living
Listing #: PT1753543

Modern Country Living in a Sought-After Estate

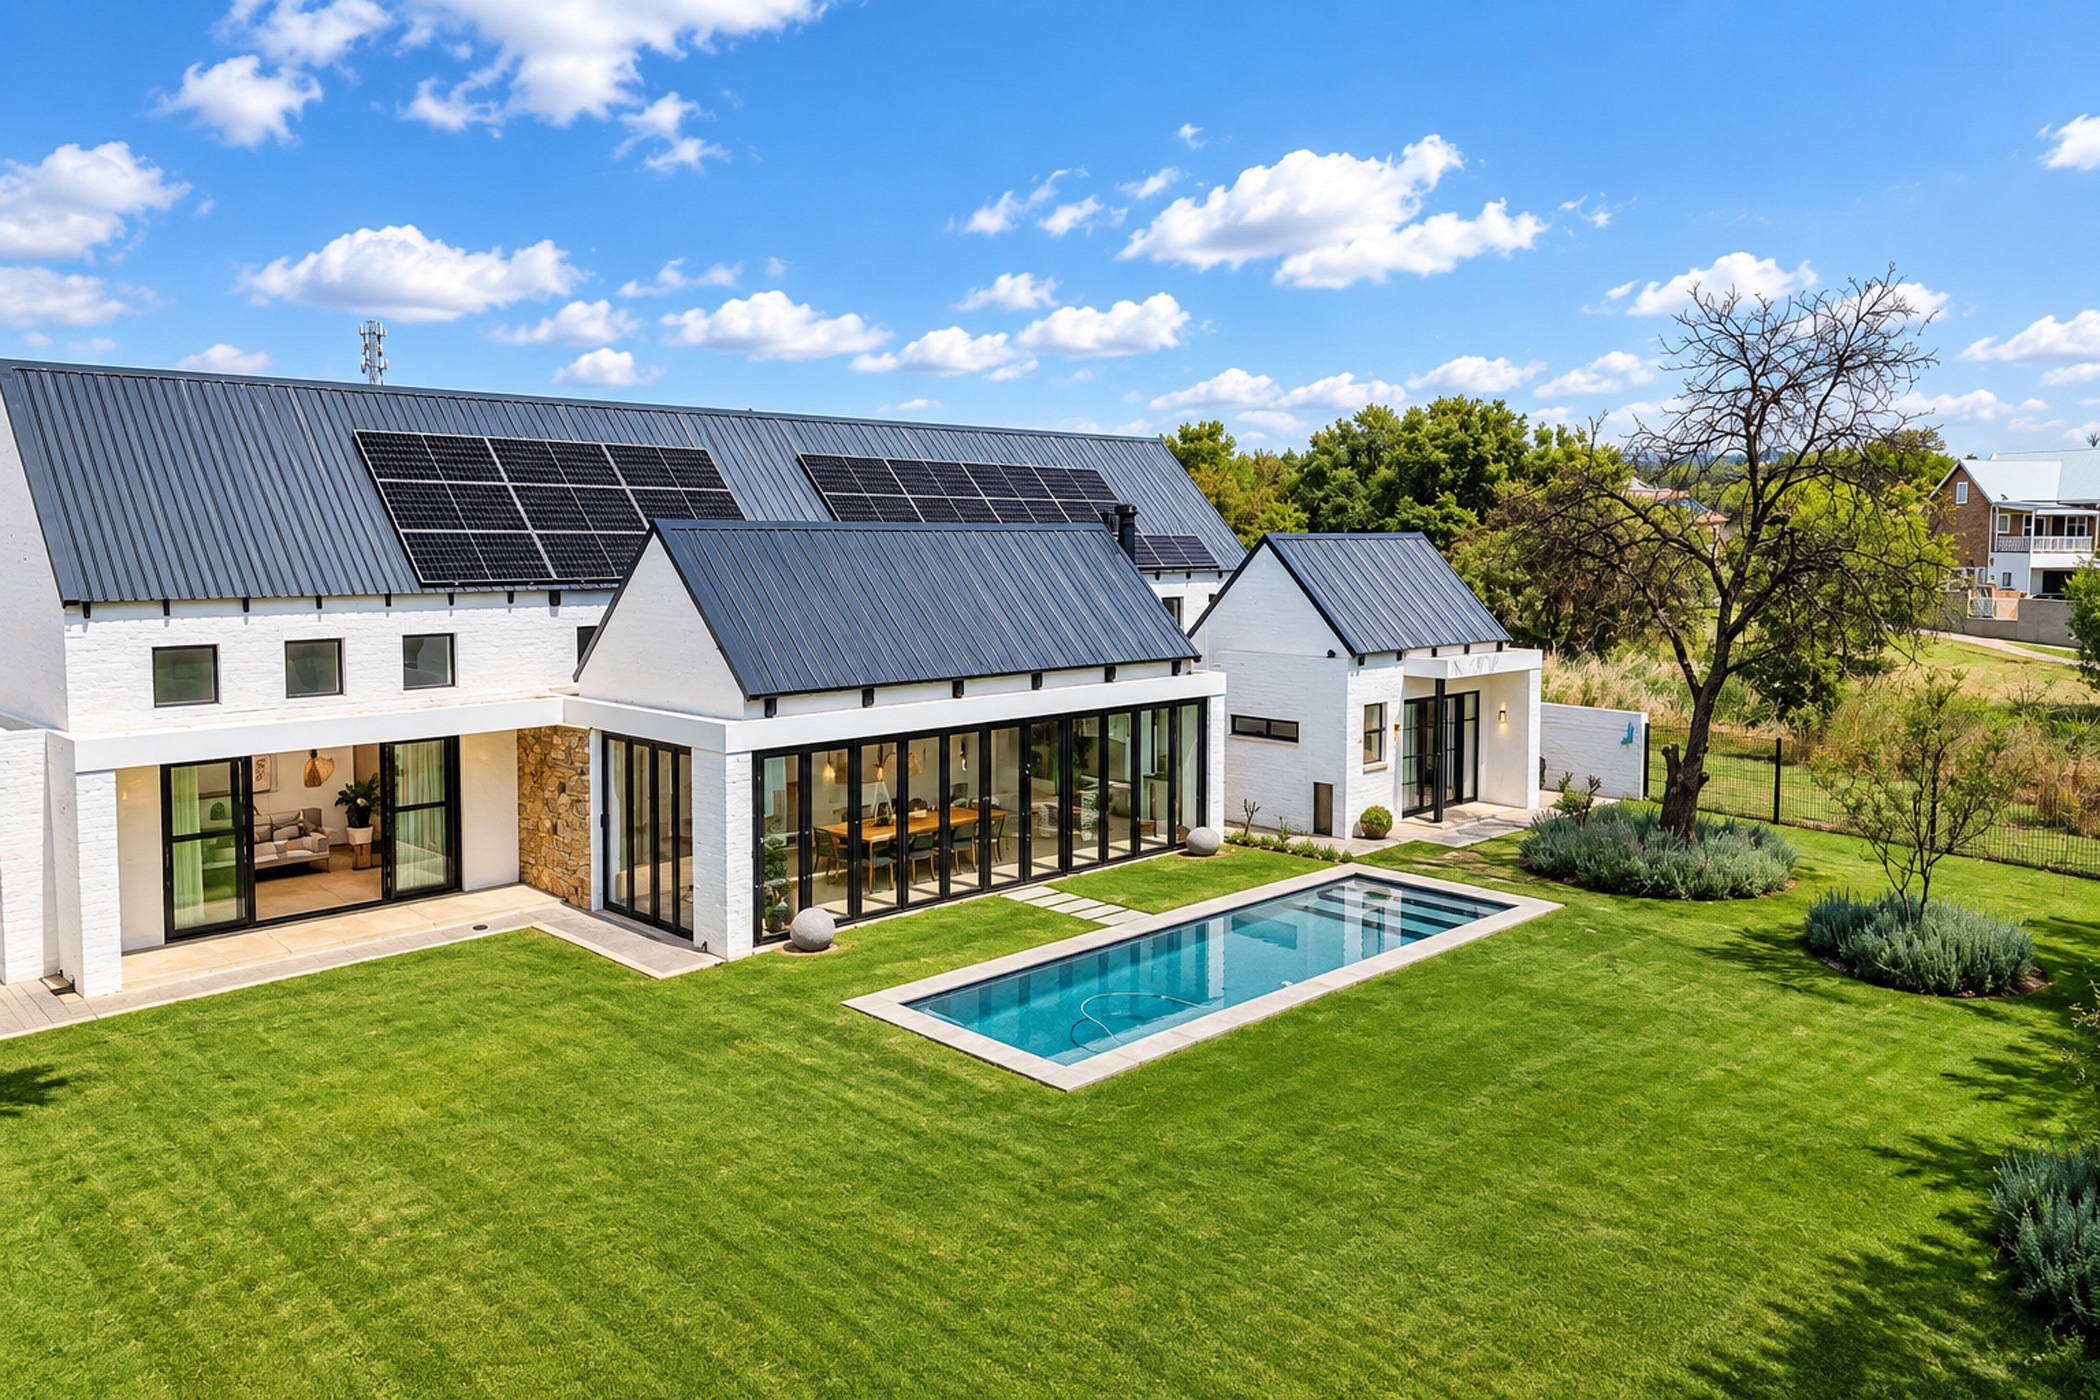
This spacious four-bedroom home offers beautiful modern-country living, surrounded by tranquil greenbelt areas on both sides. The open-plan living and TV areas flow into a modern kitchen with a built-in fridge and freezer and an exceptionally spacious scullery with a separate pantry and ample appliance space. The large main bedroom features garden access, air conditioning, a walk-in wardrobe and a full en-suite bathroom, while two of the additional bedrooms are also en-suite, with additional bathrooms servicing the rest of the home.

The property is packed with extras, including a separate flatlet with its own kitchenette, dining and living areas, built-in cupboards and en-suite bathroom. A beautiful glass greenhouse creates the perfect retreat for plant lovers, while the expansive gardens offer plenty of space and privacy. Additional features include an irrigation system, borehole, backup water system and a complete solar system with panels, allowing the property to operate completely off-grid.

Perfectly positioned within a highly sought-after and secure estate, the property offers convenient access to excellent schools, shopping centres, major routes and the highway, while still enjoying the peaceful atmosphere and natural surroundings of estate living.

Listing details

Rooms

    • 4 Bedrooms
      • Main Bedroom
      • Main bedroom with en-suite bathroom, air conditioner, bay windows, built-in cupboards, high ceilings, screeded floors, sliding doors and walk-in closet
      • Bedroom 2
      • Bedroom with built-in cupboards, screeded floors and sliding doors
      • Bedroom 3
      • Bedroom with built-in cupboards, ceiling fan, screeded floors and sliding doors
      • Bedroom 4
      • Bedroom with en-suite bathroom, air conditioner, bay windows, built-in cupboards, built-in cupboards, screeded floors and sliding doors
    • 4 Bathrooms
      • Bathroom 1
      • Bathroom with bath, blinds, double vanity, screeded floors, shower, skylight and toilet
      • Bathroom 2
      • Bathroom with basin, bath, blinds, screeded floors, shower and toilet
      • Bathroom 3
      • Bathroom with basin, blinds and toilet
      • Bathroom 4
      • Bathroom with basin, blinds, shower and toilet
    • Other rooms
      • Dining Room
      • Dining room with air conditioner, screeded floors and stacking doors
      • Family/TV Room
      • Family/tv room with air conditioner and screeded floors
      • Kitchen
      • Kitchen with built-in cupboards, caesar stone finishes, centre island, dishwasher, double sink, fridge / freezer, gas hob, prep bowl, screeded floors, tea & coffee station, tumble dryer connection and walk-in pantry
      • Indoor Braai Area
      • Open plan indoor braai area with fitted bar, screeded floors, stacking doors and wood braai
      • Laundry
      • Laundry with granite tops, screeded floors, tumble dryer connection and washing machine connection
      • Scullery
      • Scullery with dishwasher, double sink, screeded floors and walk-in pantry

Other features

    • Complex
    • Lifestyle centre
    • Roof
    • Chromadek
    • Walls
    • Plastered walls
    • Windows
    • Aluminium windows
    • Boundary
    • Wall boundary
    • Exterior features
    • Braai, clearview fence, inverter, padel courts, solar panels, staff accommodation, trampoline, undercover braai area and water tank
    • Garden
    • Pet friendly garden
    • Irrigation
    • Borehole
    • Pool
    • Chlorine, swimming pool
    • Security
    • 24 hour manned security
    • Other
    • Pet friendly other including prepaid electricity
    • Alternative power
    • Inverter and solar panels

Additional buildings

    • Flatlet
    • 1 Bedroom, 1 Bathroom

I'm your local property expert in Tijger Vallei, South Africa

Shanade Jankowitz

Shanade Jankowitz, your local property expert in Tijger Vallei, South Africa
WhatsAppMy profile
Registered with the PPRA - Full Status FFC

Shanade Jankowitz

Shanade Jankowitz - null
More of my listingsProperties I've sold

Pretoria Office

Central Square, Banking Court, Menlyn Maine, Cnr Corobay Street and Aramist Street, Menlyn, 0181, Gauteng
Registered with the PPRA.Holder of a Business Property Practitioner FFC. Operating a Trust Account.
Pretoria Office details

Looking to sell or let your property?

Our property specialists can give you a professional, no-obligation market evaluation.
Shanade Jankowitz, your local property expert in Tijger Vallei, South Africa
BackHouse for sale in Tijger Vallei

Looking to

  • Buy property
  • Rent property
  • Sell or let your home
  • Properties on show
  • Contact us

About us

  • Pam Golding Properties
  • Services
  • News centre
  • Careers
  • Franchises

Info

  • Privacy policy
  • Disclaimer
  • Email disclaimer
  • Access to information
  • Notice of automatically available records
  • Copyright
  • Terms & conditions
  • Sitemap

Connect

  • Facebook
  • Instagram
  • LinkedIn
  • YouTube
Pam Golding Properties - Gates Logo
The Pam Golding Way
Pam Golding Properties - 50 Years Logo
Copyright © 2026 Pam Golding Properties