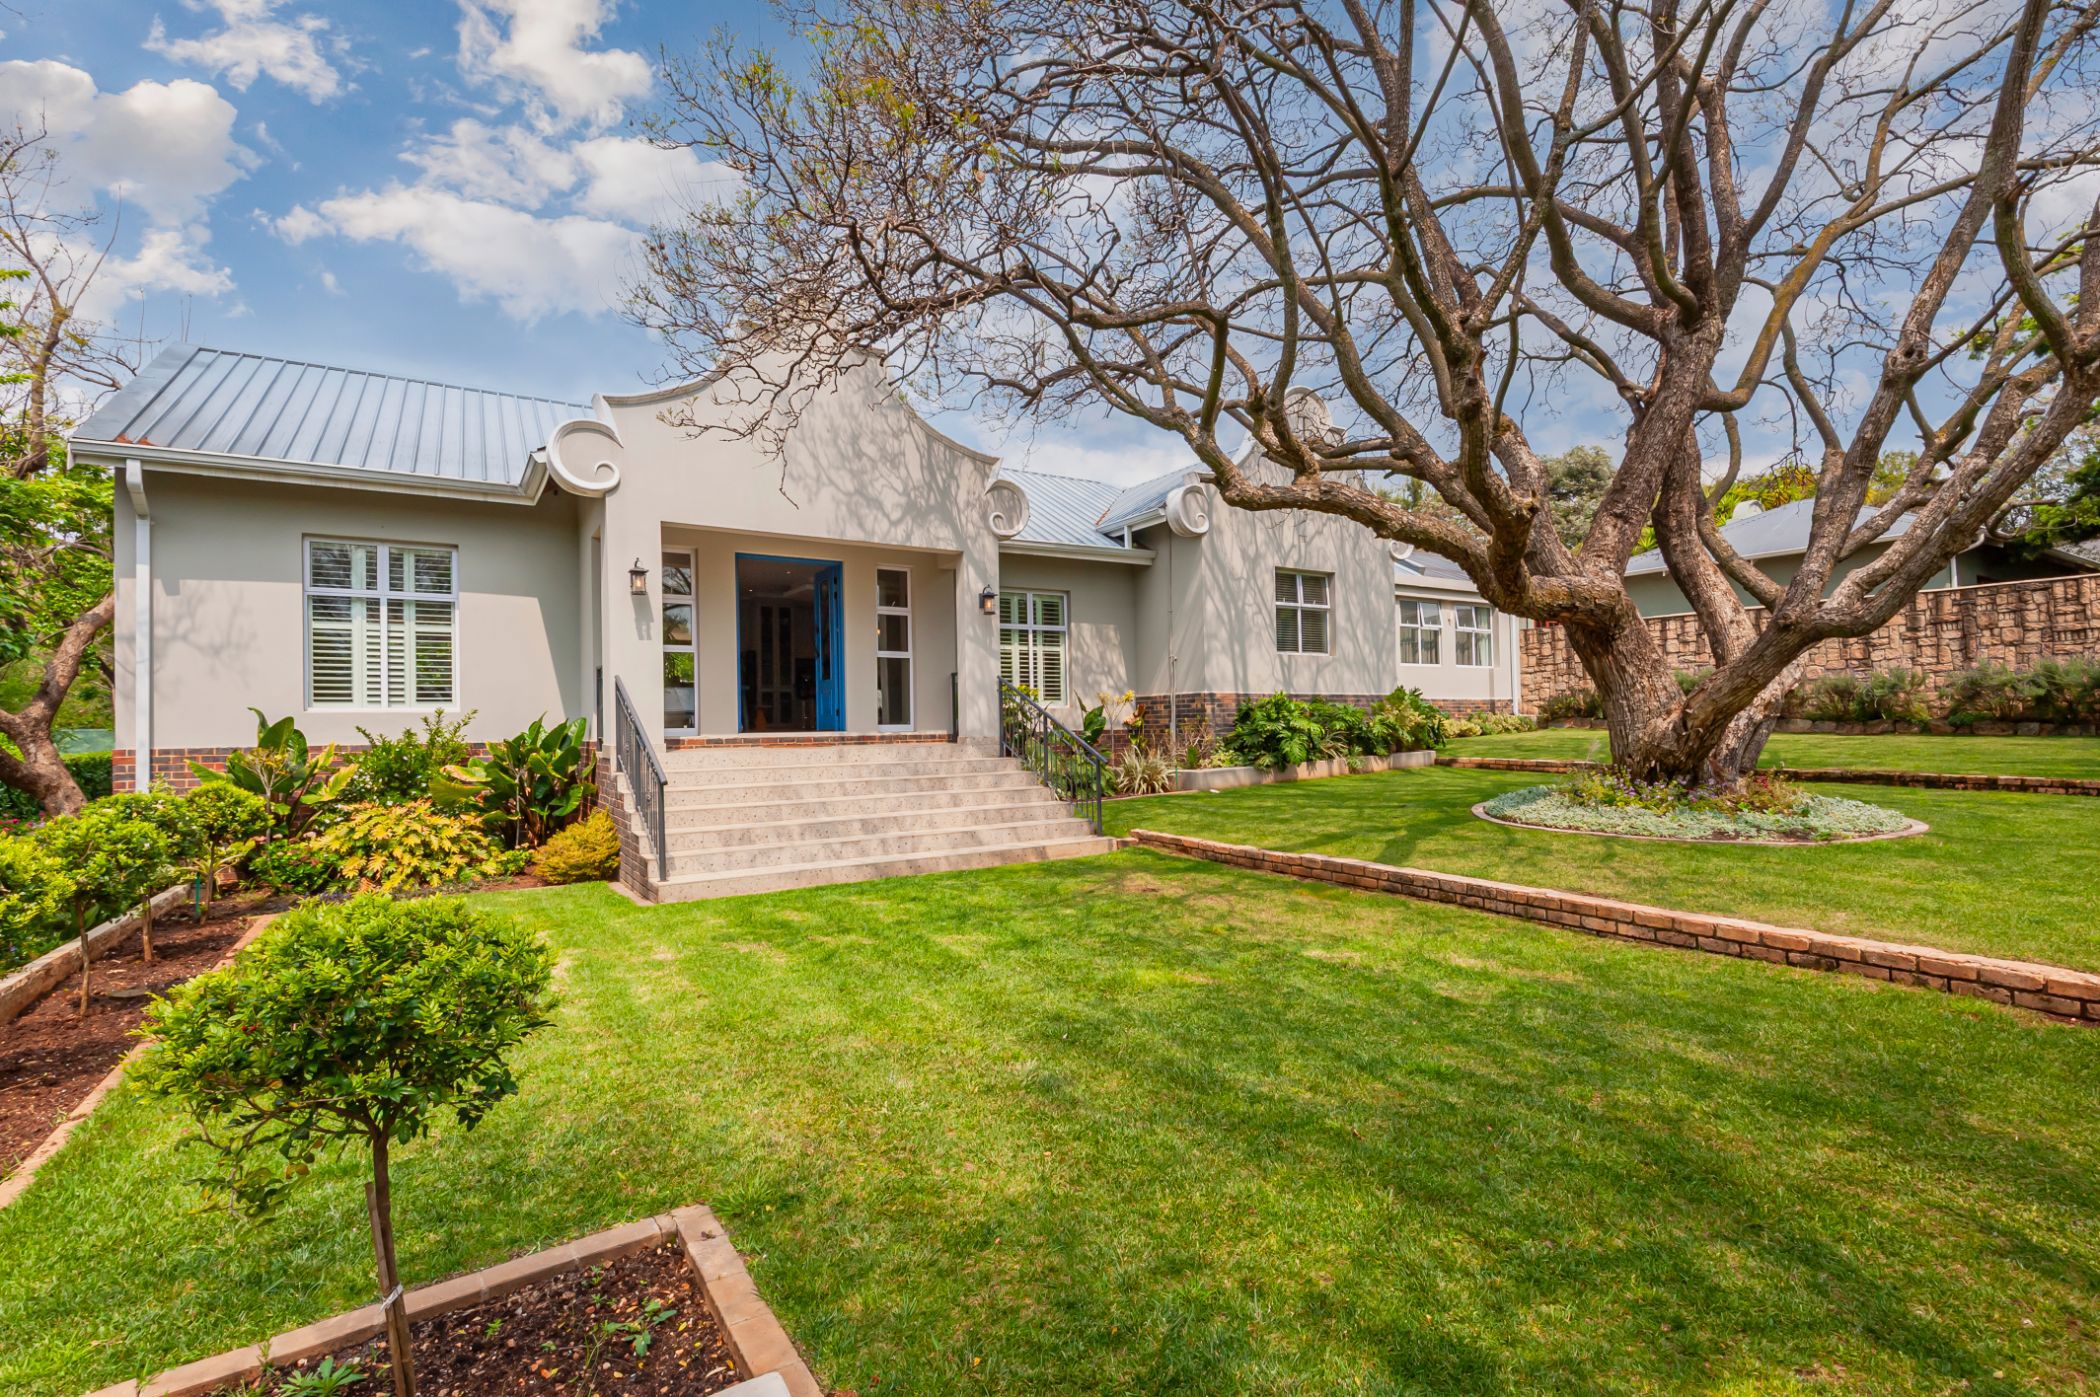
A beautifully renovated residence combining timeless architectural character with contemporary family living. Set on an expansive 1,589m² stand and 453m² under roof, the home retains the distinctive proportions and charm of Thornhill's Cape Dutch-inspired architecture, while the interiors have been thoughtfully transformed into a stylish, modern residence with a strong emphasis on comfort, flow and entertaining.
THE LIVING SPACES
Generous proportions, natural light and carefully selected finishes define the open-plan lounge, dining area and sophisticated kitchen. The separate scullery keeps the working areas discreet, while the seamless connection between the living spaces creates an inviting setting for everyday family life or entertaining on a larger scale.
THE ACCOMMODATION
Three spacious, air-conditioned bedrooms are complemented by three bathrooms, including two luxurious full en-suites. The bathrooms are beautifully appointed with premium Hansgrohe fittings, quality sanitaryware and contemporary finishes. The main bedroom features a versatile alcove, ideal as a reading corner, TV nook or quiet retreat.
ENTERTAINING & OUTDOOR LIVING
The living areas open effortlessly onto an expansive covered patio with built-in braai, overlooking the beautifully landscaped garden. Framed by established greenery, the outdoor area provides a private setting for relaxed entertaining, summer lunches and evenings with family and friends. The generous grounds offer ample space for children and pets, with scope for further lifestyle enhancements.
SPACE & VERSATILITY
Three garages, additional covered parking and a substantial versatile room add to the home's appeal. The additional room can be adapted to suit individual needs as a home gym, games room, studio, executive office, teenagers' retreat, man cave or generous storage area.
QUALITY & COMFORT
The renovation reflects a considered approach to both style and functionality, with premium finishes and fittings and double-glazed windows. A backup water supply together with battery and inverter power provides added resilience and peace of mind for uninterrupted modern living.
THE THORNHILL LIFESTYLE
Thornhill Estate offers a secure and relaxed family environment, with mature trees, landscaped surrounds and a strong sense of community. The location provides easy access to excellent schools, shopping and dining, padel and sporting facilities, golf and Modderfontein Nature Reserve, while major business hubs and OR Tambo International Airport are conveniently close.
A RARE PROPOSITION
A distinctive home where architectural character, contemporary design and generous outdoor living come together beautifully, offering an exceptional setting for both family life and entertaining.
An outstanding Thornhill residence for the discerning buyer seeking character, quality and the freedom to enjoy a truly exceptional lifestyle. Contact: Teresa Wessels to arrange your private viewing.