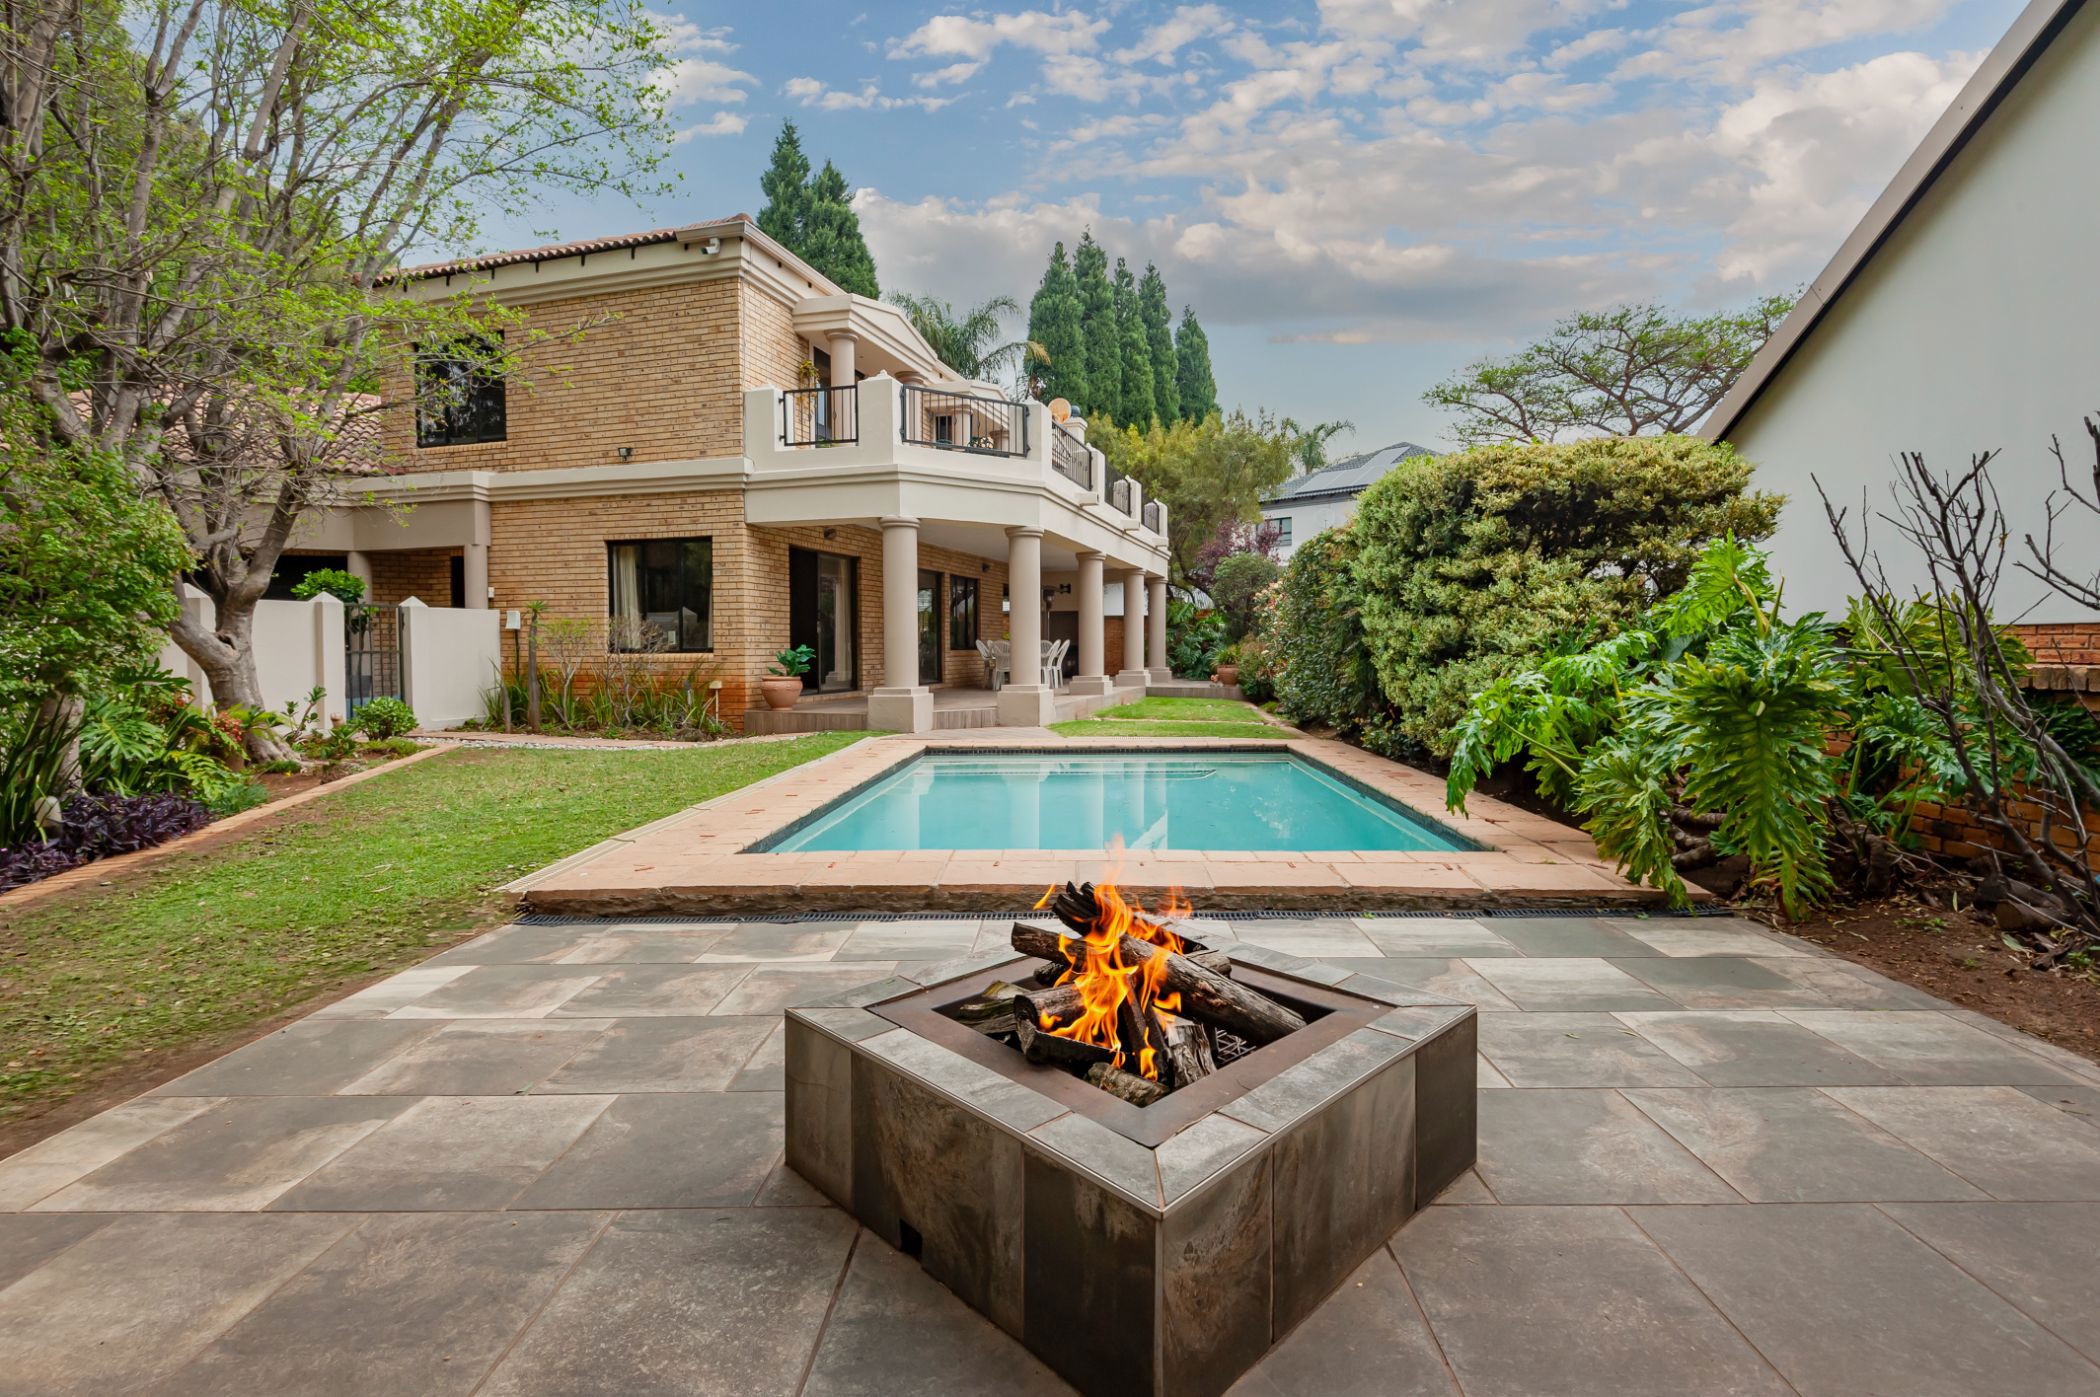
A well-positioned family home offering comfort, versatility and the opportunity to make it your own. Set opposite the park, this 310m² home on a 780m² erf enjoys an excellent location within Thornhill Estate and presents an appealing opportunity for a family looking to make this community their home.
The home offers three bedrooms plus a study, or four bedrooms, 2.5 bathrooms and a lovely upstairs balcony area that all the bedrooms open onto, creating a wonderful space to enjoy the surrounding greenery.
Downstairs, the open-plan kitchen, dining and lounge areas flow naturally onto a covered patio, pool and fire-pit area beyond, providing a relaxed setting for family living and entertaining.
An additional versatile room can be used as a TV lounge, playroom or work-from-home space. The double garage offers convenient rear-yard access, while additional storage and workspace add to the home's functionality.
The property also features a 5kW inverter, 5kV lithium battery and six solar panels, adding to its everyday practicality.
With its excellent location, family-friendly layout and established outdoor spaces, this is a home with plenty of possibilities. It can be enjoyed as it is, while also offering the opportunity to introduce your own style and personal touches over time.
Thornhill Estate offers an exceptional lifestyle for families, with leafy parks and open spaces, children's play areas, swimming pools and community facilities creating plenty of opportunities for outdoor living, relaxation and connection. Its location adds another dimension, with easy access to the airport, Modderfontein Reserve, Sandton and major highways, as well as a wide choice of shopping centres, schools, coffee shops and restaurants. It's a lifestyle where nature, convenience and everyday amenities are all close at hand.
An appealing opportunity to secure a family home in one of Thornhill Estate's well-positioned pockets. Contact me for a private viewing.