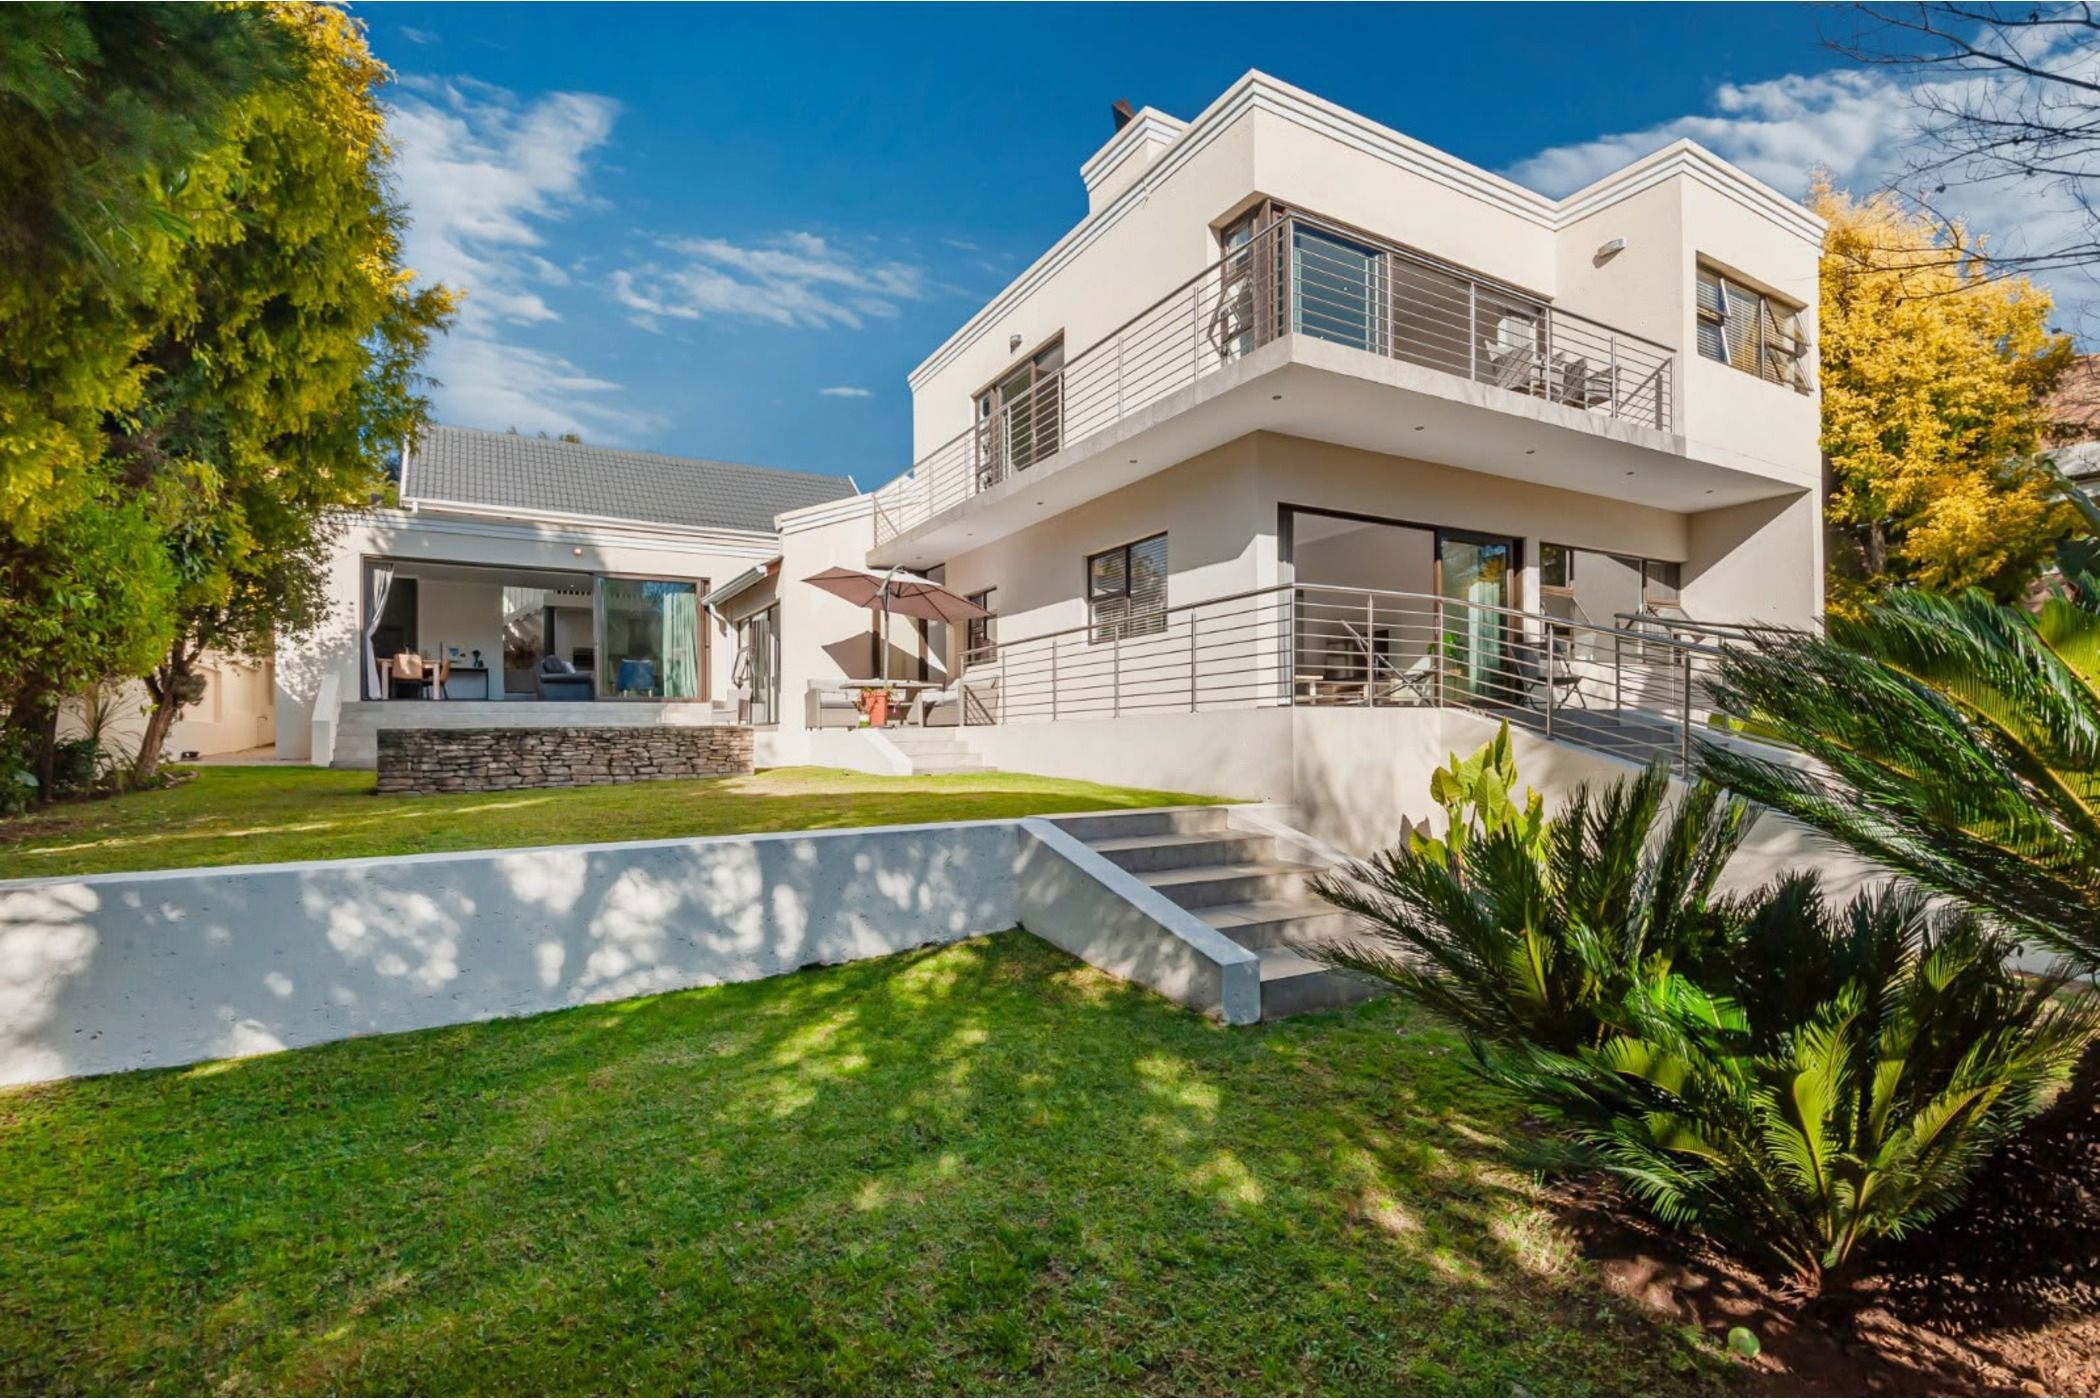
Some homes simply feel different the moment you arrive. This is one of them!
Located within the secure, leafy surrounds of Thornhill Estate, this beautifully considered four-bedroom residence offers something increasingly rare, a genuine sense of sanctuary. Mature trees, abundant birdlife, and sweeping green belt views create a natural backdrop that makes the outside world feel very far away.
Inside, the open-plan kitchen, dining room, and lounge flow effortlessly together, anchored by an indoor braai and framed by expansive glass doors that dissolve the boundary between home and garden. A study area sits adjacent, easily absorbed into the living space when entertaining.
Three bedrooms occupy the ground floor. One forms a fully self-contained flat, complete with its own kitchen, en-suite bathroom, and private lounge opening onto the green belt; ideal for extended family, young adult, or rental income. The remaining two bedrooms share two well-appointed bathrooms, and the broader layout lends itself beautifully to boutique guesthouse or Airbnb use.
The entire upper level is dedicated to the main suite, a private 70m² retreat with his-and-hers walk-in cupboards, a luxury bathroom, a combustion fireplace, and glass doors opening onto the treetops. A true sanctuary above it all.
A loft with its own fireplace adds further versatility as a hobby room, cozy lounge, home office, or additional bedroom.
Sustainability and security are built in. Solar power, battery backup, heat pump geyser, and a water backup system ensure the home runs reliably and efficiently. A double garage and undercover carport complete the picture.
This is a home for those who value privacy, nature, and room to breathe; without compromising on comfort or security.
Key Features:
- 4 bedrooms | 4 bathrooms
- Open-plan living with indoor braai and study area
- Main suite on upper level – 70m² with fireplace, his-and-hers walk-in cupboards and luxury bathroom
- 3 bedrooms on ground floor
- Fully self-contained flat (ground floor) – en-suite, kitchen and private lounge
- 2 further ground floor bedrooms sharing 2 bathrooms
- Flexible layout – family home, rental income or boutique guesthouse
- Loft room with fireplace
- Glass doors throughout opening onto green belt and pool
- Lush garden | pool | abundant birdlife
- Air conditioning in 3 bedrooms
- Full solar system | 8kW inverter | 2x 5kWh batteries | 8 solar panels
- Heat pump geyser | backup water system
- Double garage | undercover carport
- Borehole water for irrigation
- Staff toilet/basin
Thornhill Estate is one of Johannesburg's hidden gems, offering a secure, family-oriented lifestyle with easy access to major highways. Surrounded by landscaped parks, scenic walking and cycling trails, and a welcoming community atmosphere, the estate is renowned for its 24-hour security and controlled access. Residents enjoy communal pools and children's play areas, just minutes from Modderfontein Nature Reserve, Shopping & schools.