House for sale in The Rest Nature Estate

Newly Built 4 Bedroom Home For Sale in The Rest Nature Estate
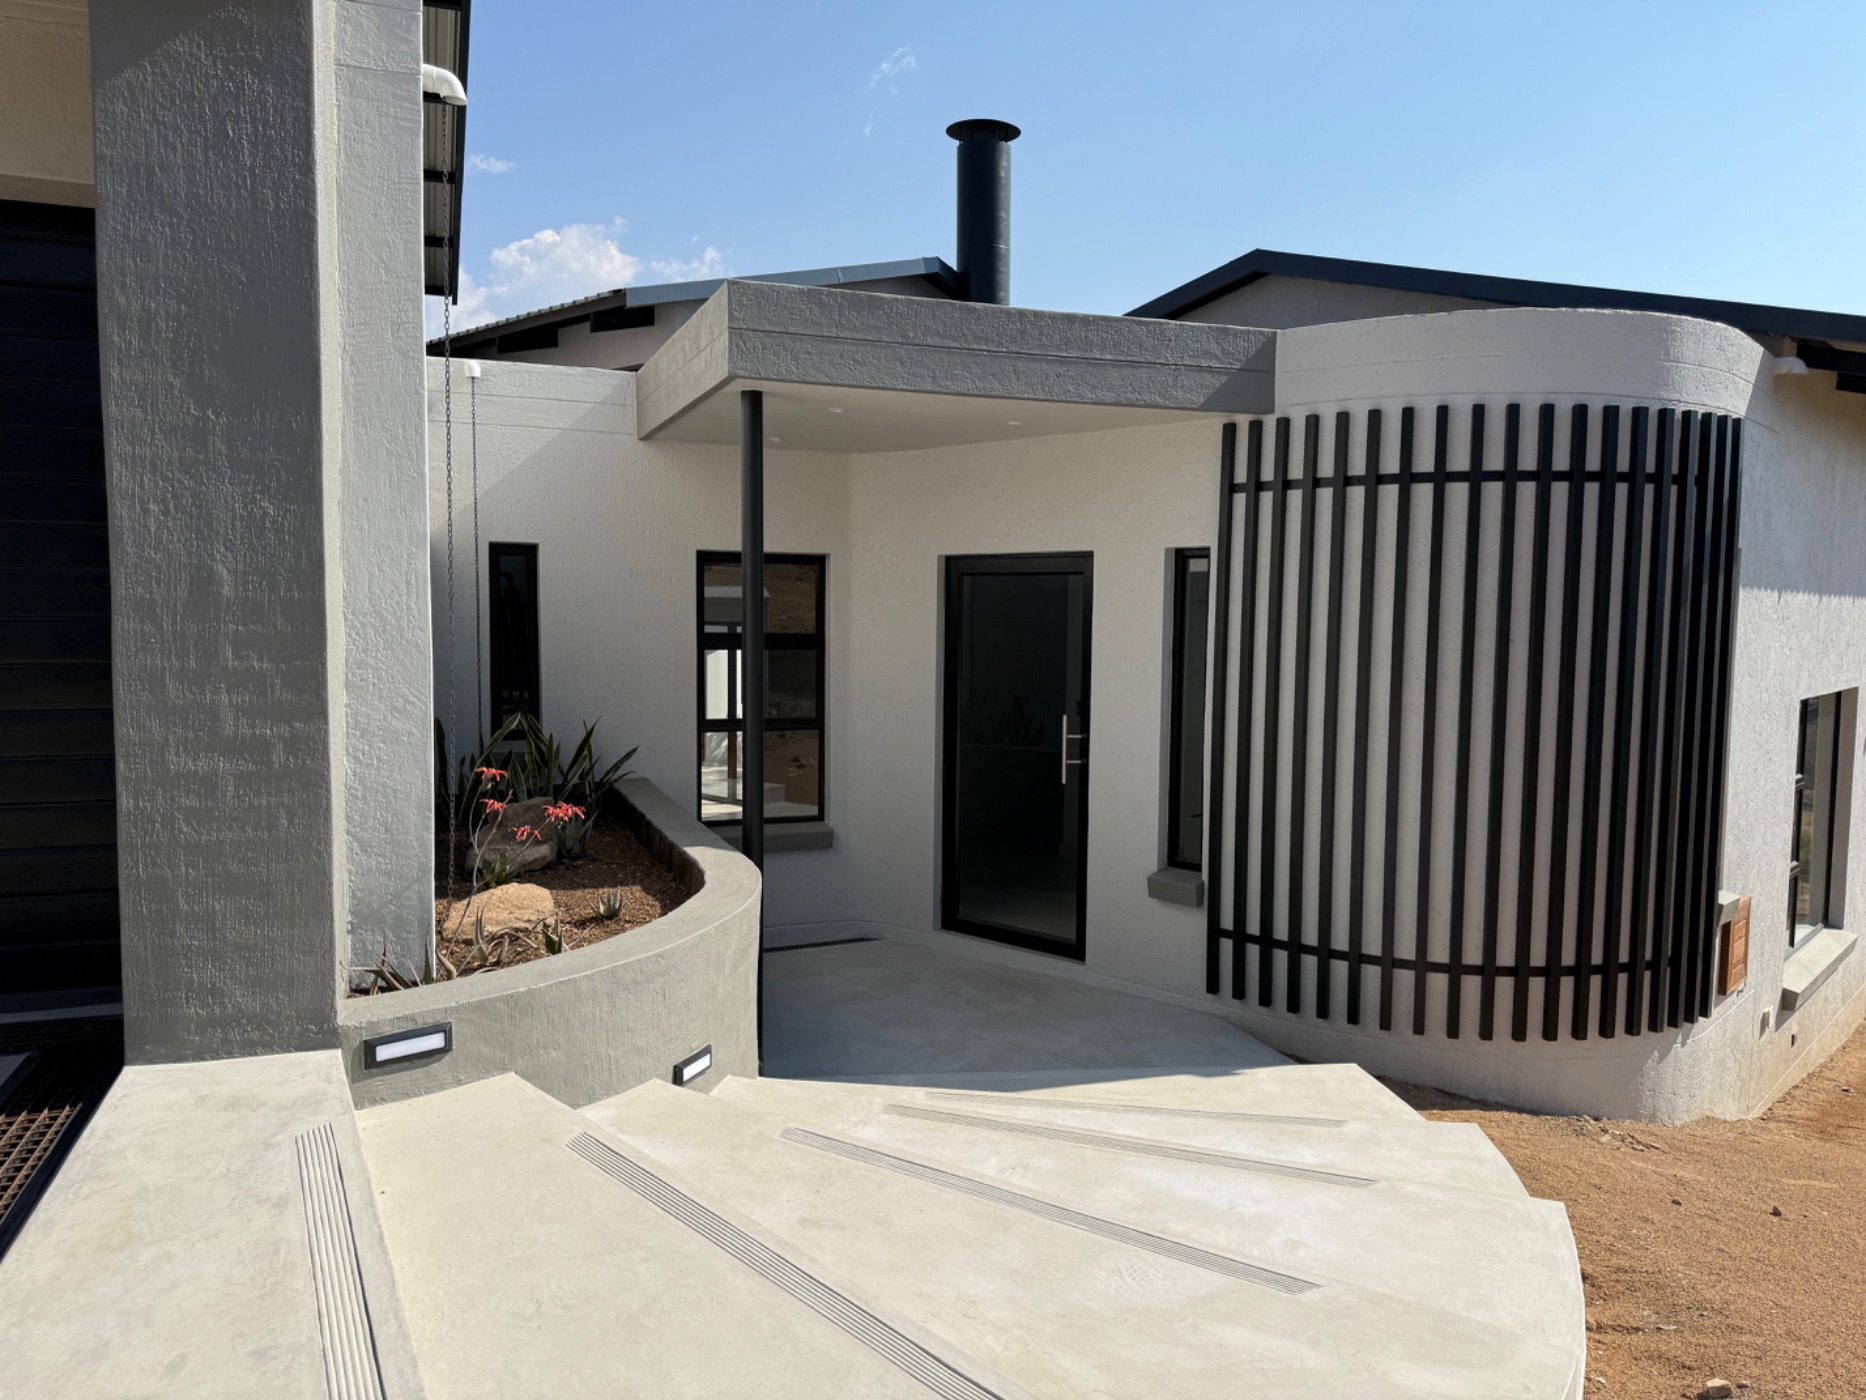
Brand New Architectural Home in The Rest Nature Estate
Some homes impress you with their finishes. This one stays with you because of how it makes you feel.
Perfectly positioned on a generous 1,182m² stand, this newly completed 4 bedroom residence has been designed around its natural surroundings, where mature fig trees, mountain views and complete tranquillity become part of everyday living.
A beautifully designed kitchen takes center stage, complete with an oversized island, feature lighting and a large separate scullery, while the open-plan living spaces flow seamlessly onto the covered patio, pool and boma. Framed by soaring ceilings and striking architectural lines, every space feels light, calm and connected to nature.
Offering four en-suite bedrooms, including a luxurious main suite with an exceptional walk-in dressing room, this home combines refined contemporary design with effortless comfort.
Simply put, this is one of those rare homes that has to be experienced to be truly appreciated.

Listing details
Rooms
- 4 Bedrooms
- Main Bedroom
- Main bedroom with en-suite bathroom, built-in cupboards, ceiling fan, patio, stacking doors, tiled floors and walk-in closet
- Bedroom 2
- Bedroom with en-suite bathroom, built-in cupboards, ceiling fan and tiled floors
- Bedroom 3
- Bedroom with en-suite bathroom, built-in cupboards, ceiling fan and tiled floors
- Bedroom 4
- Bedroom with en-suite bathroom, built-in cupboards, ceiling fan, patio, stacking doors and tiled floors
- 5 Bathrooms
- Bathroom 1
- Bathroom with bath, built-in cupboards, double shower, double vanity, tiled floors and toilet
- Bathroom 2
- Bathroom with basin, shower, tiled floors and toilet
- Bathroom 3
- Bathroom with basin, shower, tiled floors and toilet
- Bathroom 4
- Bathroom with basin, shower, tiled floors and toilet
- Bathroom 5
- Bathroom with basin, tiled floors and toilet
- Other rooms
- Dining Room
- Open plan dining room with ceiling fan, patio, stacking doors, tiled floors and vaulted ceilings
- Entrance Hall
- Open plan entrance hall with tiled floors
- Kitchen
- Open plan kitchen with centre island, extractor fan, eye-level oven, granite tops, hob and tiled floors
- Living Room
- Open plan living room with built-in cupboards, fireplace, patio, stacking doors and tiled floors
- Indoor Braai Area
- Open plan indoor braai area with built-in cupboards, stacking doors and tiled floors
- Scullery
- Scullery with dish-wash machine connection, double sink, granite tops and tiled floors