R 6,850,000
R 6,850,000
4 bedrooms3 bathrooms3 garagesErf 3654 m²
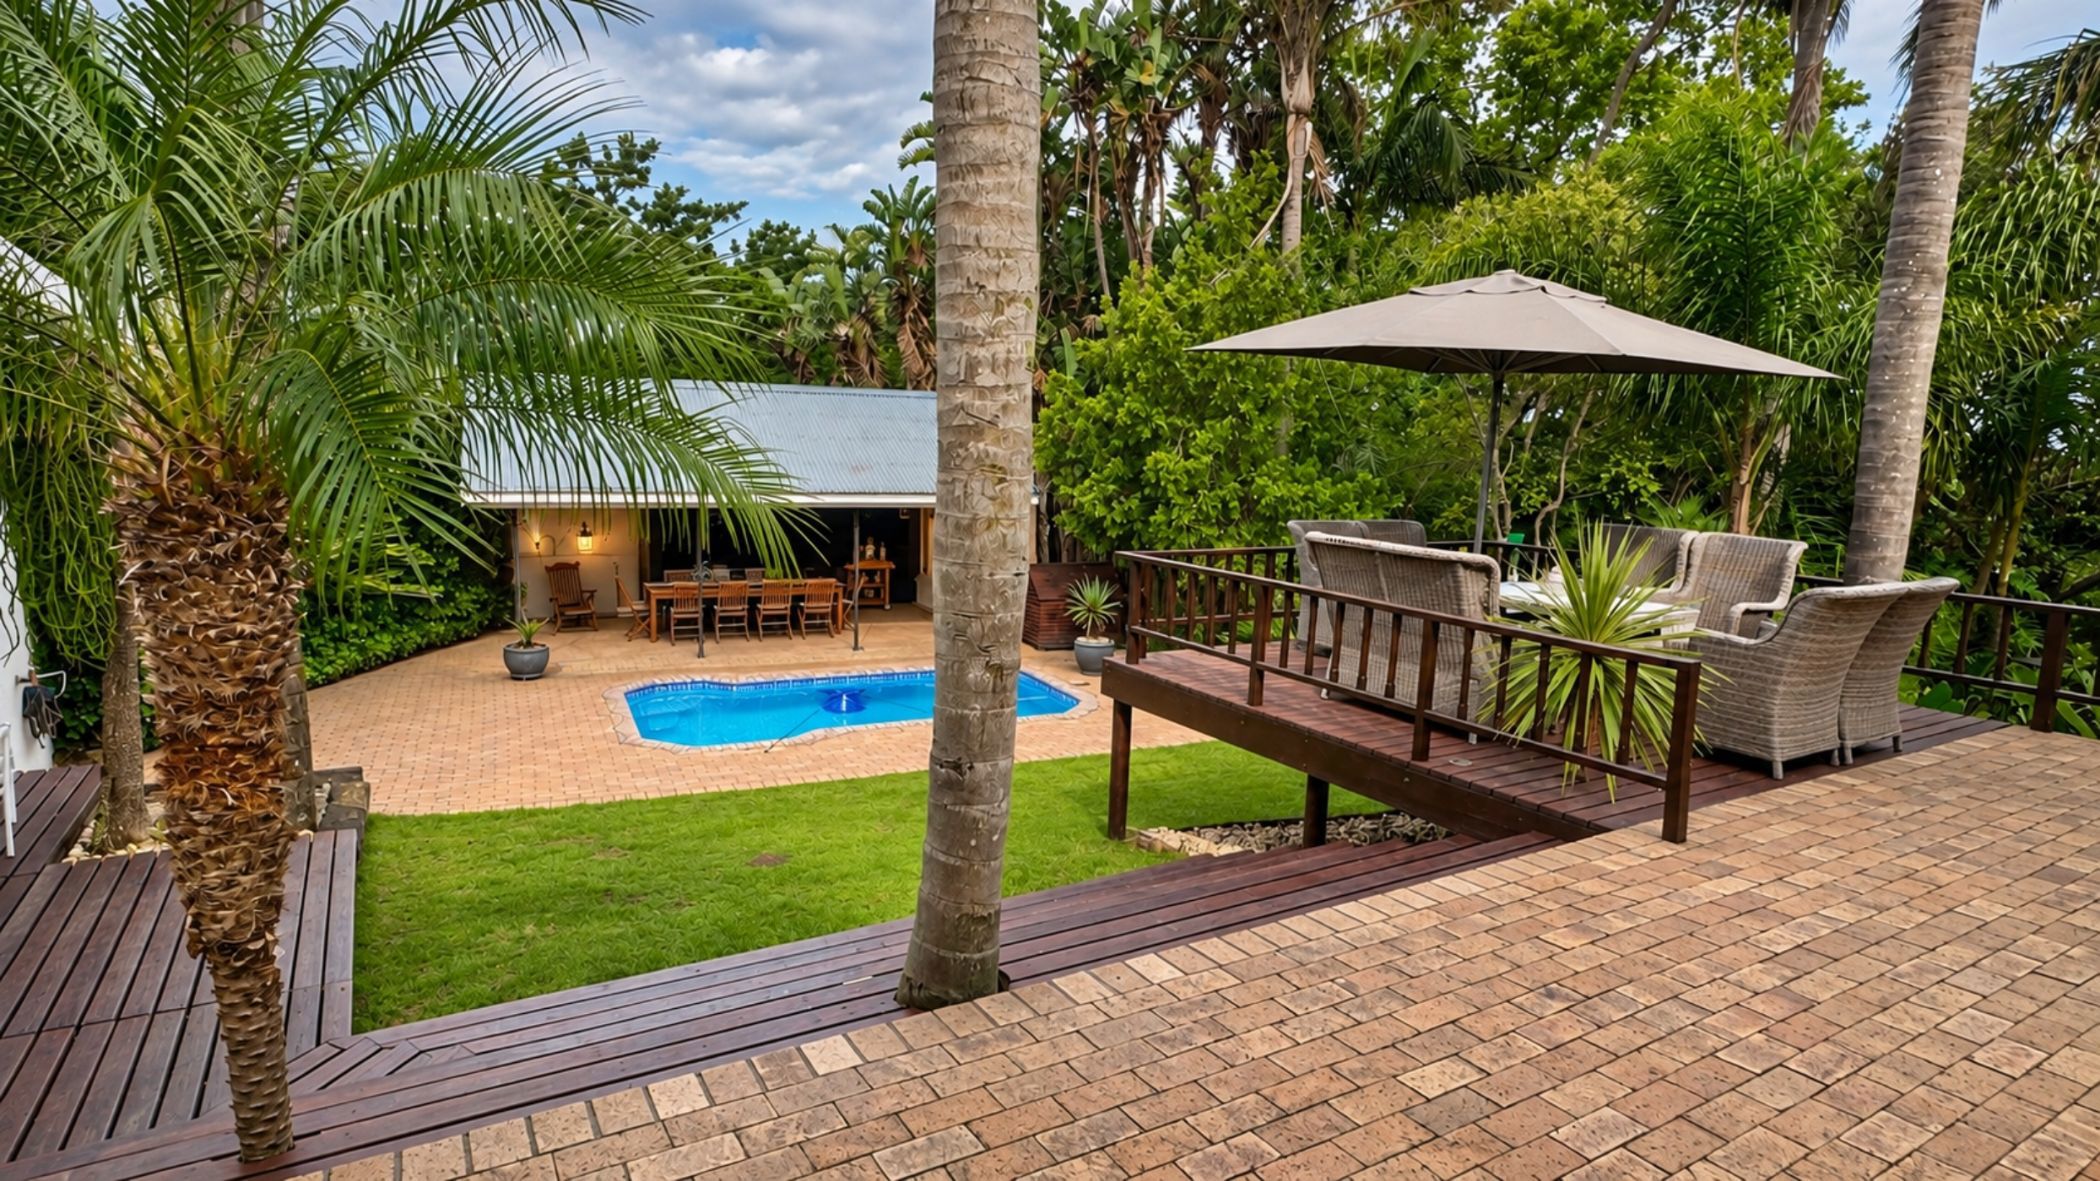
Privately nestled within a magnificent established garden spanning 3,654 m², this exceptional property offers a rare combination of space, privacy and relaxed country-style living.
Originally built in 1958 and subsequently extended, the main residence offers three to four bedrooms (including a study which could serve as a fourth bedroom), two additional TV or sitting rooms, and beautifully proportioned living spaces with attractive wooden floors.
The spacious main bedroom features a full en-suite bathroom and a lovely adjoining sunroom, enjoying tranquil views across the garden, mountains and entertainment areas. A further full family bathroom, separate toilet and guest cloakroom cater comfortably for family and guests.
The welcoming entrance opens into generous living and dining areas, flowing onto an intimate internal patio and a well-appointed kitchen with separate scullery. Doors from the living room lead to an inviting outdoor entertainment area, complete with a wooden deck, swimming pool and covered braai patio.
Adding further versatility is a separate semi-self-contained guest suite with its own bathroom and separate toilet. A separate laundry, double automated garage, additional single garage and double carport complete the offering.
A truly special and seldom-found property, offering an exceptional lifestyle opportunity on a magnificent, established park-like erf.
 GoldClub 5 Year Elite Agent
GoldClub status recognises the highest levels of service excellence and outstanding sales & rentals success for which the Pam Golding Properties brand is renowned.