Pam Golding Properties

House for sale in Sunset Links

House for sale in Sunset Links - 1TV1745993
  • For sale
  • New listing
  • For Sale
  • /
  • South Africa
  • /
  • Western Cape
  • /
  • Cape Town
  • /
  • Western Seaboard
  • /
  • Sunset Links
  • /
  • 1TV1745993

R11,950,000

4 bedrooms3 bathrooms3 garages4 parking baysBuilding 289 m² (on 608 m² Erf)Energy supplies: Solar PowerWater supplies: Borehole

Expenses

Rates and Taxes: 
R3,698 per month
  • Alternate Power
  • Alternate Water
  • Garage
  • Garden
  • Parking
  • Pet Friendly
  • Pool
  • Golf Estate
Listing #: 1TV1745993

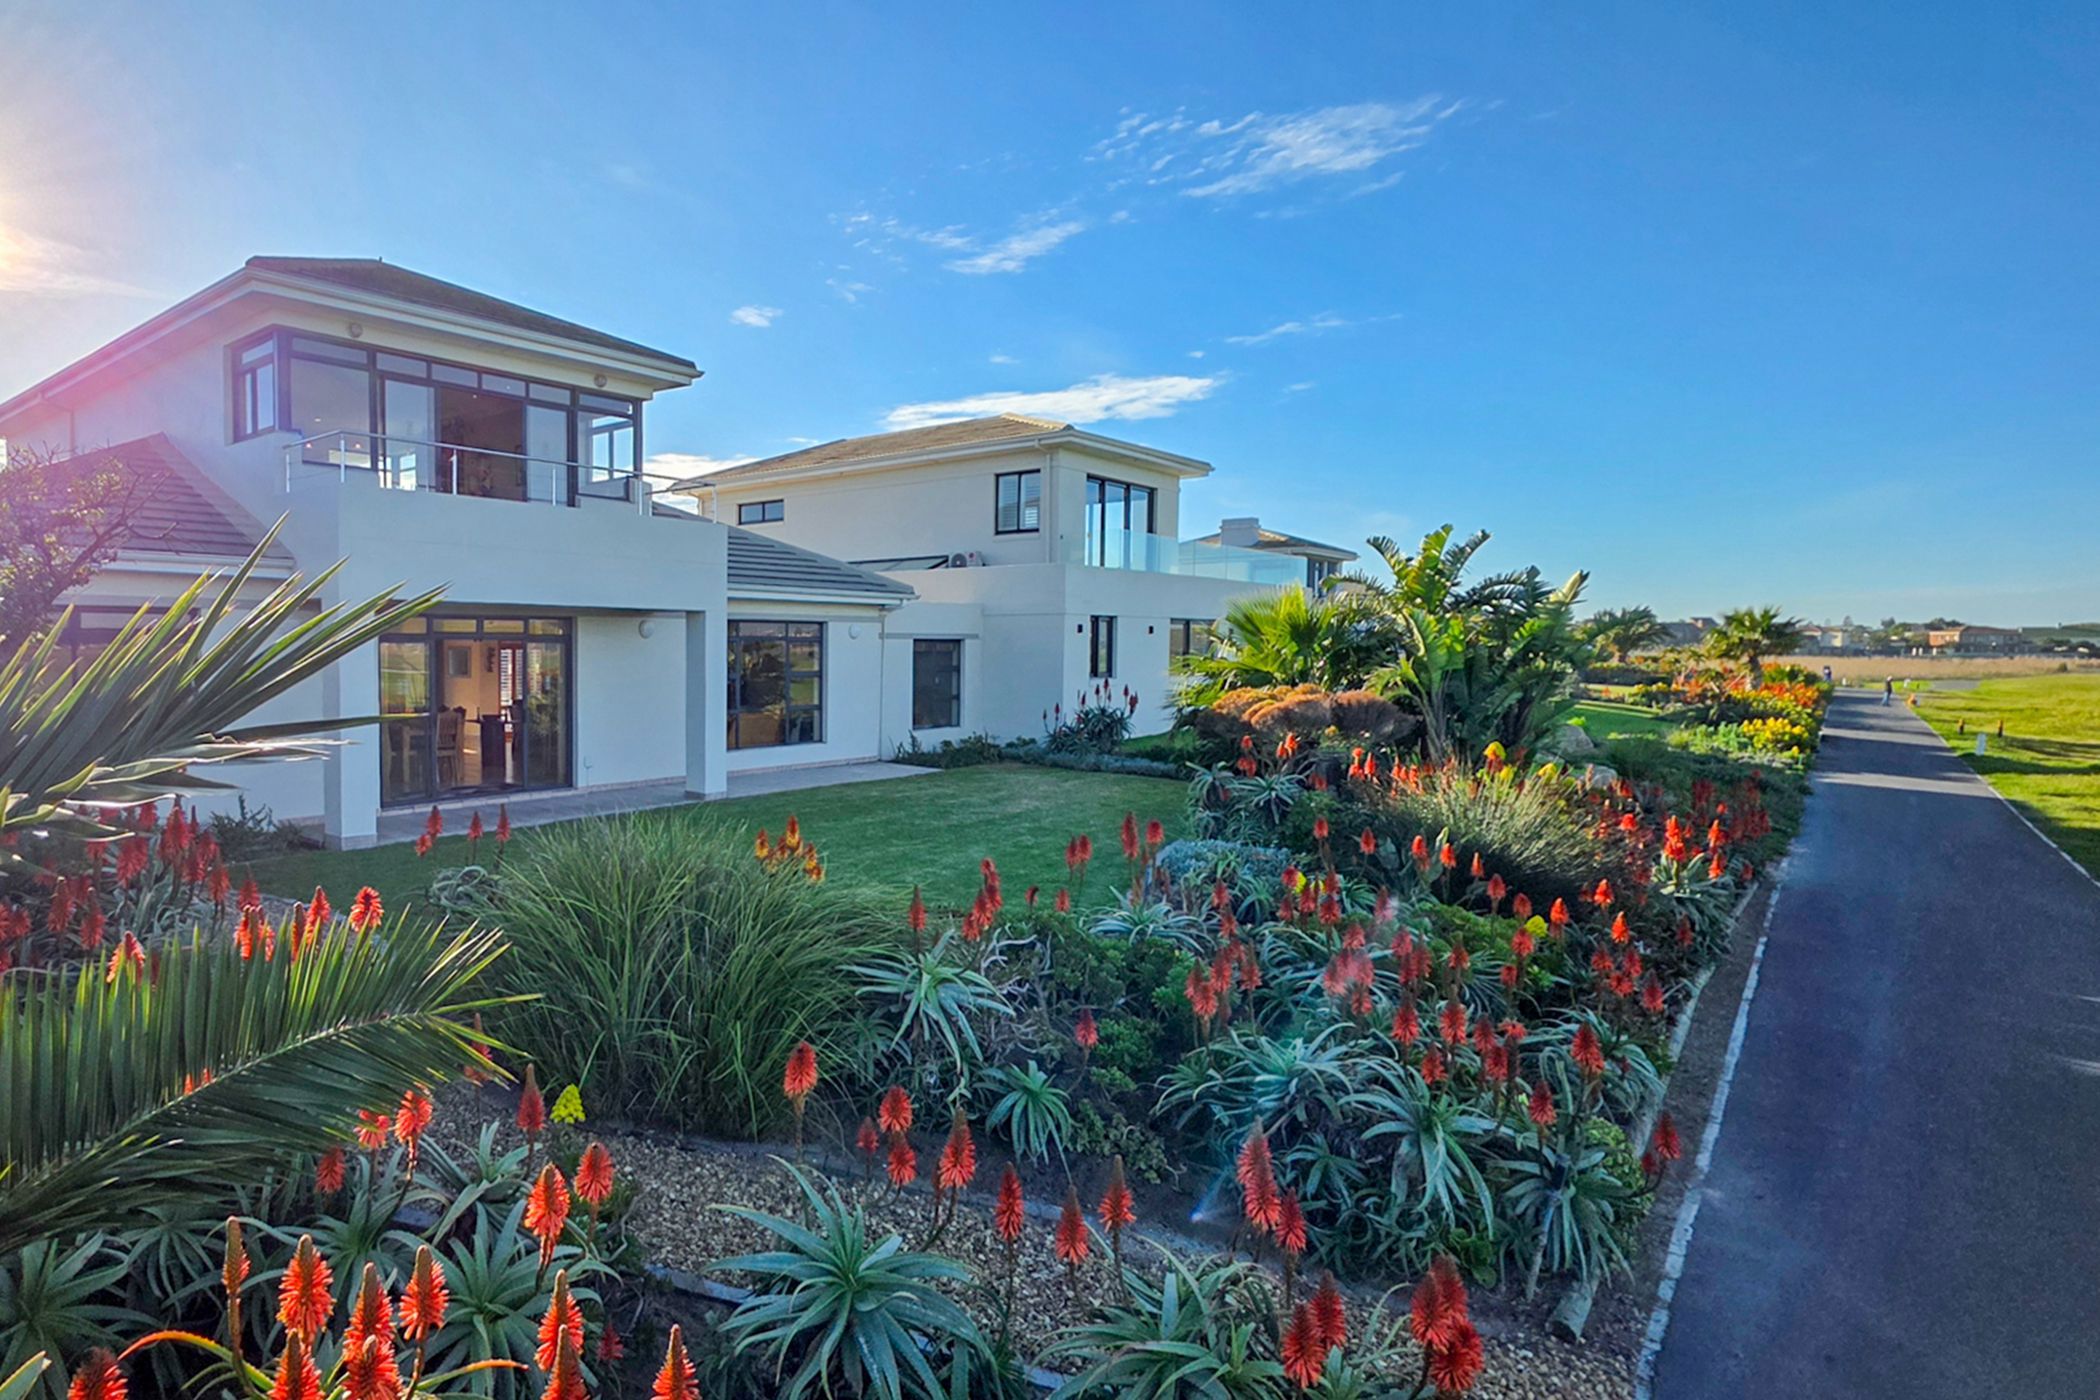
Luxury Golf Estate Living with Stunning Course Views & Entertainment Spaces

Experience golf estate living at its finest in this exceptional home, perfectly positioned on the fairway with panoramic golf course views. Designed for effortless entertaining, the spacious open-plan layout features a magnificent kitchen with a Smeg oven, flowing seamlessly into the dining area, family lounge and outdoor spaces.

All four bedrooms are conveniently located downstairs, including two en-suite bedrooms, one ideal for a private guest suite. At the heart of the home, a sunny courtyard with a sparkling pool and jacuzzi creates a tranquil retreat, while manicured gardens open onto the fairways.

Upstairs, the impressive bar and entertainment lounge extends onto a balcony, offering some of the most breathtaking views in the estate—an ideal setting to unwind or entertain guests.

Additional features include a double garage with extra space for two golf carts, ample off-street parking for visitors, an inverter with batteries, 17 solar panels, a borehole and excellent security.

A rare opportunity to own a home that perfectly combines luxury, privacy and the ultimate golf estate lifestyle.

Sunset Links Golf Estate is one of Cape Town's most sought-after estates, offering residents world-class security, a championship golf course and an unrivalled lifestyle. Perfectly positioned close to pristine beaches, top schools, restaurants and major routes, it offers the ideal balance between tranquillity and convenience.

Listing details

Rooms

    • 4 Bedrooms
      • Main Bedroom
      • Main bedroom with en-suite bathroom, built-in cupboards, king bed and tiled floors
      • Bedroom 2
      • Bedroom with built-in cupboards, king bed, sliding doors and tiled floors
      • Bedroom 3
      • Bedroom with built-in cupboards, king bed, sliding doors and tiled floors
      • Bedroom 4
      • Bedroom with en-suite bathroom, built-in cupboards, king bed, sliding doors and tiled floors
    • 3 Bathrooms
      • Bathroom 1
      • Bathroom with basin, bath, shower, sliding doors, tiled floors and toilet
      • Bathroom 2
      • Bathroom with basin, bath, shower, tiled floors and toilet
      • Bathroom 3
      • Bathroom with basin, bath, shower, tiled floors and toilet
    • Other rooms
      • Dining Room
      • Dining room with american shutters, sliding doors and tiled floors
      • Entrance Hall
      • Entrance hall with tiled floors
      • Family/TV Room
      • Family/tv room with american shutters, blinds, sliding doors and tiled floors
      • Entertainment Room
      • Entertainment room with bar, blinds, patio and tiled floors
      • Laundry
      • Laundry with granite tops, tiled floors, tumble dryer and washing machine connection
      • Office
      • Office with blinds and tiled floors
      • Scullery
      • Open plan scullery with breakfast bar, centre island, dish-wash machine connection, extractor fan, gas hob, granite tops, pantry, tiled floors and washing machine
      • Storeroom
      • Storeroom with tiled floors

Other features

    • Complex
    • Sauna-steam room
    • Roof
    • Tiled roof
    • Walls
    • Plastered walls
    • Windows
    • Aluminium windows
    • General building features
    • Wi-fi
    • Exterior features
    • Courtyard, golf cart garage, inverter, jacuzzi and solar panels
    • Garden
    • Landscaped, pet friendly garden
    • Irrigation
    • Borehole
    • Pool
    • Chlorine, heated pool
    • Security
    • 24 hour manned, complex security 24 hour response, alarm, automatic gates and guard house
    • Other
    • Fibre-ready, geysers, heat pump, plans and prepaid electricity
    • Alternative power
    • Batteries, inverter and solar panels

We are your local property experts in Sunset Links, South Africa

Sandra Robb

Sandra Robb, your local property expert in Sunset Links, South Africa
WhatsAppMy profile
Registered with the PPRA - Full Status FFC

Sandra Robb

Sandra Robb - GoldClub AgentGoldClub Agent

GoldClub status recognises the highest levels of service excellence and outstanding sales & rentals success for which the Pam Golding Properties brand is renowned.
Theresa Daly

Theresa Daly, your local property expert in Sunset Links, South Africa
WhatsAppMy profile
Registered with the PPRA - Full Status FFC

Theresa Daly

Theresa Daly - GoldClub AgentGoldClub Agent

GoldClub status recognises the highest levels of service excellence and outstanding sales & rentals success for which the Pam Golding Properties brand is renowned.

More of our listings

Western Seaboard Office

Marine Centre, Marine Circle, Table View, 7441, Western Cape
Registered with the PPRA.Holder of a Business Property Practitioner FFC. Operating a Trust Account. A Franchise of Pam Golding Franchise Services (Pty) Ltd.Emarie Campbell Real Estate (Pty) Ltd t/a Pam Golding Properties Blouberg
Western Seaboard Office details

Looking to sell or let your property?

Our property specialists can give you a professional, no-obligation market evaluation.
BackHouse for sale in Sunset Links

Looking to

  • Buy property
  • Rent property
  • Sell or let your home
  • Properties on show
  • Contact us

About us

  • Pam Golding Properties
  • Services
  • News centre
  • Careers
  • Franchises

Info

  • Privacy policy
  • Disclaimer
  • Email disclaimer
  • Access to information
  • Copyright
  • Terms & conditions
  • Sitemap

Connect

  • Facebook
  • Instagram
  • LinkedIn
  • YouTube
Pam Golding Properties - Gates Logo
The Pam Golding Way
Pam Golding Properties - 50 Years Logo
Copyright © 2025 Pam Golding Properties