Pam Golding Properties

House for sale in Summerset

House for sale in Summerset - MR1756290
  • For sale
  • New listing
  • For Sale
  • /
  • South Africa
  • /
  • Gauteng
  • /
  • Johannesburg North
  • /
  • Midrand
  • /
  • Summerset
  • /
  • MR1756290

R 4,200,000

5 bedrooms3 bathrooms2 garages2 parking baysBuilding 364 m² (on 522 m² Erf)Energy supplies: EskomWater supplies: Council Supply

Expenses

Levies: 
R 2,426 per month
Rates and Taxes: 
R 3,053 per month
  • Garage
  • Garden
  • Parking
  • Pet Friendly
  • Pool
  • City Living
Listing #: MR1756290

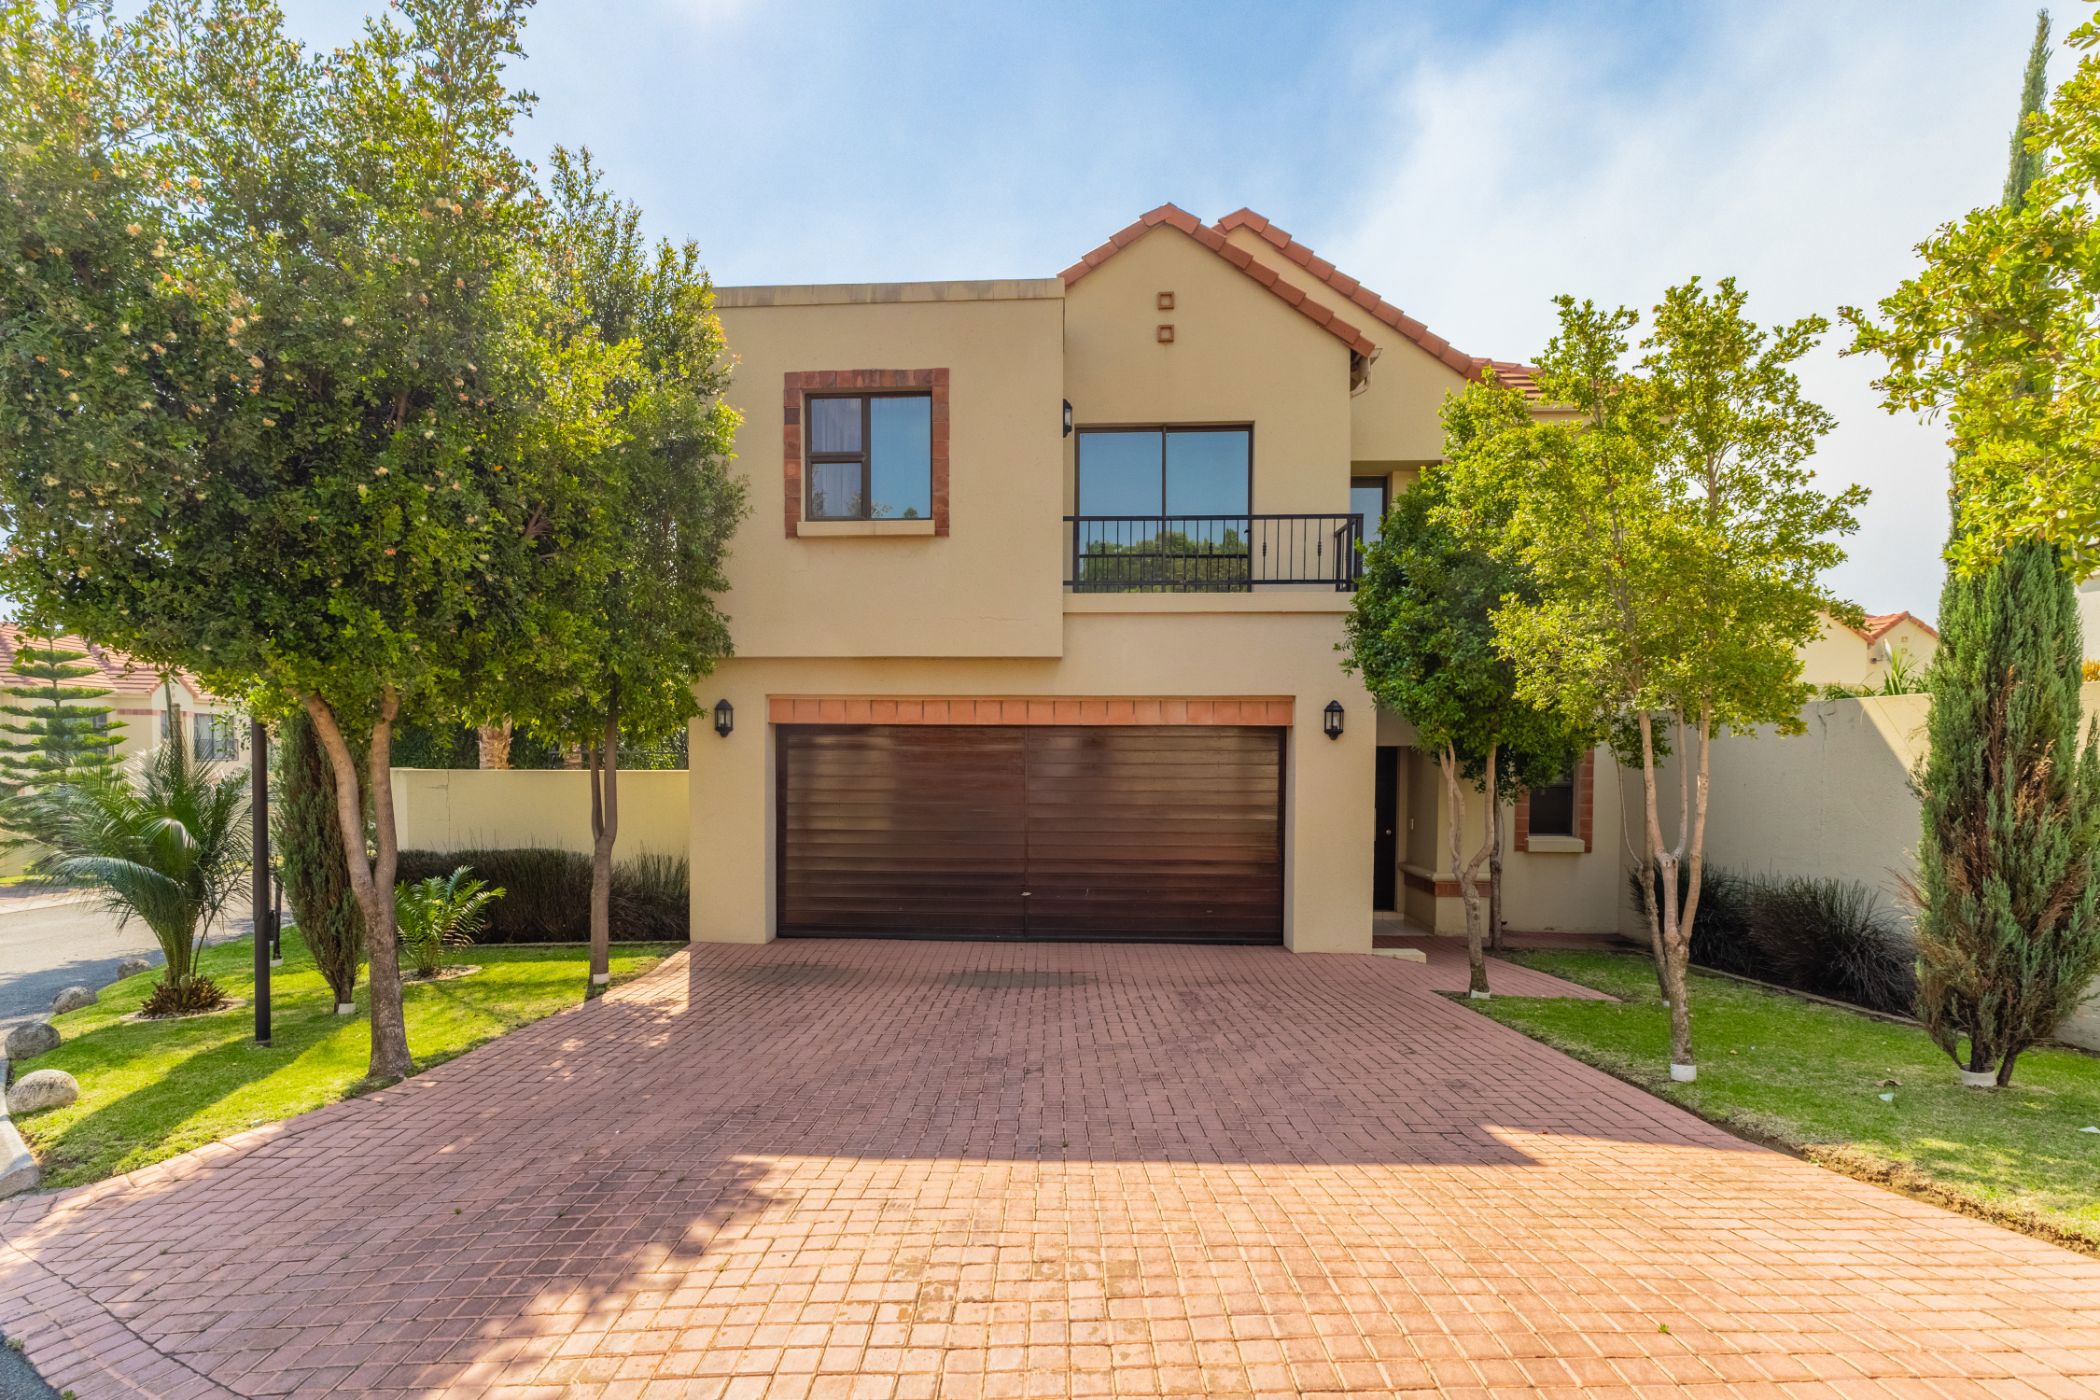
Prestigious Full-Title Home - Summerset Midrand

NEW LISTING | TALLYNS REACH, SUMMERSET, MIDRAND

A Spacious Family Home with a Pool, Beautiful Gardens & Exceptional Entertainment Spaces!

Discover the perfect blend of comfort, space and convenience in this beautiful double-storey home situated in the sought-after Tallyns Reach complex in Summerset, Midrand.

Ideally located close to the N1 freeway, reputable schools and popular shopping centres, this secure residential complex offers convenient living in a peaceful estate environment.

With generous living spaces, multiple entertainment areas and a beautifully landscaped garden, this home is designed for comfortable family living and memorable gatherings.

PROPERTY FEATURES

4 Bedrooms

2.5 Bathrooms

5 Living Areas

Private swimming pool

Three distinct garden areas

Multiple balconies

Guest accommodation with an en-suite bathroom

Double-storey design with spacious interiors

PLUS an exclusive nanny's cottage on the property

DOWNSTAIRS: COMFORT & ENTERTAINMENT

Step inside to a welcoming, tiled living area featuring a formal lounge with a cosy fireplace and a sunroom with sliding doors opening onto the private garden.

The open-plan dining room and kitchen create the perfect setting for family meals and entertaining guests. The kitchen is fitted with a stove, and an undercourter oven and space for three appliances.

Additional conveniences include a guest toilet and a separate storage room.

UPSTAIRS: SPACE & TRANQUILITY

The upper level features three generously sized bedrooms, all spacious enough to accommodate queen- or king-size beds.

The main bedroom is a private retreat, complete with a walk-in closet, an en-suite bathroom, a comfortable lounge area, dedicated office space and access to a large balcony offering beautiful views.

Two additional bedrooms share a well-appointed full bathroom, while two of the bedrooms enjoy access to a second balcony.

The property also offers a separate guest room with its own en-suite bathroom, providing additional privacy and flexibility for visiting family, guests or extended family members.

THREE BEAUTIFUL GARDEN AREAS

One of the standout features of this home is its thoughtfully divided outdoor space, offering something for everyone.

1. The Pool & Entertainment Garden

Enjoy sunny afternoons beside your private swimming pool, with a covered patio and fitted braai stand creating the perfect space for weekend entertaining.

2. The Relaxation Garden

A beautiful open green space ideal for relaxing on a Sunday afternoon, enjoying a picnic or hosting casual family lunches.

3. The Children's Garden

A dedicated children's play area featuring a slide and seating space, giving little ones room to play while adults relax nearby.

ESTATE AMENITIES & SECURITY

Residents of Tallyns Reach enjoy access to a range of lifestyle amenities, including:

- A clubhouse suitable for private functions

- A communal swimming pool

- A separate children's play area

YOUR NEXT FAMILY HOME AWAITS!

Key features

  • Private garden, pool and kiddies play area

Listing details

Rooms

    • 5 Bedrooms
      • Main Bedroom
      • Open plan main bedroom with en-suite bathroom, balcony, built-in cupboards, built-in cupboards, curtain rails, high ceilings, king bed, sliding doors, study area and tiled floors
      • Bedroom 2
      • Bedroom with built-in cupboards, built-in cupboards, curtain rails, high ceilings, king bed and tiled floors
      • Bedroom 3
      • Bedroom with balcony, built-in cupboards, built-in cupboards, curtain rails, high ceilings, king bed and tiled floors
      • Bedroom 4
      • Bedroom with balcony, built-in cupboards, built-in cupboards, curtain rails, high ceilings, king bed and tiled floors
      • Bedroom 5
      • Bedroom with en-suite bathroom, built-in cupboards, curtain rails, high ceilings, king bed and tiled floors
    • 3 Bathrooms
      • Bathroom 1
      • Bathroom with bath, built-in cupboards, double basin, high ceilings, shower, tiled floors and toilet
      • Bathroom 2
      • Bathroom with basin, bath, built-in cupboards, curtain rails, high ceilings, shower, tiled floors and toilet
      • Bathroom 3
      • Bathroom with basin, curtain rails, high ceilings, shower, tiled floors and toilet
    • Other rooms
      • Dining Room 1
      • Open plan dining room 1 with curtain rails, high ceilings, sliding doors and tiled floors
      • Dining Room 2
      • Open plan dining room 2 with built-in cupboards, curtain rails, fireplace and tiled floors
      • Kitchen
      • Kitchen with breakfast nook, built-in cupboards, curtain rails, dish-wash machine connection, dishwasher, high ceilings, marble tops, stove, tiled floors and tumble dryer connection
      • Living Room
      • Living room with built-in cupboards, curtain rails, patio and tiled floors
      • Formal Lounge
      • Open plan formal lounge with balcony, curtain rails, high ceilings and tiled floors
      • Study
      • Study with built-in cupboards, curtain rails and tiled floors

Other features

    • Roof
    • Concrete, flat roof
    • Walls
    • Face brick walls
    • Windows
    • Steel windows
    • General building features
    • Wi-fi
    • Boundary
    • Wall boundary
    • Garden
    • Landscaped, pet friendly garden with low maintenance and private garden
    • Pool
    • Chlorine, communal, own, swimming pool including change room and private pool
    • Security
    • 24 hour manned, complex security 24 hour response, automatic gates, cctv cameras, guard house, intercom, security gates and smartphone-integrated security
    • Other
    • Pet friendly other cellular coverage, electricity, fibre, fibre-ready, geyser and geysers

I'm your local property expert in Summerset, South Africa

Anita Granger

Anita Granger, your local property expert in Summerset, South Africa
WhatsAppMy profile
Registered with the PPRA - Candidate

Anita Granger

More of my listingsProperties I've sold

Midrand Office

109B, Office and Co, 134 River Road, Barbeque Downs, 1684, Gauteng
Registered with the PPRA.Holder of a Business Property Practitioner FFC. Operating a Trust Account.
Midrand Office details

Looking to sell or let your property?

Our property specialists can give you a professional, no-obligation market evaluation.
Anita Granger, your local property expert in Summerset, South Africa
BackHouse for sale in Summerset

Looking to

  • Buy property
  • Rent property
  • Sell or let your home
  • Properties on show
  • Contact us

About us

  • Pam Golding Properties
  • Services
  • News centre
  • Careers
  • Franchises

Info

  • Privacy policy
  • Disclaimer
  • Email disclaimer
  • Access to information
  • Notice of automatically available records
  • Copyright
  • Terms & conditions
  • Sitemap

Connect

  • Facebook
  • Instagram
  • LinkedIn
  • YouTube
Pam Golding Properties - Gates Logo
The Pam Golding Way
Pam Golding Properties - 50 Years Logo
Copyright © 2026 Pam Golding Properties