R 13,400,000
R 13,400,000
6 bedrooms4.5 bathrooms2 garagesErf 2046 m²
Expenses
Rates and Taxes:
R 3,760 per month
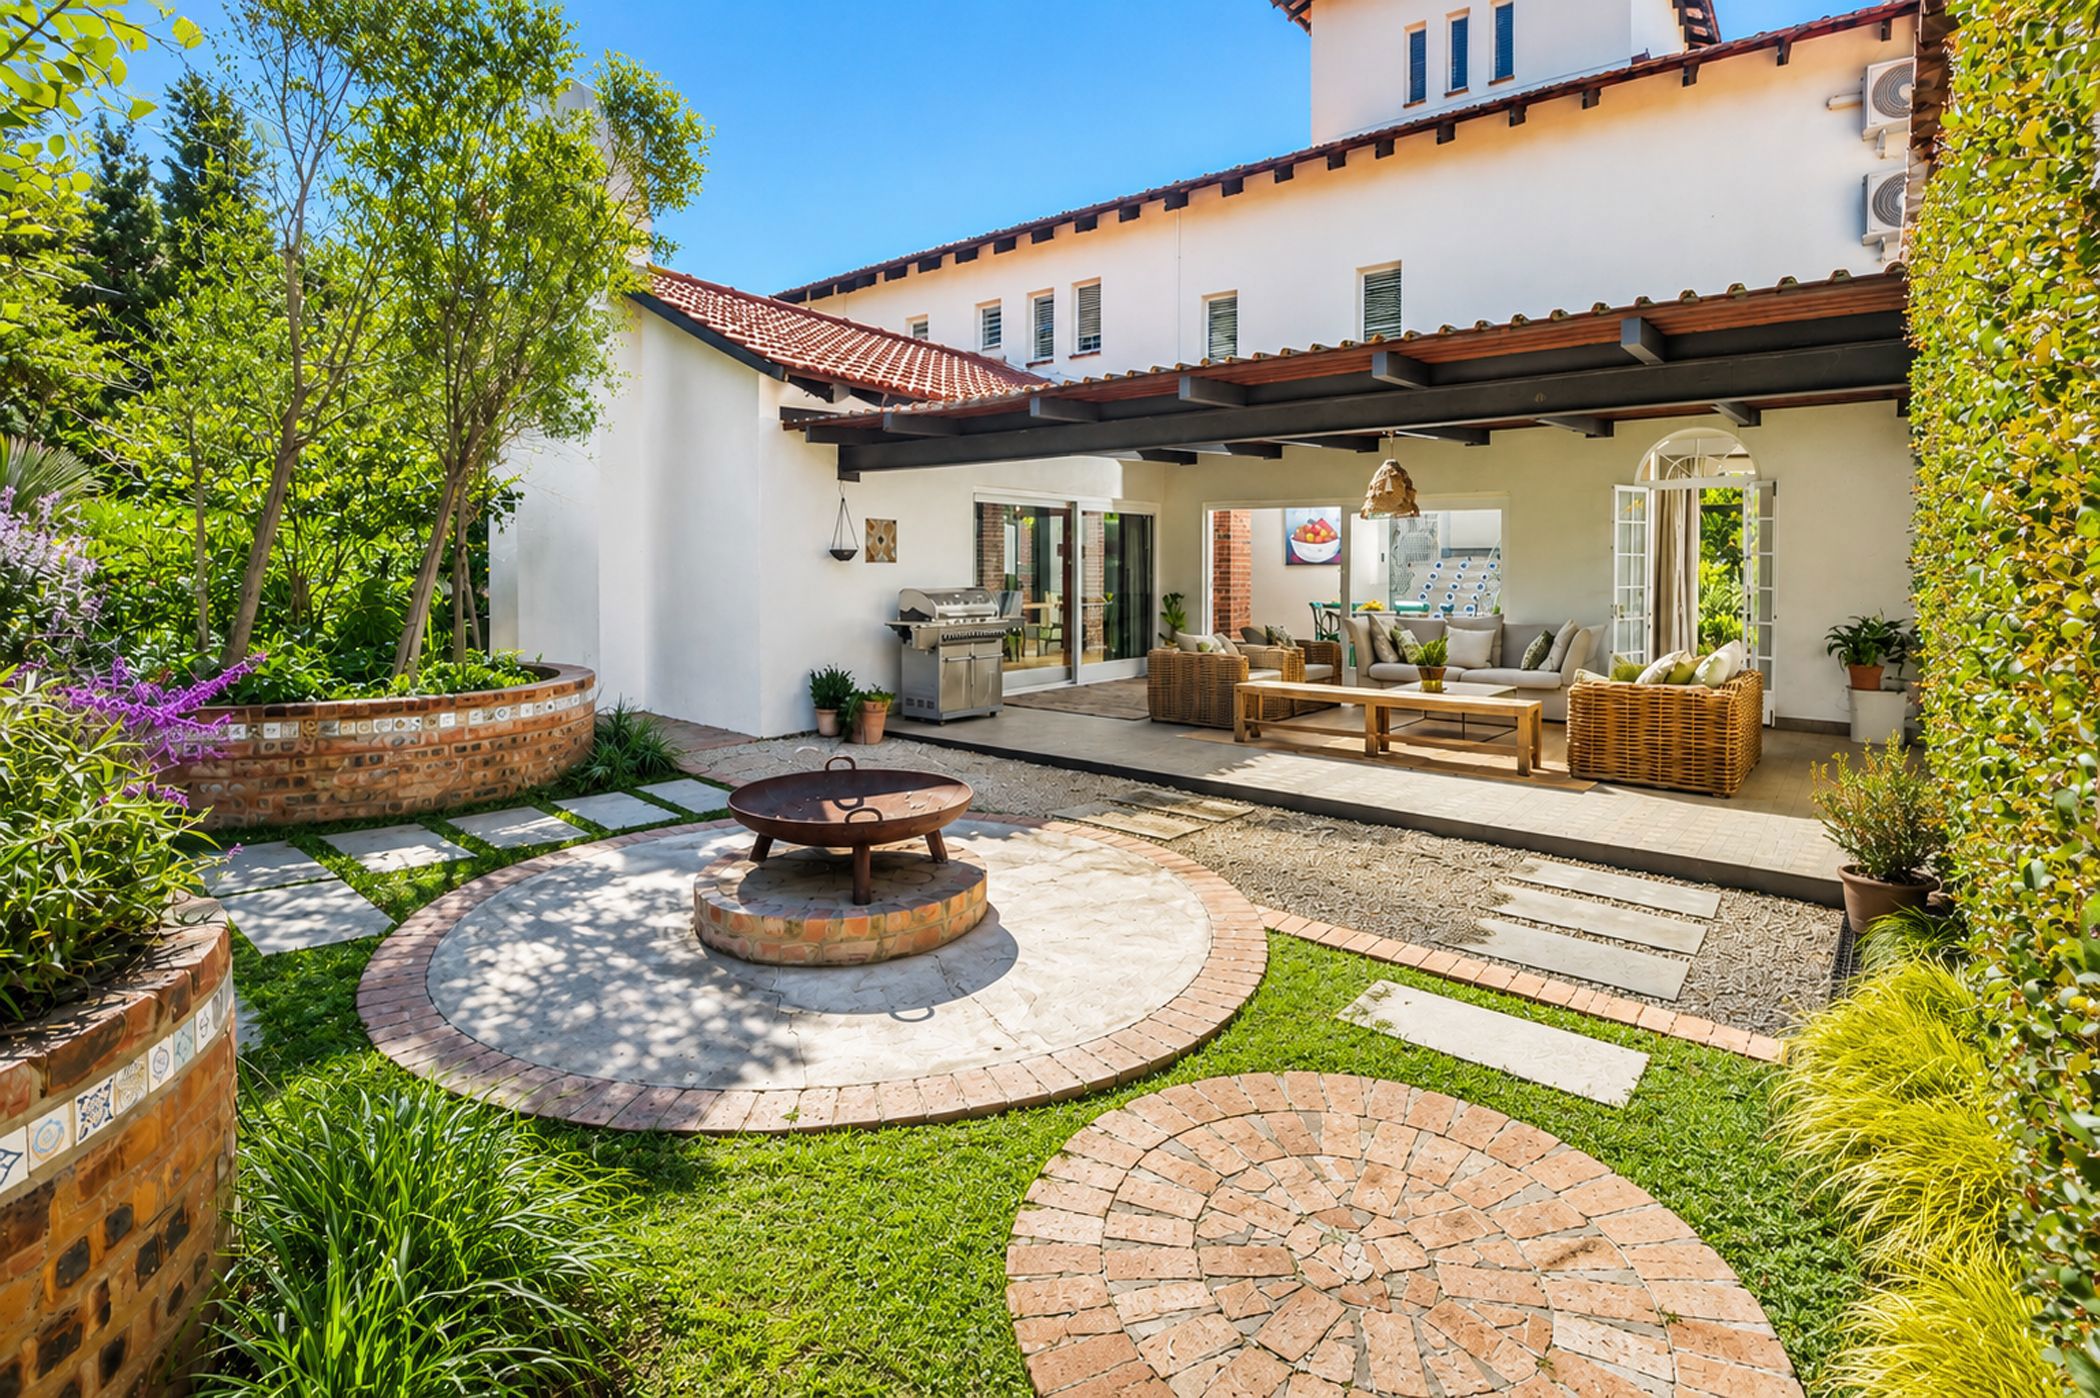
This exceptional residence situated in the sought-after Strubenkop Security Village blends timeless style and charm with refined contemporary finishes.
Positioned within a magnificent established garden, the trees, rolling lawns and tranquil outdoor spaces offer a rare sense of privacy and calm in the heart of Lynnwood.
Designed for effortless family living and entertaining, the home offers multiple reception areas and spacious entertainment areas that seamlessly connect the indoor space to the garden.
The beautifully renovated open-plan kitchen forms the heart of the home and features a Lacanche gas/electric stove and a separate pantry and scullery.
Accommodation includes four spacious upstairs bedrooms, 1 being en suite and the rest sharing a bathroom, shower room and separate toilet. The main suite downstairs features air conditioning, a walk-in dressing area, and an elegant en suite bathroom with a double vanity, bath, and walk-in shower.
The sixth bedroom leads from the outdoor entertaining area and is also en suite.
Additional features include the swimming pool; 2 x 10 000l water tanks with pump, borehole and solar system.
This home combines security, comfort, and family-focused living in Lynwood's most desirable location, offering a relaxed lifestyle in a secure community.