House for sale in Steenberg Golf Estate

Refined Contemporary Living in Steenberg Golf Estate
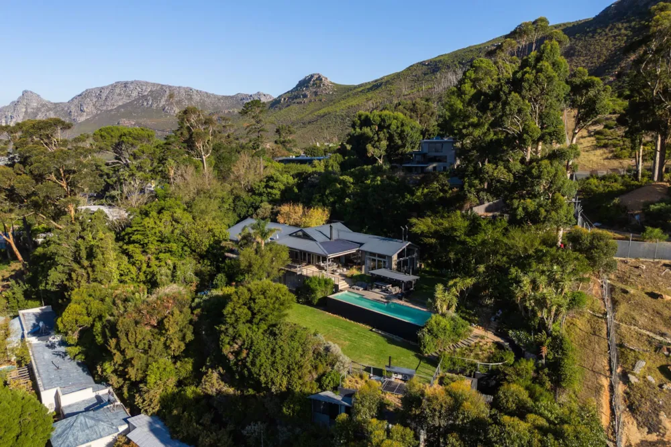
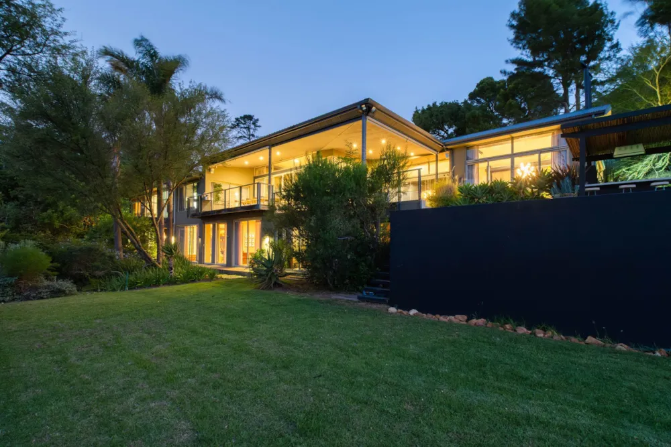
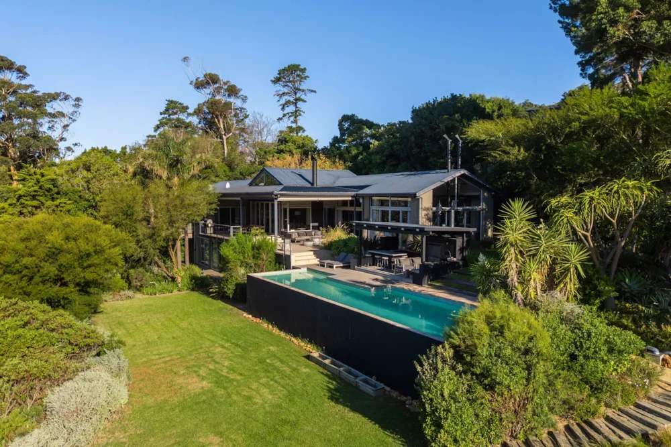
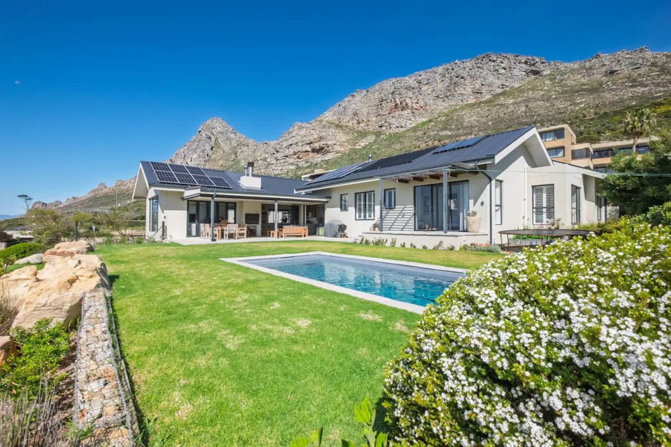
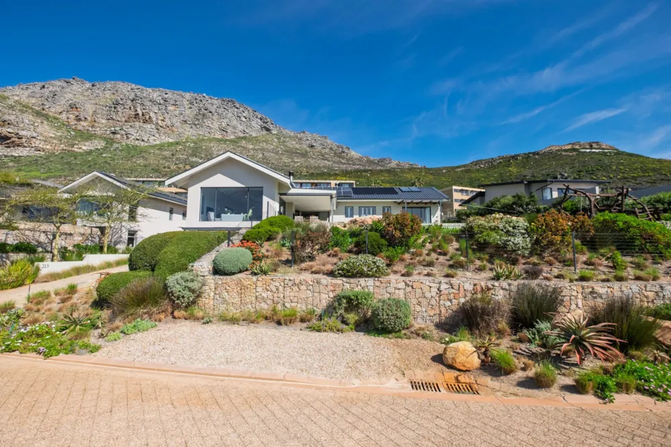
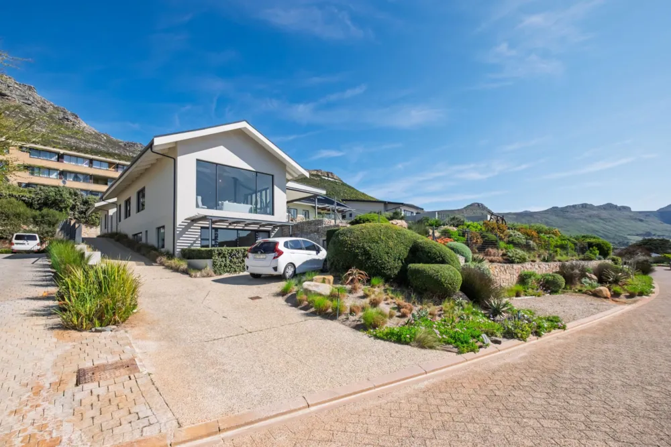
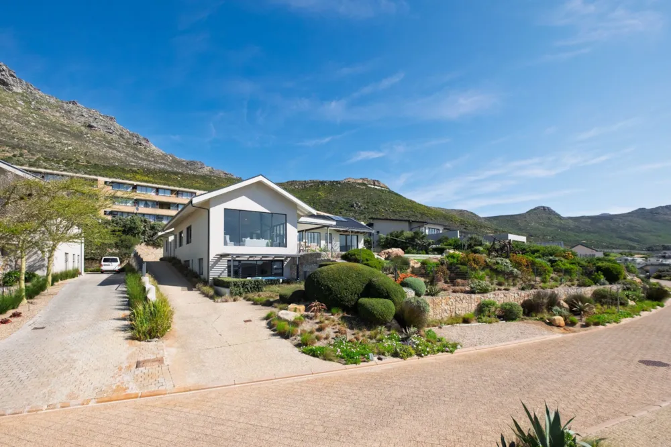
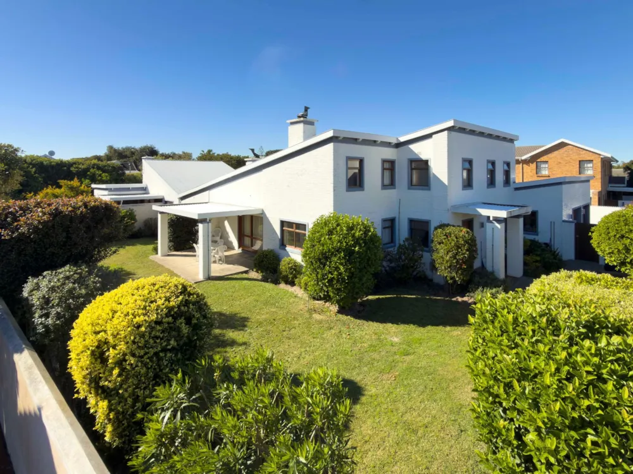
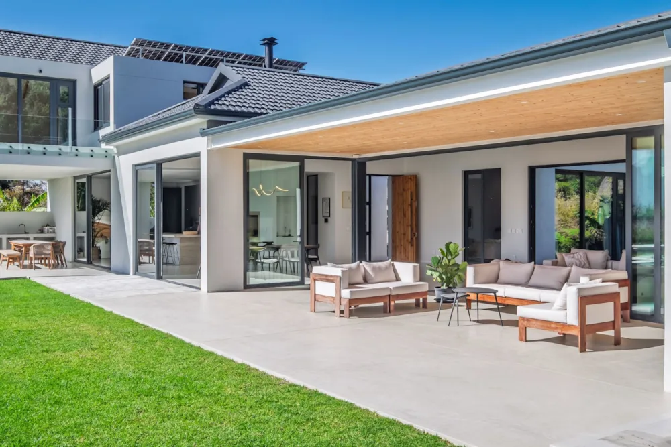
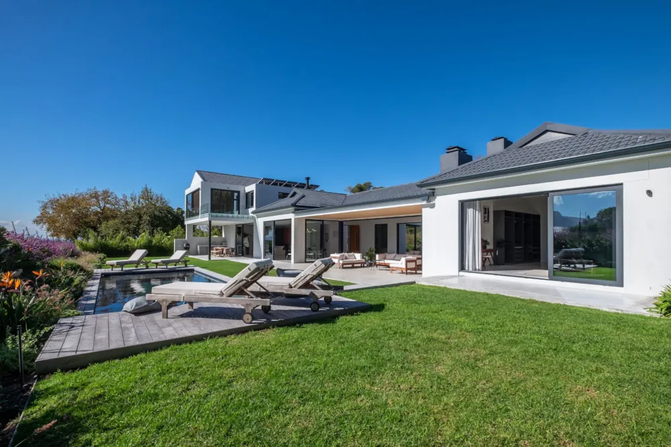
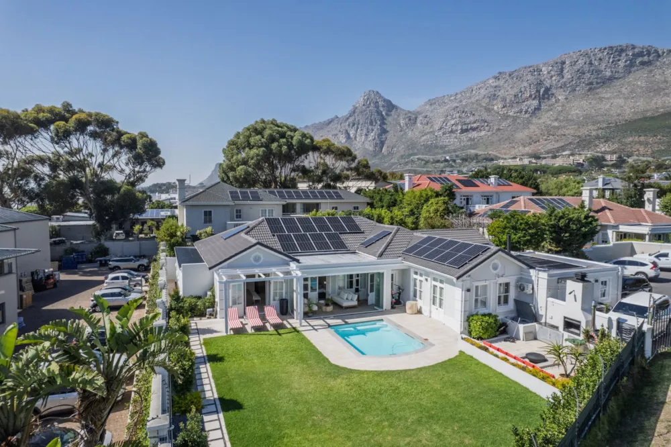
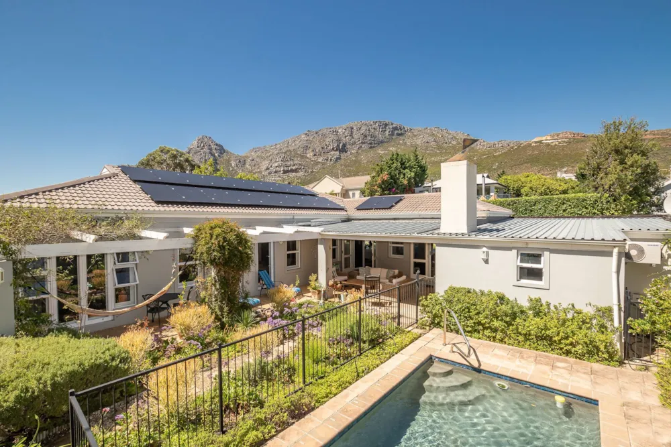
Set within the prestigious Steenberg Golf Estate, this beautifully renovated three bedroom home combines contemporary elegance, comfort and effortless indoor-outdoor living.
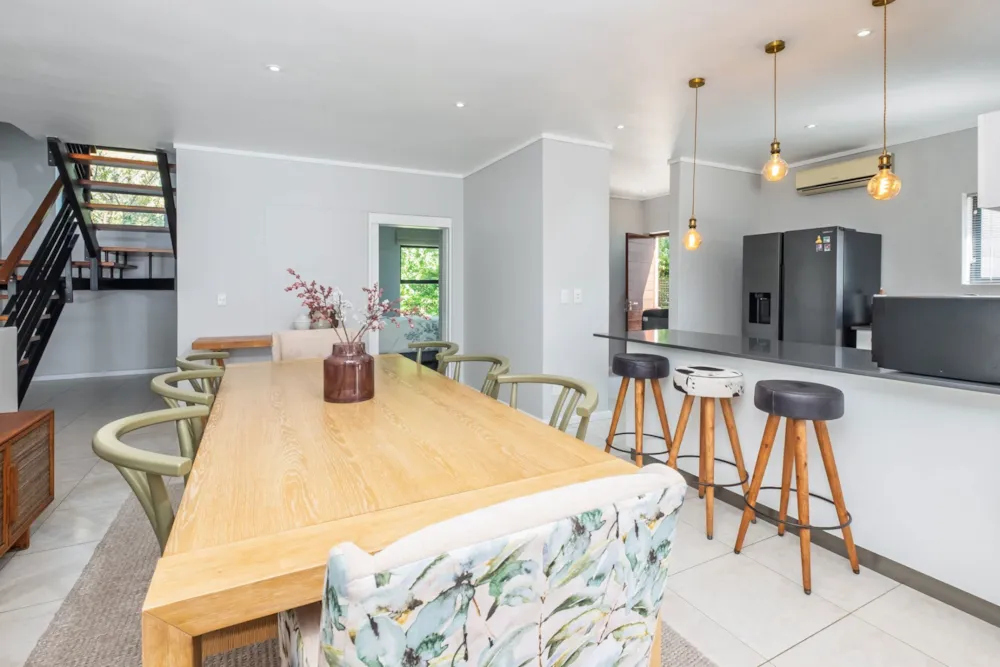
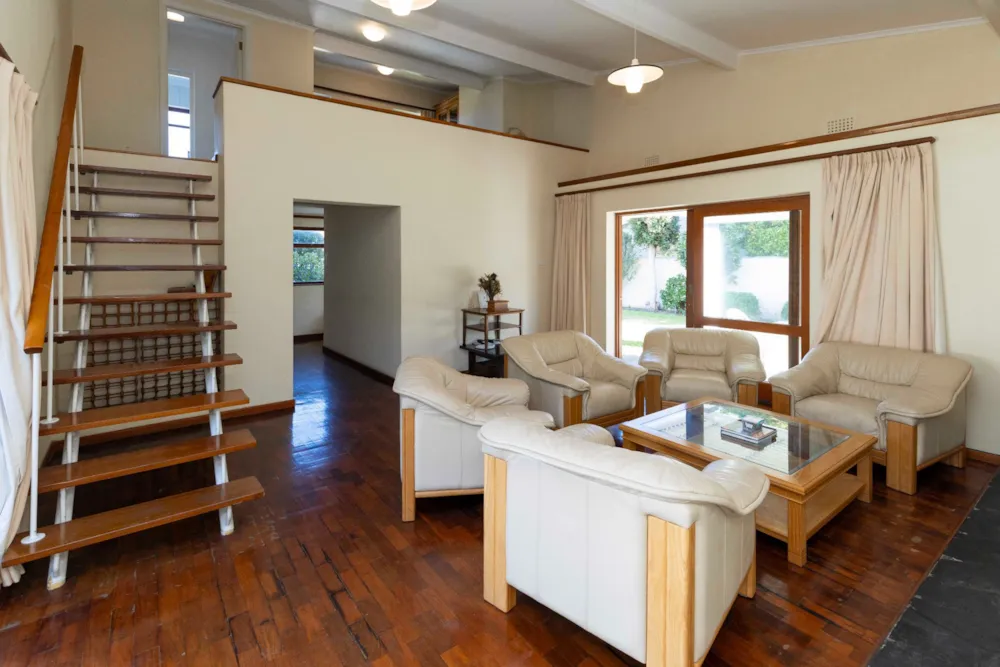
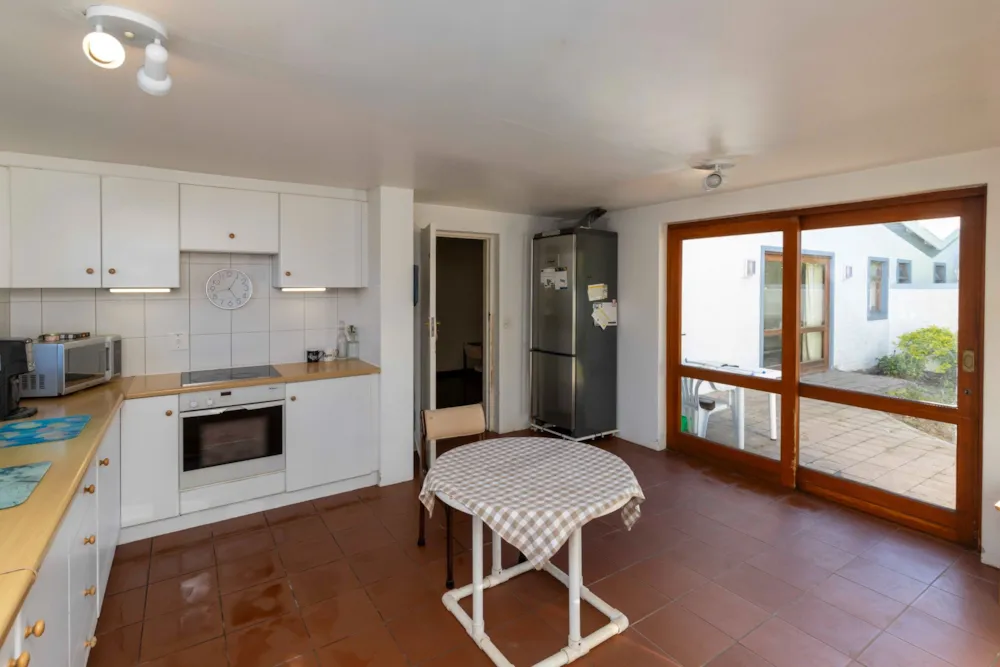
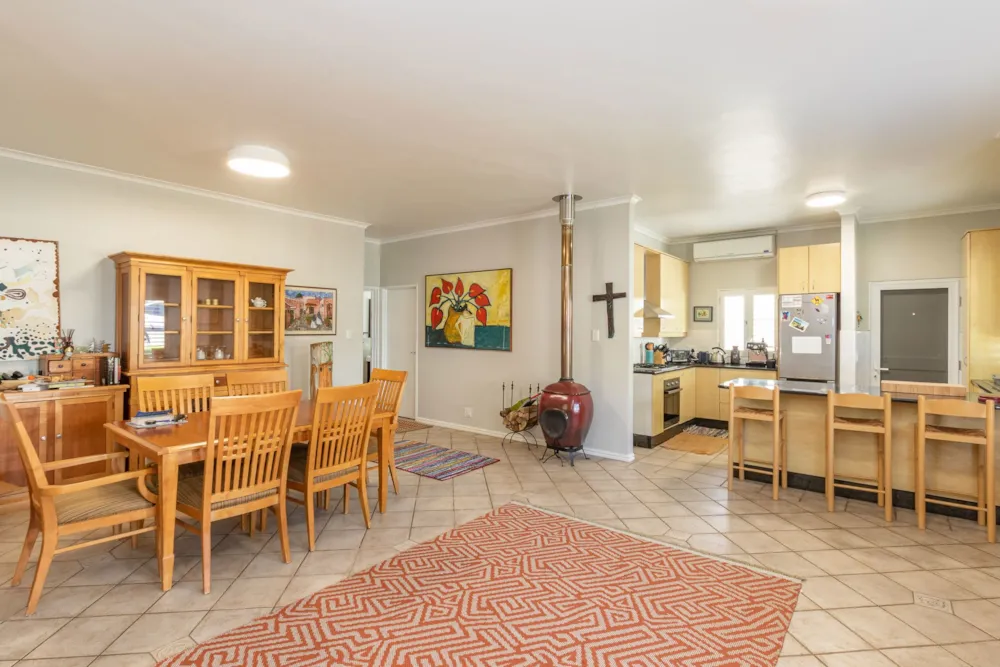
The heart of the home is a stylish open plan kitchen and living area, designed for both relaxed family living and entertaining.
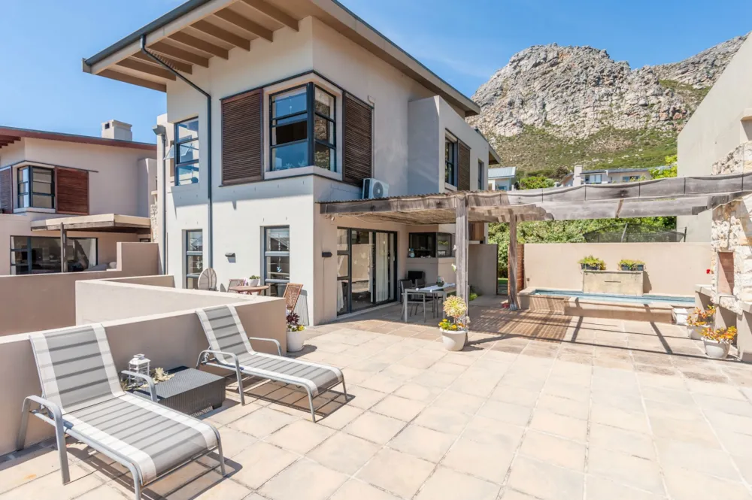
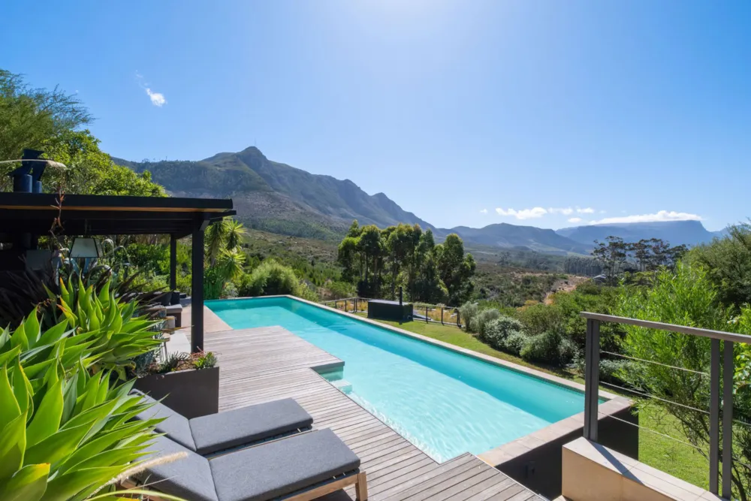
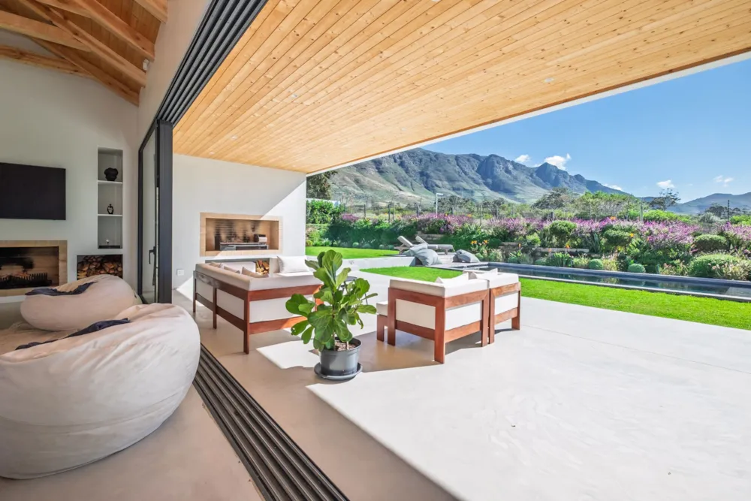
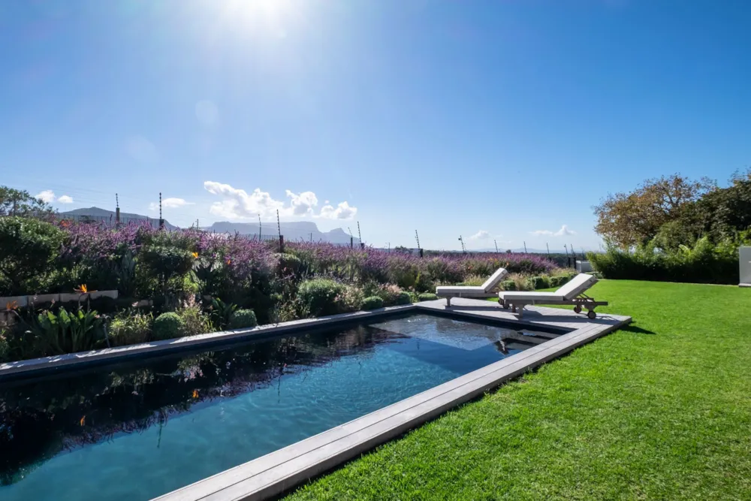
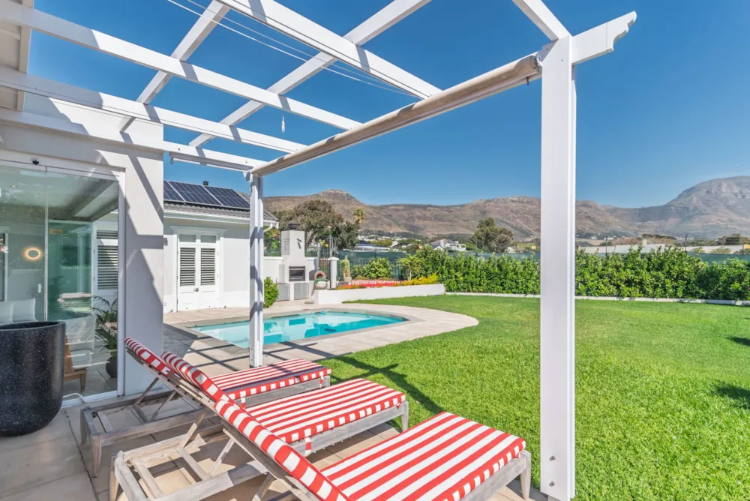
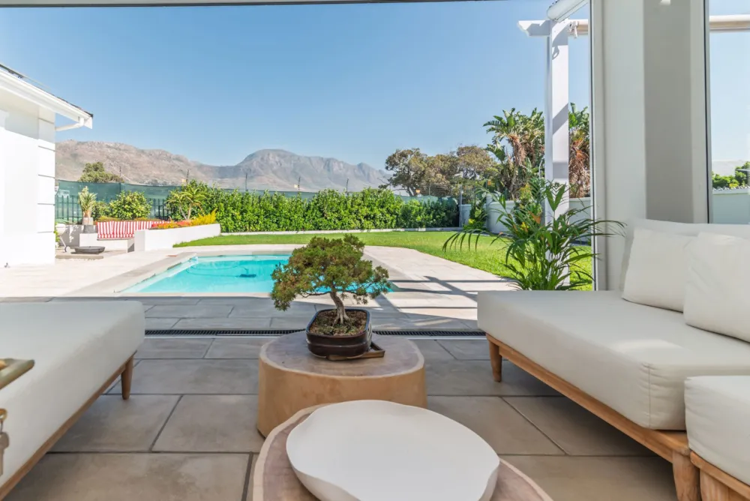
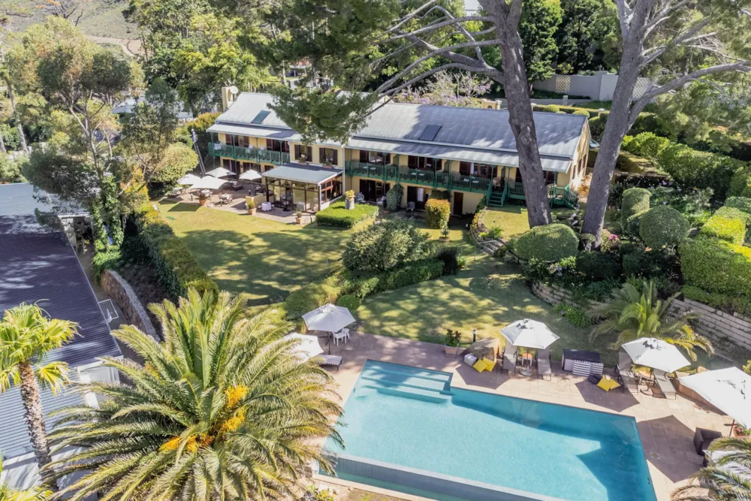
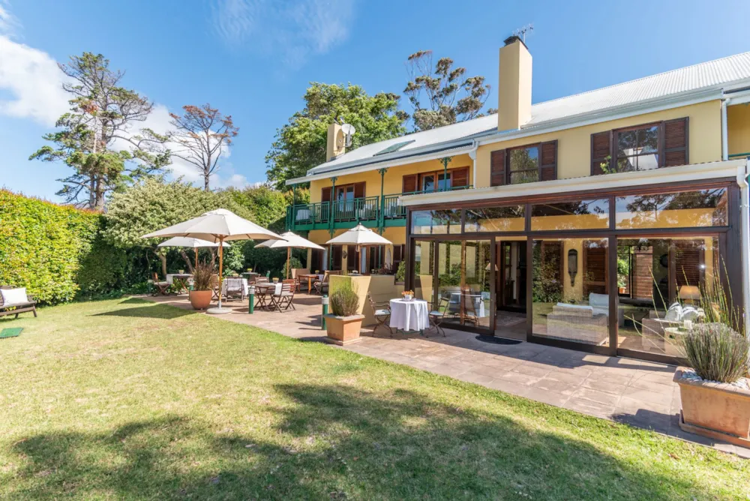
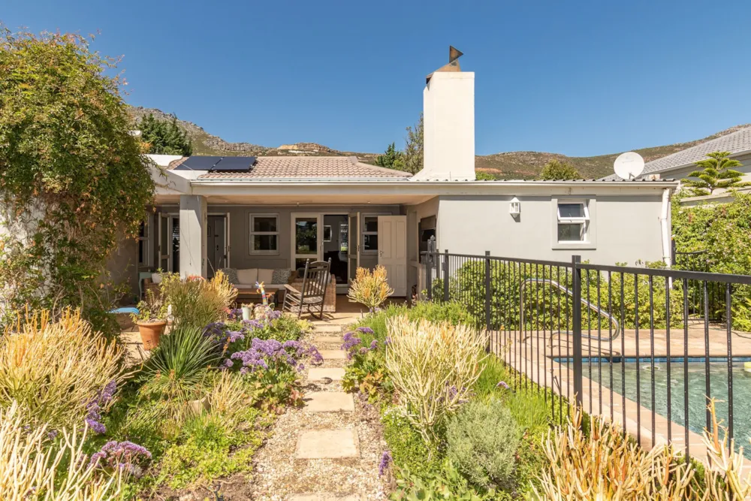
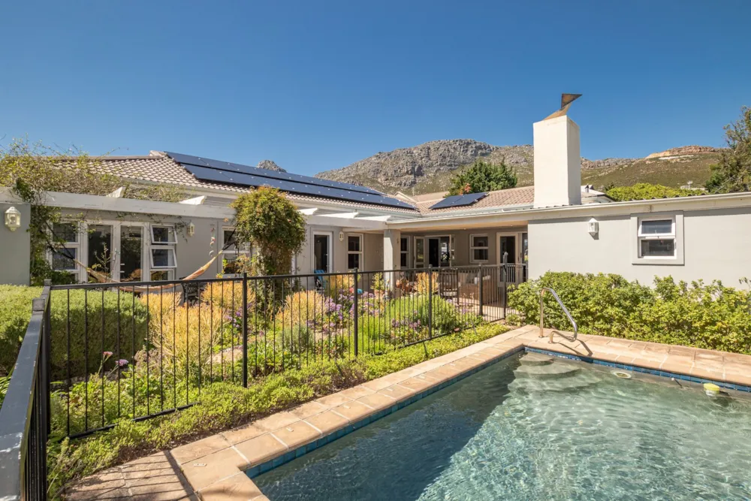
The generous living spaces flow seamlessly onto a spacious deck, pool and beautifully landscaped garden, creating a wonderful sense of space and making the most of Cape Town's exceptional outdoor lifestyle.
The home offers three well appointed bedrooms, complemented by a dedicated office space (ideal for working from home) as well as a separate scullery.
The renovation has been thoughtfully executed, creating a home that feels modern, sophisticated and highly functional, while retaining a warm and inviting atmosphere.
Additional features include:
large double garage
dedicated golf cart parking
borehole,
JoJo tanks
Solar system with battery backup, providing excellent energy efficiency and additional peace of mind.
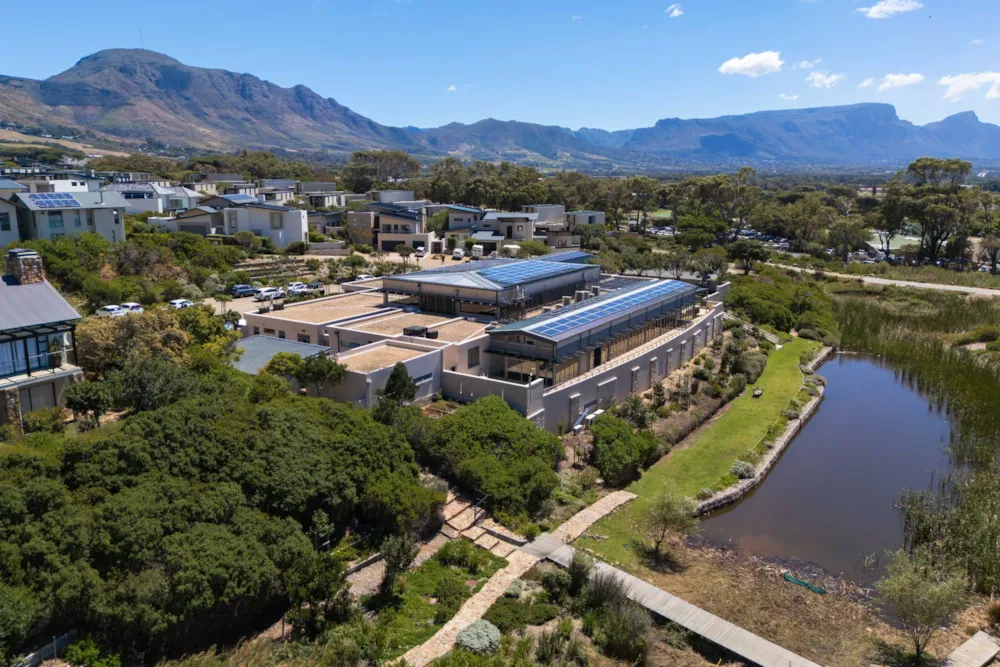
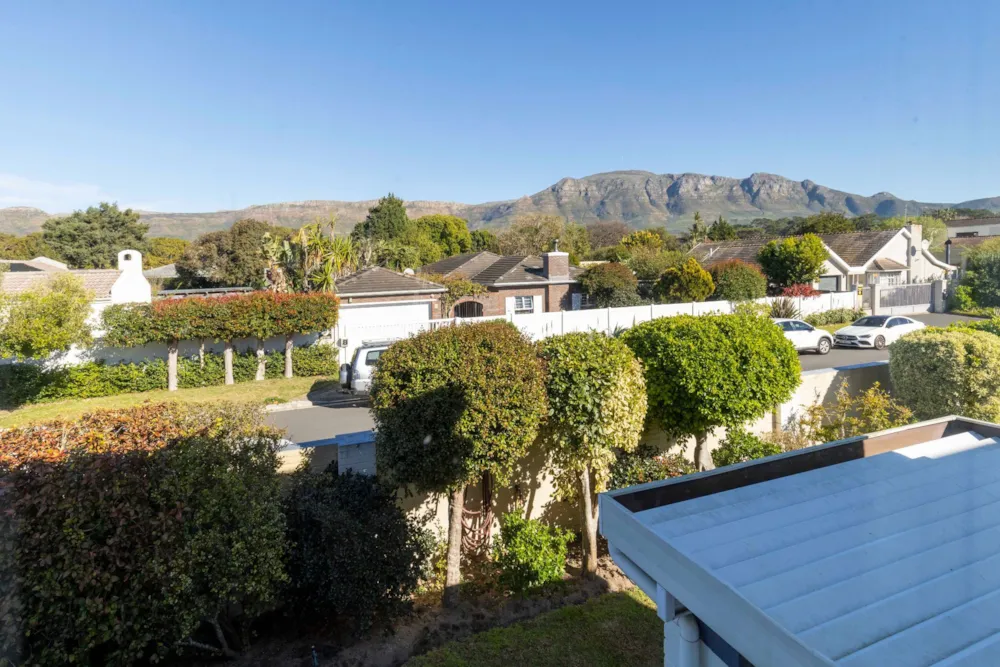
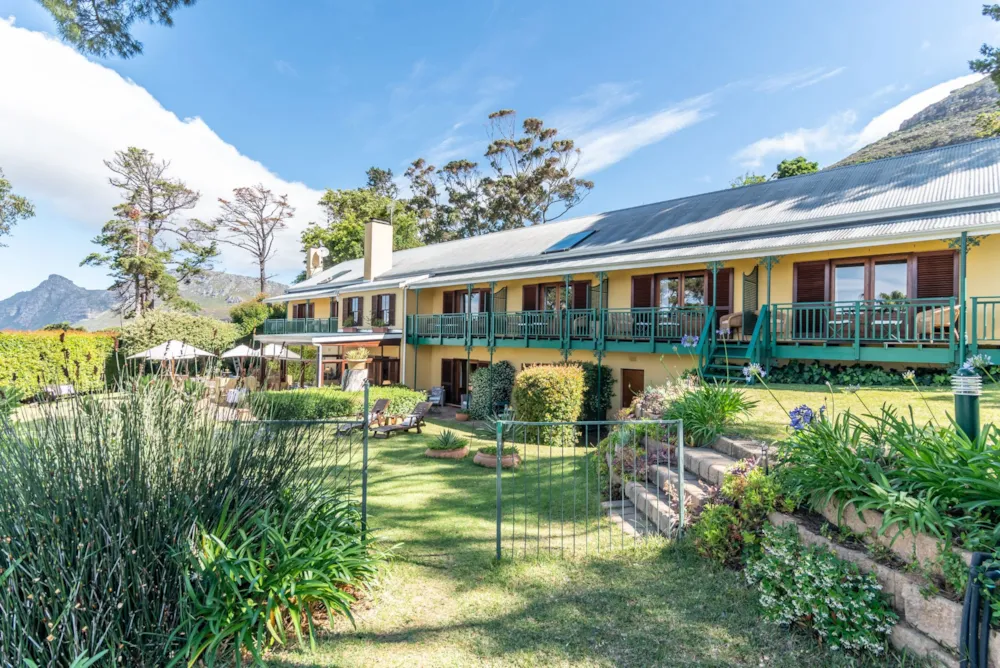
Positioned within the secure and highly sought after Steenberg Golf Estate, this is a home that offers privacy, convenience and a refined lifestyle, with the golf course and surrounding mountains providing an exceptional setting.
The purchase of the home includes two Resident Golf Club Memberships, offering access to the esteemed Steenberg Golf Club. Ideally positioned for families, the estate is just a few minutes from leading schools including Reddam House Constantia and the American International School of Cape Town, while residents can also enjoy some of the area's renowned restaurants within the estate including The Bistro 1682 and TRYN.
Listing details
Rooms
- 3 Bedrooms
- Main Bedroom
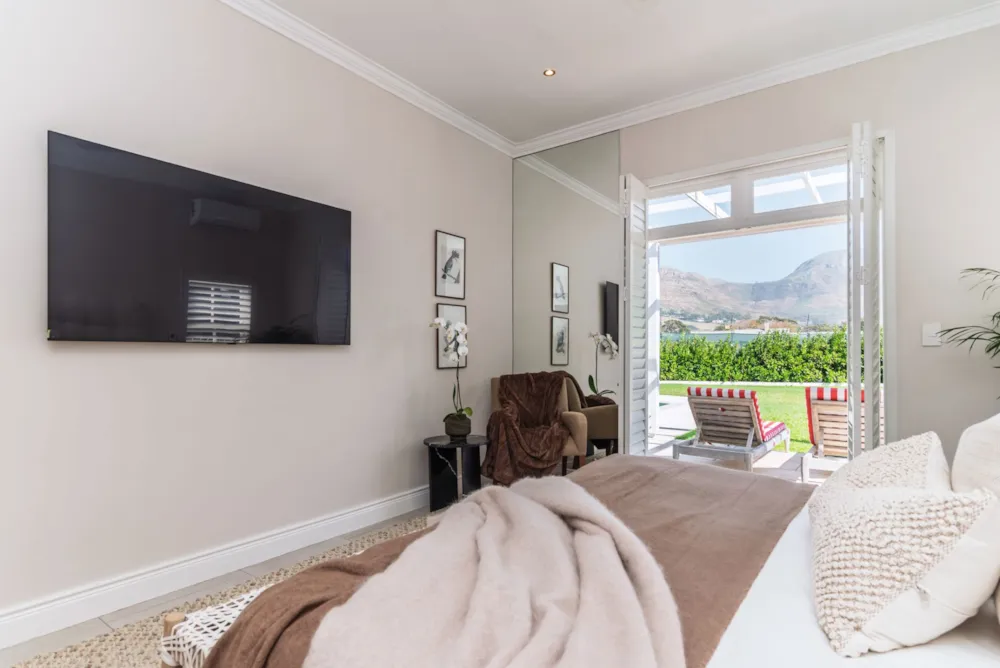
- Main bedroom with en-suite bathroom, built-in cupboards, queen bed, walk-in closet and wooden floors
- Bedroom 2
- Bedroom with built-in cupboards, double bed and wooden floors
- Bedroom 3
- Bedroom with built-in cupboards and wooden floors
- 2 Bathrooms
- Bathroom 1
- Bathroom with basin, double vanity, heated towel rail, shower, tiled floors and toilet
- Bathroom 2
- Bathroom with basin, shower, tiled floors and toilet
- Other rooms
- Kitchen
- Open plan kitchen with breakfast bar, centre island, electric stove, engineered stone countertops and eye-level oven
- Living Room
- Open plan living room
- Study
- Study with wired for computer network
- Scullery