Pam Golding Properties

House for sale in Stanford

House for sale in Stanford - STA1751202
  • For sale
  • Exclusive mandate
  • New listing
  • Video
  • For Sale
  • /
  • South Africa
  • /
  • Western Cape
  • /
  • Overberg
  • /
  • Hermanus Coast
  • /
  • Stanford
  • /
  • STA1751202

R 10,500,000

3 bedrooms3 bathrooms3 parking baysErf 2541 m²Energy supplies: Eskom and Solar PowerWater supplies: Council Supply
  • Alternate Power
  • Alternate Water
  • Flatlet
  • Garden
  • Parking
  • Country Living
Listing #: STA1751202

A Home Where Exceptional Living Meets Garden and Mountain Views

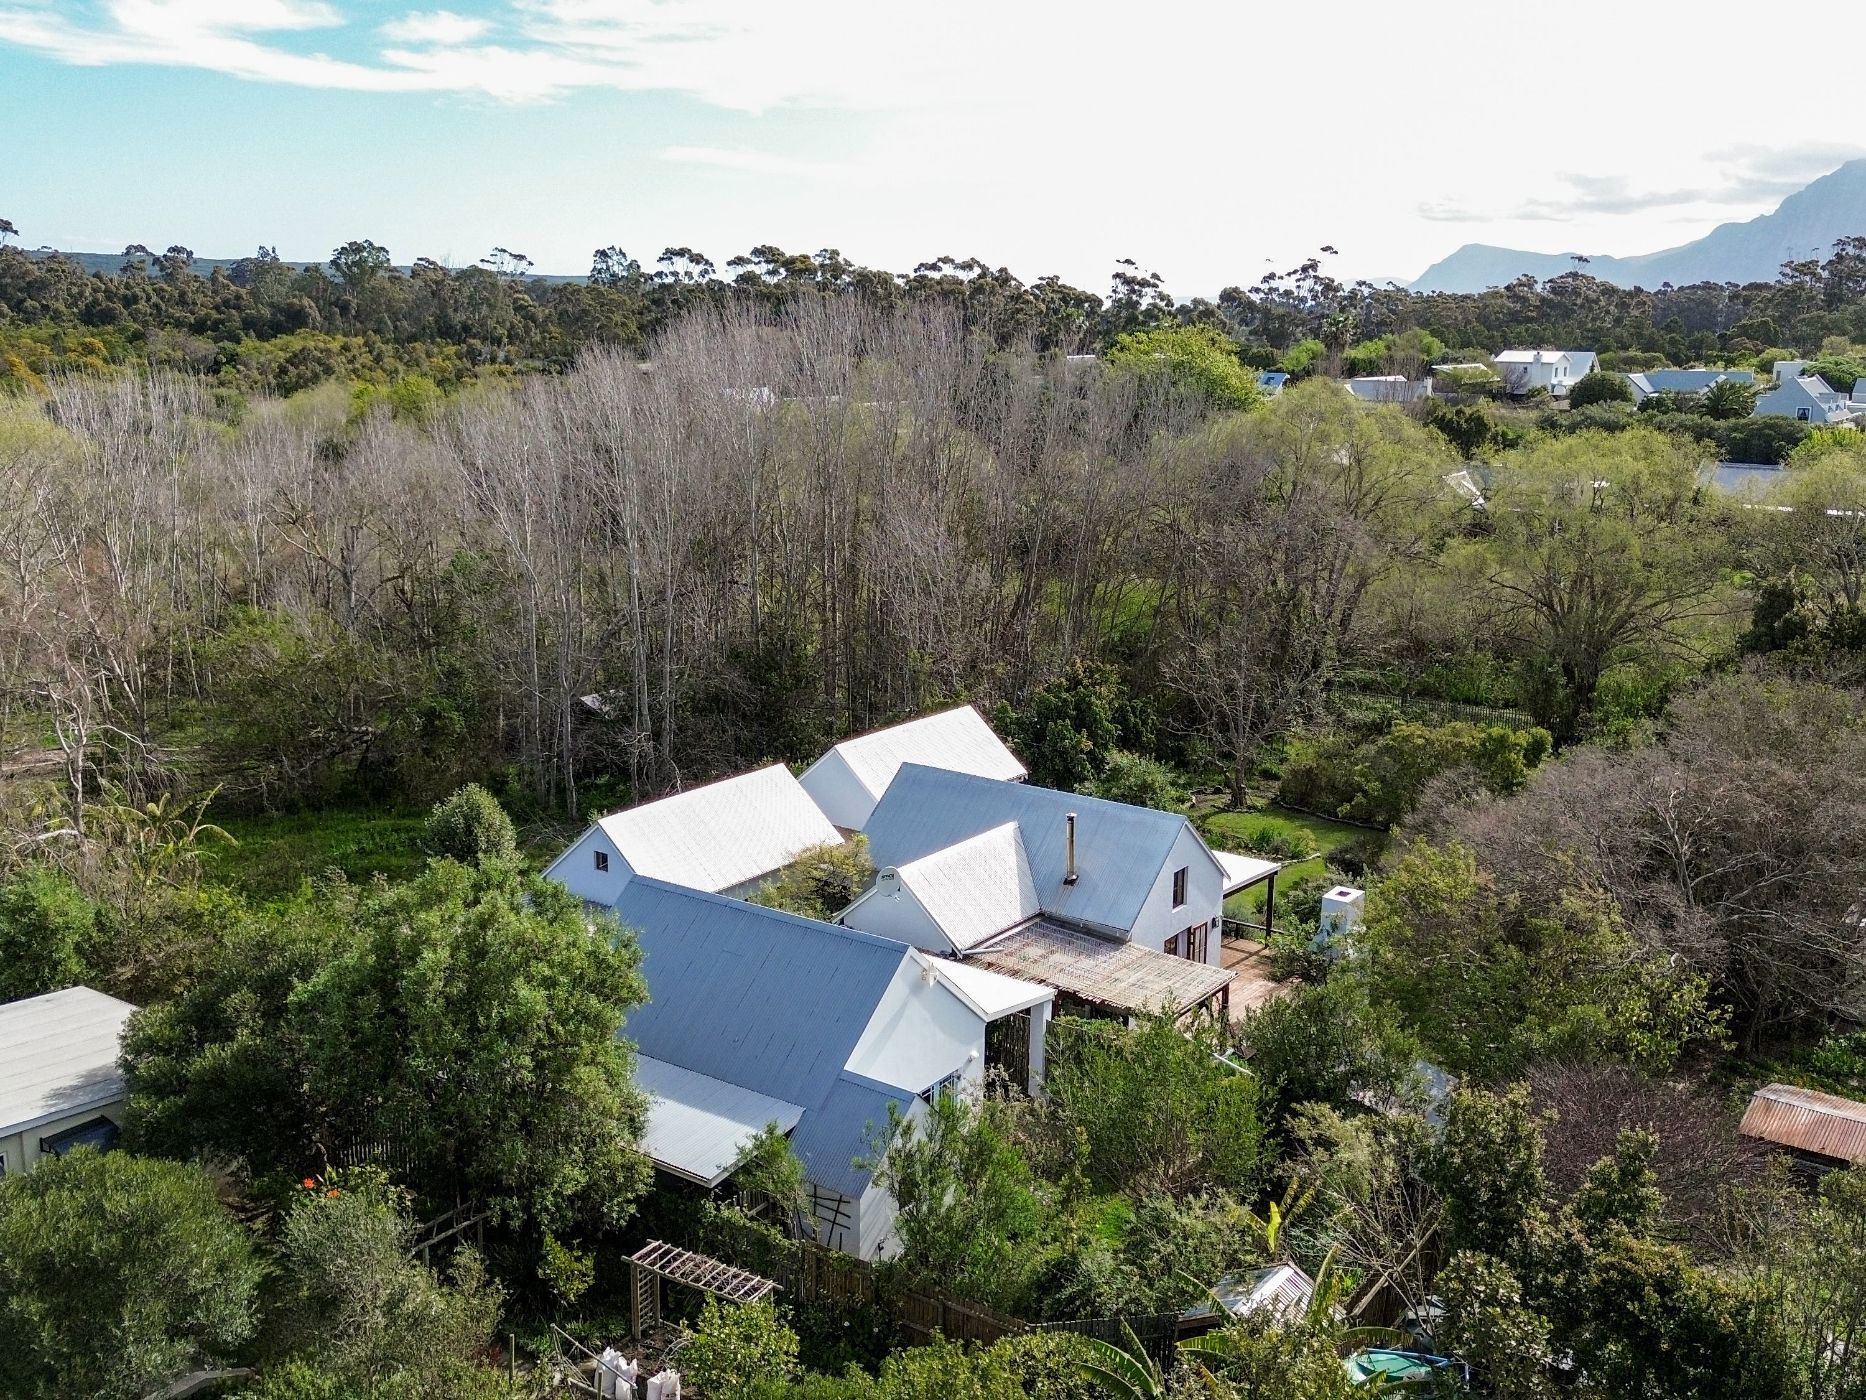
Tucked away down a quiet driveway and surrounded by beautiful gardens and mountain views, this exceptional Stanford home immediately feels like a private retreat. Its peaceful setting and seamless connection with its natural surroundings create a property that is as inviting as it is impressive.

Light, space and effortless flow define the interiors. From the moment you enter the generous entrance hall, there is an immediate sense of understated elegance and thoughtful design.

The open plan living area is beautifully proportioned beneath striking double volume vaulted ceilings. Natural light fills the home throughout the day, while bespoke oversized French doors create a seamless connection between the interiors and the deep covered veranda. From here, the garden and mountain backdrop become an integral part of daily life.

The kitchen forms the heart of the home and overlooks the living area, making it ideal for those who enjoy cooking while remaining connected to family and guests. Easy access to the outdoor patio and braai area enhances the home's entertaining appeal, while a discreetly positioned scullery keeps the main kitchen beautifully organised.

The luxurious main suite is a private sanctuary, finished with exceptional attention to detail. French doors open onto the covered veranda, allowing the garden and views to be enjoyed from the moment you wake. Generous built in cupboards complement the beautifully appointed open plan marble bathroom with its spacious shower.

The guest bedroom provides comfortable and private accommodation for visitors. It features a lovely en suite bathroom with a walk in shower, while French doors open directly onto a private deck. This secluded outdoor space offers guests their own peaceful corner in which to relax and enjoy the surrounding garden in privacy.

A connected yet private guest cottage adds another layer of versatility. With its own entrance, carport, covered patio and garden, it offers independence without feeling disconnected from the main home. The cottage includes a comfortable living area and kitchenette, making it ideal for family, guests or as a Airbnb opportunity.

The garden is every bit as special as the home itself. With water supplied by the original Heritage lei water system, there is ample to maintain it and established planting. Thoughtfully landscaped with indigenous planting, the garden has been created to thrive in its natural environment and remains resilient during periods when the lei water is not flowing and the summer sun is at its harshest.

This is a property where architecture, setting and lifestyle come together beautifully. Created to embrace natural light, outdoor living and uninterrupted views, it offers a rare combination of contemporary comfort and timeless village charm.

A truly exceptional home for buyers seeking something distinctive.

A Proud Exclusive Mandate.

Contact us to arrange your private viewing of this very special Stanford property.
Listing details

Rooms

    • 3 Bedrooms
      • Main Bedroom
      • Open plan main bedroom with en-suite bathroom, blinds, built-in cupboards, double volume, king bed, laminate wood floors and patio
      • Bedroom 2
      • Bedroom with en-suite bathroom, built-in cupboards, king bed and tiled floors
      • Bedroom 3
      • Bedroom with en-suite bathroom, french doors, laminate wood floors and queen bed
    • 3 Bathrooms
      • Bathroom 1
      • Bathroom with basin, bath, double shower, marble floors and toilet
      • Bathroom 2
      • Bathroom with double basin and toilet
      • Bathroom 3
      • Bathroom with basin, shower and toilet
    • Other rooms
      • Entrance Hall
      • Entrance hall with laminate wood floors
      • Family/TV Room
      • Open plan family/tv room with combustion fireplace, double volume, laminate wood floors and patio
      • Kitchen
      • Kitchen with free standing oven, granite tops, laminate wood floors and marble tops
      • Living Room
      • Open plan living room with laminate wood floors
      • Scullery 1
      • Scullery 1 with granite tops and laminate wood floors
      • Scullery 2
      • Scullery 2 with laminate wood floors

Other features

    • Roof
    • Zinc roof
    • Walls
    • Plastered walls
    • Windows
    • Wood windows
    • Boundary
    • Fence, hedge, wall boundary
    • Exterior features
    • Braai, covered patio, solar panels, undercover patio, water tanks, wendy house and wooden deck
    • Garden
    • Landscaped garden including private garden and shed
    • Security
    • 24 hour response
    • Other
    • Gas geyser, heat pump and solar heated geyser
    • Alternative power
    • Batteries and solar panels

Additional buildings

    • Flatlet
    • 1 Bedroom, 1 Bathroom

I'm your local property expert in Stanford, South Africa

Rosalind Nale

Rosalind Nale, your local property expert in Stanford, South Africa
WhatsAppMy profile
Registered with the PPRA - Candidate

Rosalind Nale

Rosalind Nale - null
More of my listingsProperties I've sold

Stanford Office

10 King Street, Stanford, 7210, Western Cape
Registered with the PPRA.Holder of a Business Property Practitioner FFC. Operating a Trust Account.
Stanford Office details

Looking to sell or let your property?

Our property specialists can give you a professional, no-obligation market evaluation.
Rosalind Nale, your local property expert in Stanford, South Africa
BackHouse for sale in Stanford

Looking to

  • Buy property
  • Rent property
  • Sell or let your home
  • Properties on show
  • Contact us

About us

  • Pam Golding Properties
  • Services
  • News centre
  • Careers
  • Franchises

Info

  • Privacy policy
  • Disclaimer
  • Email disclaimer
  • Access to information
  • Copyright
  • Terms & conditions
  • Sitemap

Connect

  • Facebook
  • Instagram
  • LinkedIn
  • YouTube
Pam Golding Properties - Gates Logo
The Pam Golding Way
Pam Golding Properties - 50 Years Logo
Copyright © 2025 Pam Golding Properties